
For Sale
£310,000
Southall UB2
2 bd
1 ba
Flat
United Kingdom
Listed by Fine Property - Southall
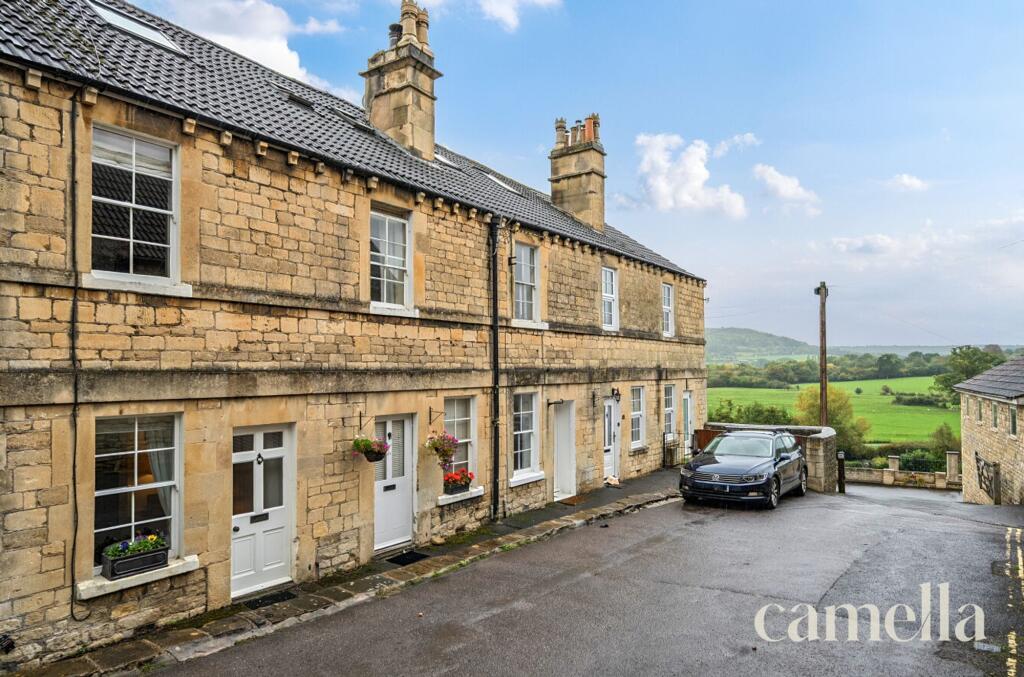


Property Details: • Type: Terraced • Tenure: Freehold • Floor Area: N/A
Key Features: • CHARMING VICTORIAN FREEHOLD TERRACED COTTAGE • DESIRABLE BATHEASTON VILLAGE LOCATION • EASY ACCESS TO HISTORIC CITY OF BATH (2 MILES) BY BUS OR BY CAR • WALKING DISTANCE TO LOCAL AMENITIES INCLUDING POST OFFICE, CONVENIENCE STORE, AND BOOTS CHEMIST • TWO STYLISH DOUBLE BEDROOMS, STYLISH SHAKER KITCHEN AND SITTING ROOM • DECKED COURTYARD GARDEN WITH OUTBUILDING • LOCATED AT THE END OF A QUIET NO-THROUGH ROAD • IMMACULATELY PRESENTED • WOODBURNER AND PERIOD FEATURES THROUGHOUT • BOILER INSTALLED 2023 (8 YEARS REMAINING ON THE WARRANTY)
Location: • Nearest Station: N/A • Distance to Station: N/A
Agent Information: • Address: 246 High Street Batheaston Bath BA1 7RA
Full Description: The settingLocated in the desirable village of Batheaston, just 3 miles from the centre of Bath, this property offers a great balance of countryside living with easy access to the city. Batheaston is a popular village known for its welcoming community, riverside setting, and access to scenic outdoor spaces.The village sits near the River Avon and is close to local walking and cycling routes, including the well-known Solsbury Hill, which provides impressive views of the surrounding area. Batheaston Meadows is nearby, offering open green space ideal for walks, picnics, and seasonal activities like paddleboarding.Local amenities are within walking distance and include a village shop, the popular Gather Café, a local pub, a GP surgery, and a Boots pharmacy. A conveniently located bus stop offers regular service into Bath city centre.The property is within the catchment area for several well-regarded primary schools, including Batheaston, Bathford, and Bathampton. There are also good transport links to a range of respected secondary and independent schools in Bath and the surrounding area.This is an ideal home for those looking for a quieter village lifestyle with the convenience of Bath’s city amenities close by.The PropertyThis immaculately presented two-bedroom terraced Victorian property exudes character and warmth, boasting stylish shaker kitchen, sitting room, and two stylish double bedrooms. The property is securely tucked away at the end of a tranquil no-through road, featuring a decked courtyard garden with an outbuilding, wood-burner, and captivating period features throughout. There is a courtyard garden with decking perfect for outdoor relaxation and a small outhouse equipped with electrics for additional storage convenience. Residents can enjoy the luxury of one allocated parking space in the residents’ car park located at the end of the lane. EPC Rating: DSitting room3.95m x 3.63mUpon entering the property, you are welcomed by a charming sitting room that exudes warmth and character. Rich wooden floorboards and a fully operational woodburner create an inviting ambience ideal for relaxation and entertaining alike. There are bespoke alcoves with handcrafted shelving, while a discreetly designed coat cupboard neatly conceals the electric and gas meters. The double-glazed sash window, enjoying an attractive front aspect, was restored and repainted just three years ago.Kitchen2.36m x 1.84mThe kitchen overlooks the garden and is beautifully appointed with cream Shaker-style cupboards, complemented by wooden worktops featuring an integrated drainage board and a built-in double sink. A gas hob, electric oven, and extractor fan provide a practical and stylish cooking area, while an integrated fridge is thoughtfully positioned for convenience. The space is finished with elegant porcelain tiled flooring and underfloor heating. A door leads directly to the courtyard garden, creating a seamless connection to the outdoors and a bright, welcoming environment for both cooking and entertaining.Dining Room3.57m x 3.11mThe inviting dining room features a Cotswold stone surround fireplace with a blocked chimney breast, perfectly complemented by an exposed original stone feature wall. A large sash window to the side of the property floods the room with natural light, enhancing the warm and inviting atmosphere. The space is generous enough to accommodate a large dining table, making it ideal for entertaining and family gatherings. The room flows seamlessly through to the kitchen.Bedroom Two3.88m x 3.63mA spacious double bedroom on the first floor featuring soft cream carpeting underfoot and single-glazed sash windows that allow natural light to fill the room. An ornate iron fireplace adds period character, while the generous proportions provide ample space for a range of free-standing furniture.BathroomThis elegant bathroom, thoughtfully refurbished in 2017, combines classic period charm with modern functionality. It features a striking Victorian-style freestanding bath with claw feet, complemented by a contemporary shower unit with a heritage-style showerhead. A heated radiator with an integrated rail adds both comfort and practicality, completing this stylish and inviting space.Bedroom One4.94m x 3.62mA generously sized double bedroom located in the attic, featuring a double-glazed dormer window and a Velux window that together flood the room with natural light. Exposed wooden beams add character and period charm, while a built-in eaves storage cupboard provides practical functionality. There is a custom built desk in the alcove. Soft beige carpets underfoot complete this bright and versatile space.First floor landingSpacious landing with cupboard housing the boiler and washing machine.GardenDelightful courtyard garden with decking - there is space for an outdoor table and chairs as well as a small outhouse (with electrics) for storage.Parking - Allocated parkingOne allocated parking space in the Residents car park at the bottom of the lane.


