Property Details:
- Type: End of terrace house
- Bedrooms: 3
- Bathrooms: 1
Agent: Peter Alan - Chepstow
Phone: 01291 326483
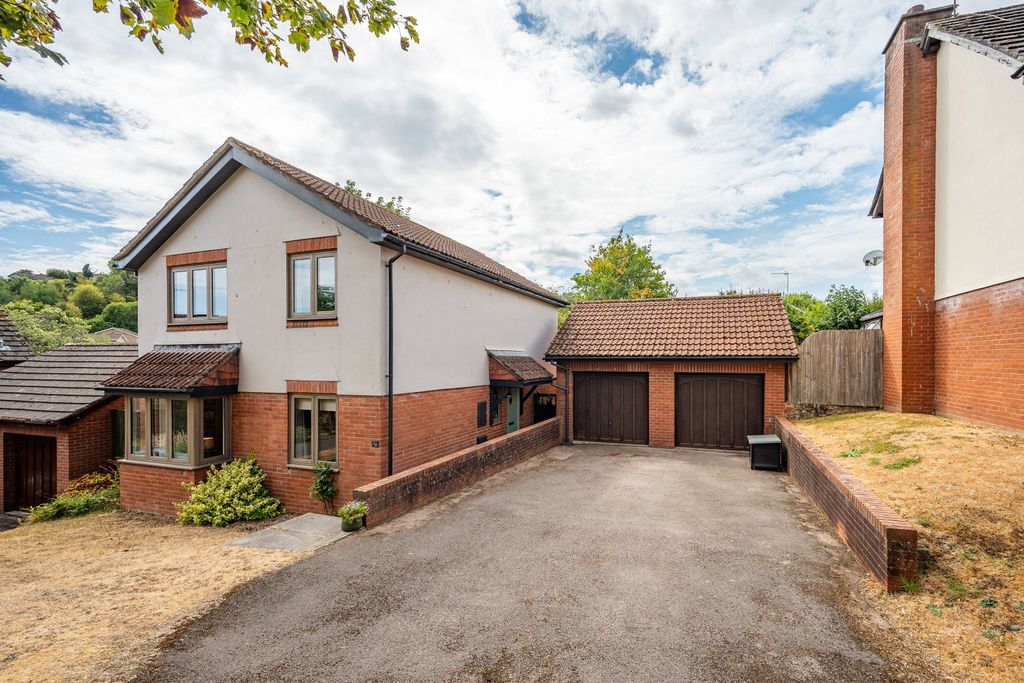
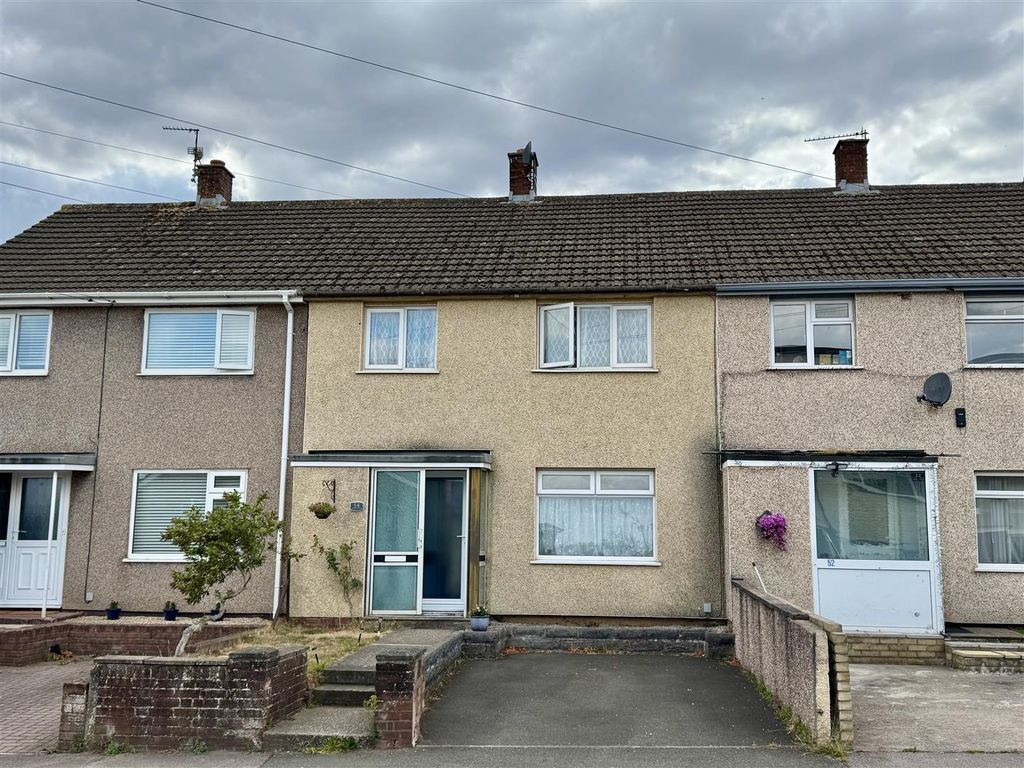
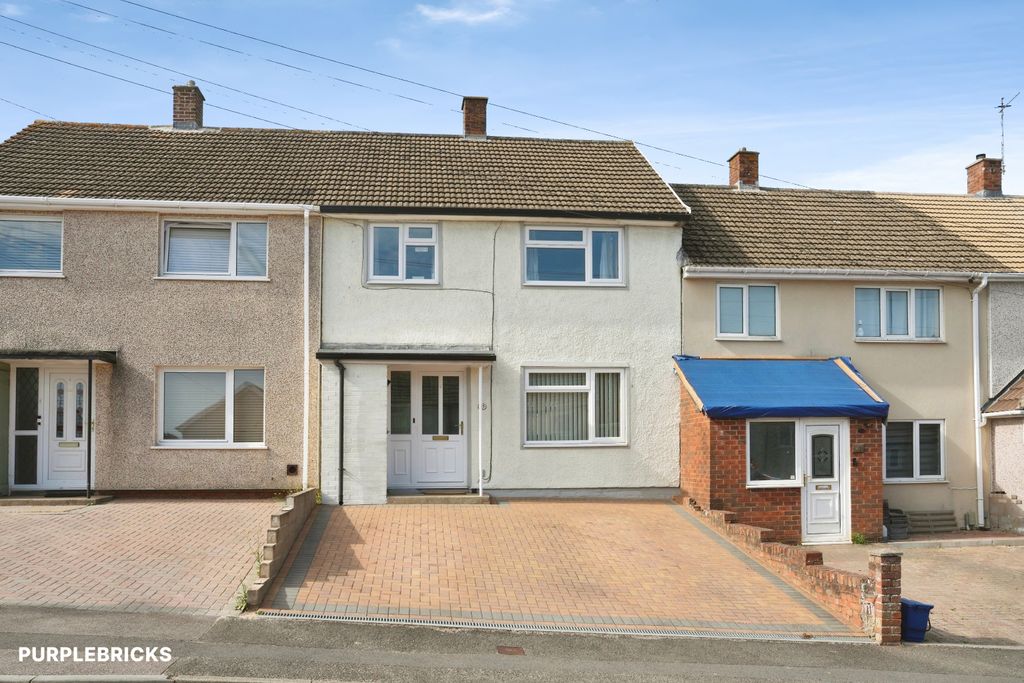
<br/><b>SUMMARY</b><br/>With its combination of spacious accommodation, outdoor space, parking, garage and convenient location, this is an exciting opportunity for a variety of buyers.<br/>Early viewing is highly recommended to fully appreciate what this lovely 3 bedroom home has to offer. Offered with NO ONWARD CHAIN!<br/><br/><br/><b>DESCRIPTION</b><br/>A fantastic opportunity to acquire a well-presented three-bedroom semi-detached home, ideally positioned within a popular and peaceful residential setting close to Chepstow town centre. Offering well-proportioned accommodation, a private rear garden, allocated parking and the added benefit of a garage, this property is sure to appeal to first-time buyers, young families, investors and those looking to move straight in without the need for a lengthy renovation project.<br/>The ground floor offers a welcoming entrance hall leading into a bright and generously sized living/dining room, providing an excellent space for both relaxing and entertaining. French doors open directly onto the private rear garden, creating a lovely connection between the indoor and outdoor living spaces and allowing plenty of natural light into the room.<br/>The fitted kitchen provides a practical and well-equipped space with a good range of storage and preparation areas.<br/>Upstairs, there are three well-proportioned bedrooms, offering flexibility for family living, guests or working from home, together with a family bathroom.<br/>Outside, the property benefits from an enclosed private rear garden, providing a pleasant and relatively low-maintenance space for outdoor dining, entertaining or simply enjoying the warmer months. Further enhancing the property's appeal is allocated parking together with a garage, offering valuable secure parking and excellent additional storage.<br/><br/><b>Kitchen</b> 8' 9" x 7' 5" ( 2.67m x 2.26m )<br/><br/><b>Living Room</b> 14' 3" x 13' 9" ( 4.34m x 4.19m )<br/><br/><b>Bedroom 1</b> 14' 8" x 7' 11" ( 4.47m x 2.41m )<br/><br/><b>Bedroom 2</b> 9' 7" x 8' 2" ( 2.92m x 2.49m )<br/><br/><b>Bedroom 3</b> 7' 1" x 6' 8" ( 2.16m x 2.03m )<br/><br/><b>Bathroom</b> 8' 2" x 4' 5" ( 2.49m x 1.35m )<br/><br/><b>Agents Note</b><br/>Please note that an AML fee is chargeable once an offer is accepted to cover the cost of carrying out the required identity and anti-money laundering checks<br/><br/><br/><br/>1. MONEY LAUNDERING REGULATIONS: Intending purchasers will be asked to produce identification documentation at a later stage and we would ask for your co-operation in order that there will be no delay in agreeing the sale.
2. General: While we endeavour to make our sales particulars fair, accurate and reliable, they are only a general guide to the property and, accordingly, if there is any point which is of particular importance to you, please contact the office and we will be pleased to check the position for you, especially if you are contemplating travelling some distance to view the property.
3. The measurements indicated are supplied for guidance only and as such must be considered incorrect.
4. Services: Please note we have not tested the services or any of the equipment or appliances in this property, accordingly we strongly advise prospective buyers to commission their own survey or service reports before finalising their offer to purchase.
5. THESE PARTICULARS ARE ISSUED IN GOOD FAITH BUT DO NOT CONSTITUTE REPRESENTATIONS OF FACT OR FORM PART OF ANY OFFER OR CONTRACT. THE MATTERS REFERRED TO IN THESE PARTICULARS SHOULD BE INDEPENDENTLY VERIFIED BY PROSPECTIVE BUYERS OR TENANTS. NEITHER PETER ALAN NOR ANY OF ITS EMPLOYEES OR AGENTS HAS ANY AUTHORITY TO MAKE OR GIVE ANY REPRESENTATION OR WARRANTY WHATEVER IN RELATION TO THIS PROPERTY.<br/><br/>Marketed as a premium display<br/><br/>Marketed by Social Media