Property Details:
• Type: Semi-Detached
• Tenure: N/A
• Floor Area: N/A
Key Features:
• Cul-de-sac Position
• Semi-Detached House
• Three Bedrooms
• Enclosed Rear Garden
• Garage
• NO ONWARD CHAIN
Location:
• Nearest Station: N/A
• Distance to Station: N/A
Agent Information:
• Address: The White House 114 Hendford Hill,
Yeovil,
BA20 2RF
Full Description:
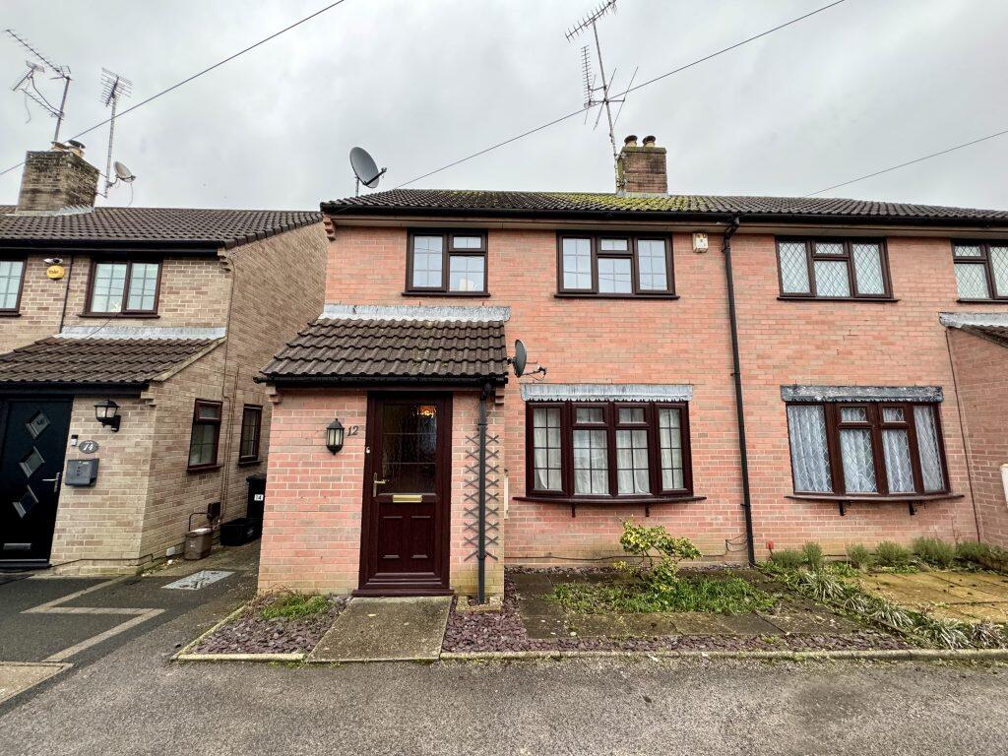
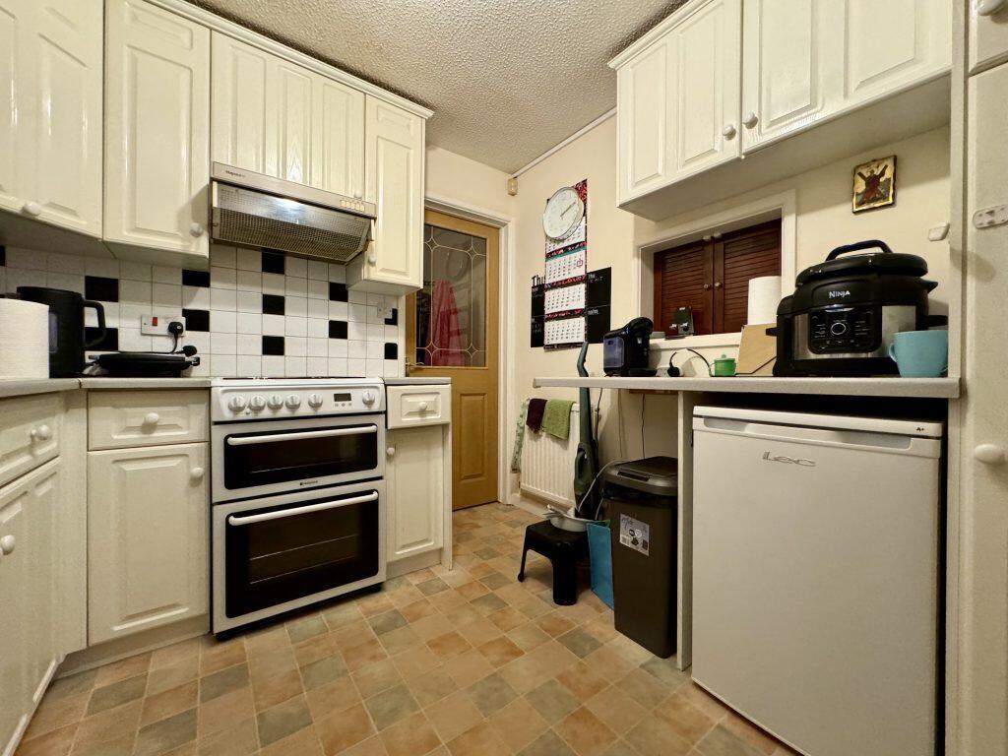
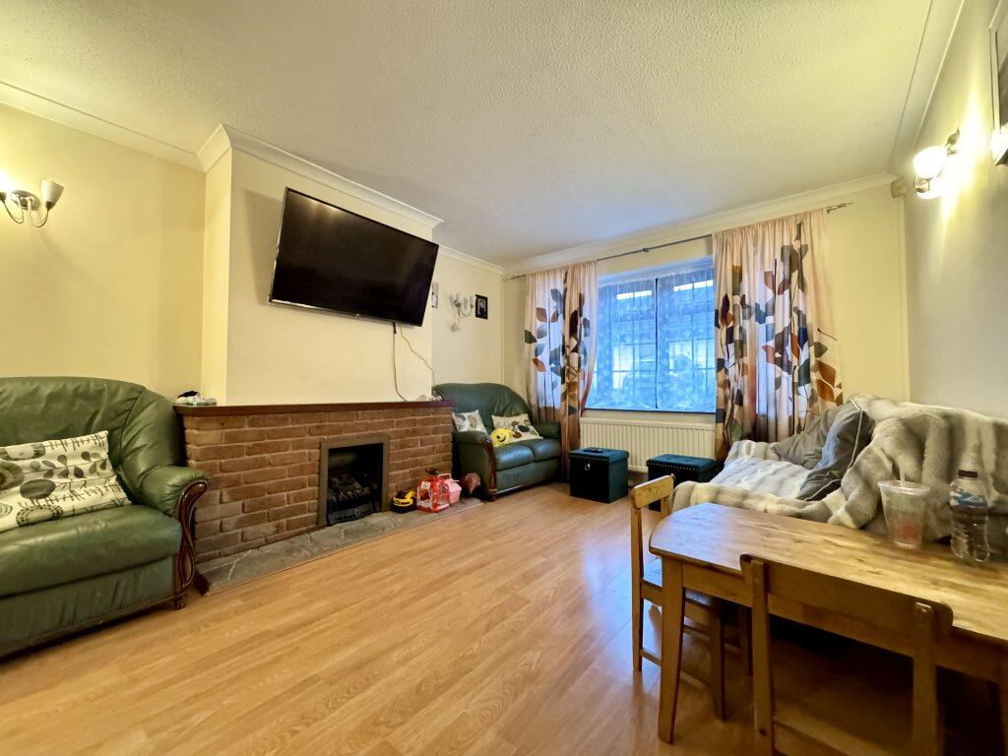
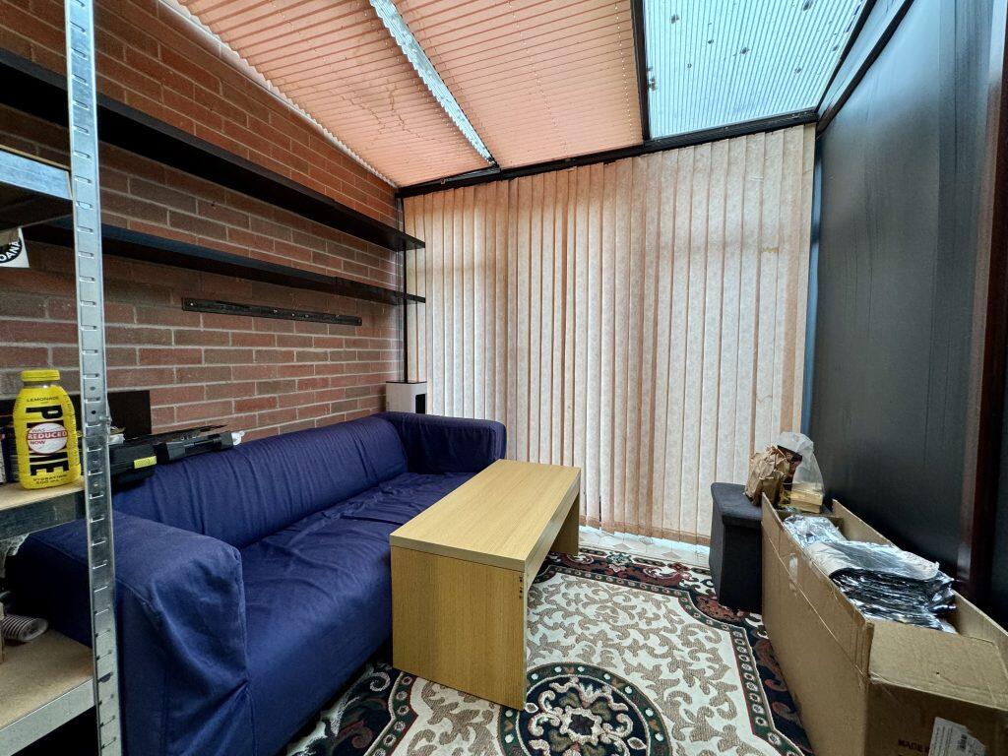
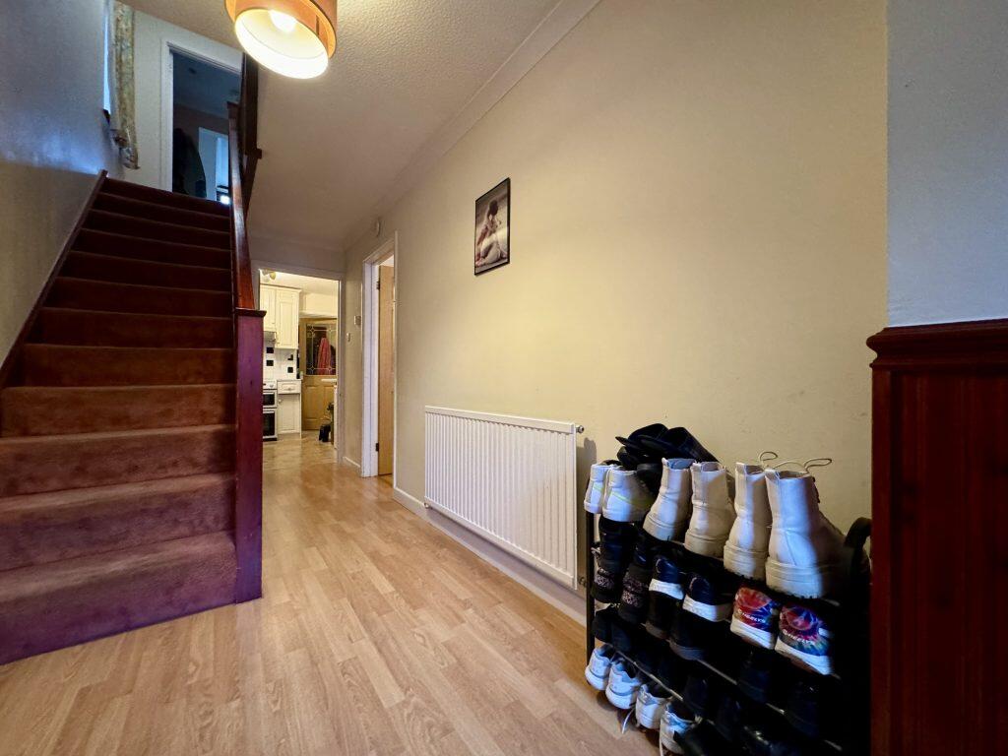
DescriptionTowers Wills are pleased to offer to market, this spacious three bedroom semi detached home, situated in a quiet cul-de-sac within walking distance of the town centre and hospital. The property briefly comprises; entrance hall, lounge, dining area, conservatory, kitchen, utility area, three bedrooms, family bathroom, enclosed rear garden and a garage with parking space in front. The property also benefits from NO FORWARD CHAIN.Entrance HallDouble glazed door to front, double glazed window to side, laminate flooring, coving, doors to ground floor accommodation, stairs leading to first floor and radiator.Lounge 4.38m x 3.41mDouble glazed bay window to front, laminate flooring, coving, feature fireplace, radiator and open archway leading to dining area.Dining Area 2.68m x 2.64mSliding patio doors leading to conservatory, laminate flooring, coving, serving hatch leading to kitchen and radiatorConservatoryDoor leading to garden and power.KitchenComprising a range of wall, base and draw units, 1 ½ bowl single drainer sink with mixer tap, space for freestanding oven with cooker hood over, space for under counter fridge freezer, space for dish washer, partly tiled, double glazed window to side, radiator, spotlighting, vinyl flooring, door leading into utility room.Utility RoomSpace & plumbing for washing machine, door to W.C, storage cupboard and double glazed door leading to garden.W.C 0.97m x 1.83mComprising a double glazed window to rear, w.c, wash hand basin and tiled splashback.LandingDoors to first floor accommodation, airing cupboard, loft hatch and double glazed window to side.Bedroom One 3.57m x 2.66mDouble glazed window to front a range of fitted wardrobes, matching cupboards and bedside drawer units, coving and radiator.Bedroom Two 2.75m x 3.40mDouble glazed window to rear overlooking the garden, built-in storage cupboard, coving and radiator.Bedroom Three 2.66m x 2.68mDouble glazed window to front, storage cupboard, coving and radiator.Bathroom 3.88m x 1.93mA modern suite comprising bath with mixer tap, wash basin with vanity unit, w.c, double-sized glazed shower cubicle, spot lighting, shaver point, coving, wall mounted heated towel rail and laminate flooring.Rear GardenFully enclosed multi terraced rear garden benefiting from paved patio area, ornamental walling and steps down to a level lawn with raised flower bed. There is a further paved patio area with steps leading to a further area offering flower beds and space for shed and greenhouse. The property also benefits from exterior lighting, outside tap and power socket.GarageWith 'up and over' door.BrochuresBrochure 1