Property Details:
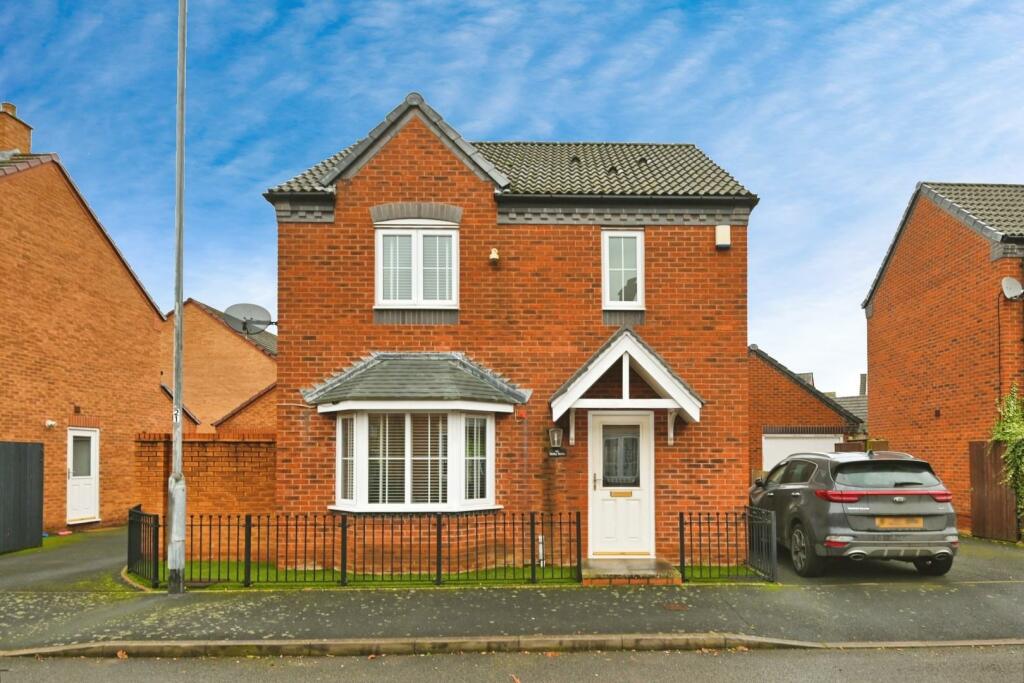
• Type: Detached
• Tenure: N/A
• Floor Area: N/A
Key Features:
• THREE BEDROOM
• DETACHED
• EN-SUITE TO MASTER
• GARAGE
• MUST VIEW!
Location:
• Nearest Station: N/A
• Distance to Station: N/A
Agent Information:
• Address: 6
Victoria Road
Tamworth
B79 7HL
Full Description:
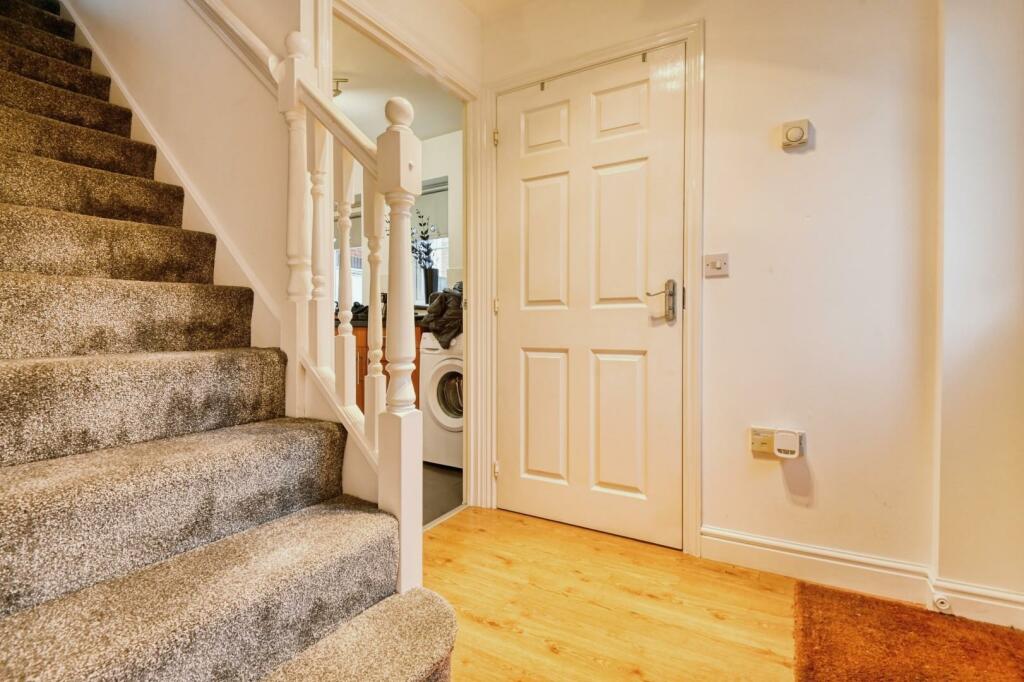
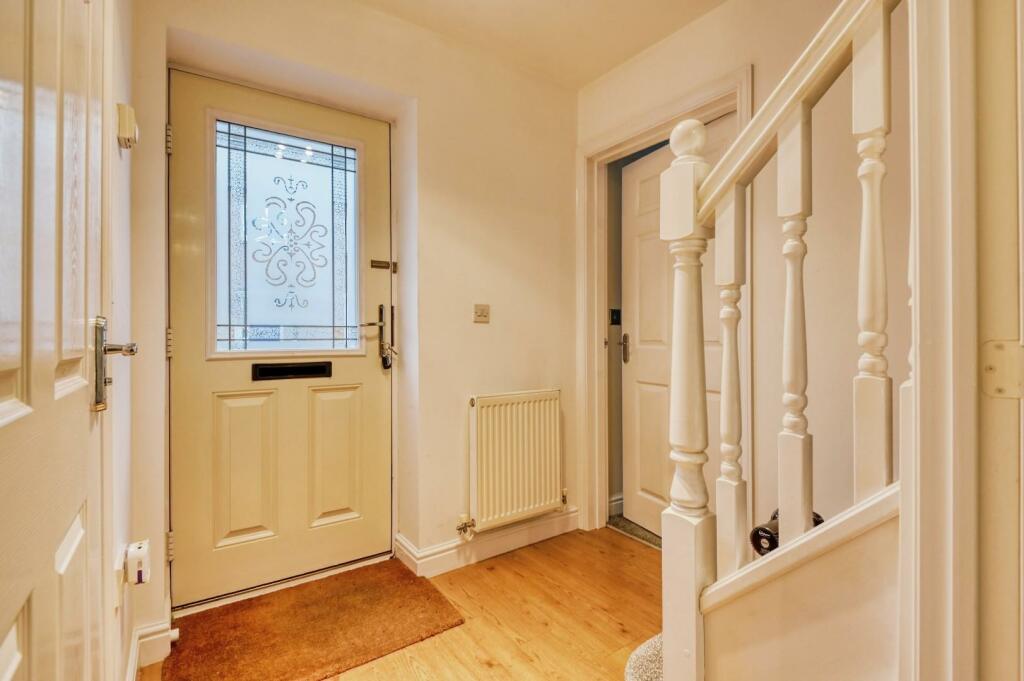
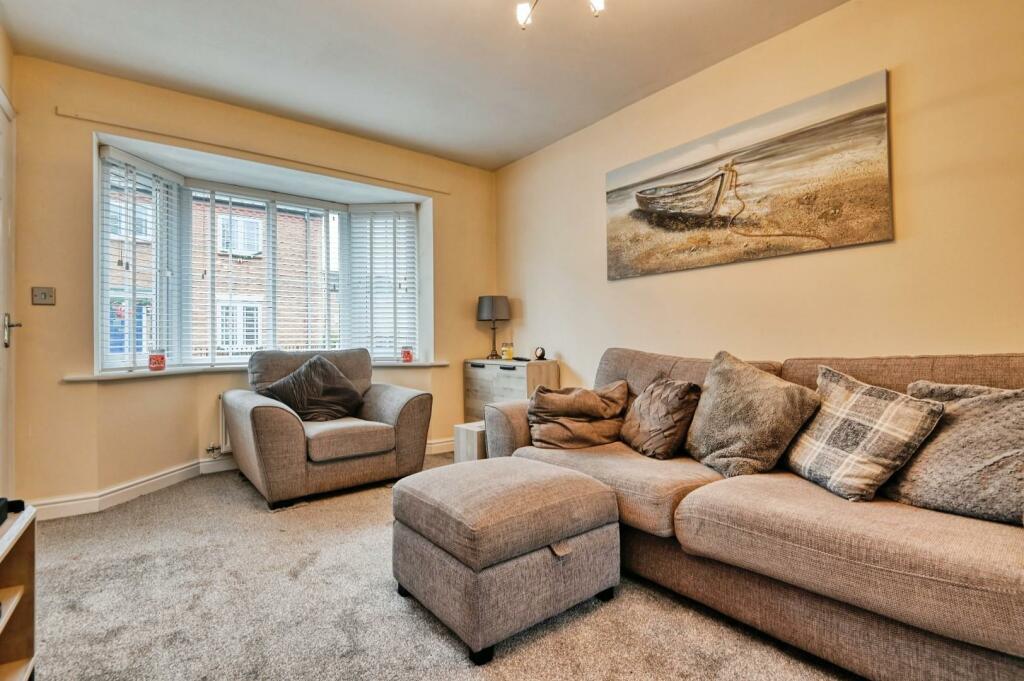
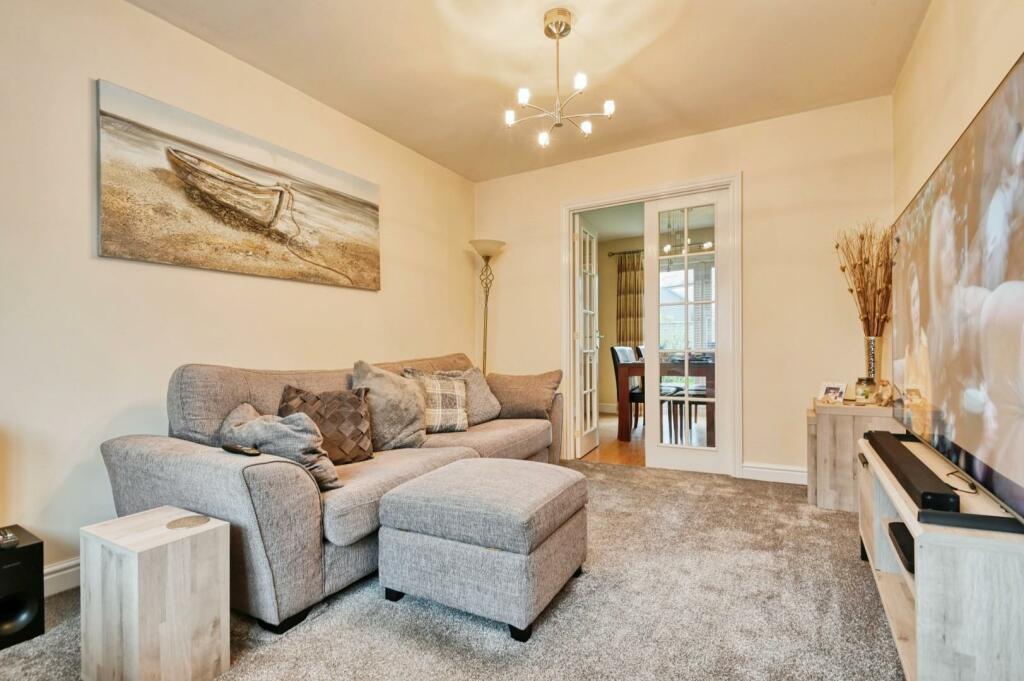
HUNTERS OF TAMWORTH are thrilled to offer FOR SALE this well presented three bedroom detached family home with a garage to the rear. Situated within the popular residential area of Wilnecote, local shops and amenities the property is perfectly located for first time buyers or families looking for their next home. In brief the property comprises; Hallway, living room, kitchen, dining room, w/c, principal room with en-suite, two bedrooms and a family bathroom.Frontage - Tarmac driveway with parking for multiple vehicles.Entrance Hallway - Wood effect laminate flooring, stairs to first floor, radiator, ceiling light and power points.Living Room - 3.96m x 2.95m (13 x 9'8) - Carpeted flooring, double glazed bay window to front, radiator, ceiling light, power points and double doors to dining room.Dining Room - 2.95m x 2.72m (9'8 x 8'11) - Wood effect laminate flooring, double glazed patio doors to garden, radiator, ceiling light and power points.Kitchen - 4.93m x 2.84m (16'2 x 9'4) - Tile flooring, double glazed window to rear, stainless steel sink and drainer, wall and base units, built in oven and hob, extractor fan, power points, plumbing for washing machine, radiator and under stair cupboard.Wc - Carpeted flooring, sink, low flush WC, radiator, double glazed window to side and ceiling light.Bedroom One - 3.15m x 3.02m (10'4 x 9'11) - Carpeted flooring, double glazed window to front, built in wardrobes, ceiling light, power points and radiator.En-Suite - 2.82m x 1.40m (9'3 x 4'7) - Walk in shower, double glazed window to front, low flush WC, sink, radiator and ceiling light.Bedroom Two - 3.15m x 2.92m (10'4 x 9'7) - Carpeted flooring, double glazed window to rear, radiator, ceiling light and power points.Bedroom Three - 2.72m x 1.98m (8'11 x 6'6) - Carpeted flooring, double glazed window to rear, ceiling light, radiator and power points.Bathroom - 1.98m x 1.80m (6'6 x 5'11) - Double glazed window to side, bath with shower over, sink, low flush WC, tiled flooring, part tiled walls, radiator, ceiling light and extractor fan.Garden - Private and enclosed rear garden with a paved patio area, lawn and shrubbery boarder.Garage - Up and over door, ceiling light and power points.BrochuresValley Drive, Wilnecote, Tamworth