Property Details:
• Type: Detached
• Tenure: FREEHOLD
• Floor Area: 1550 sqft
Key Features:
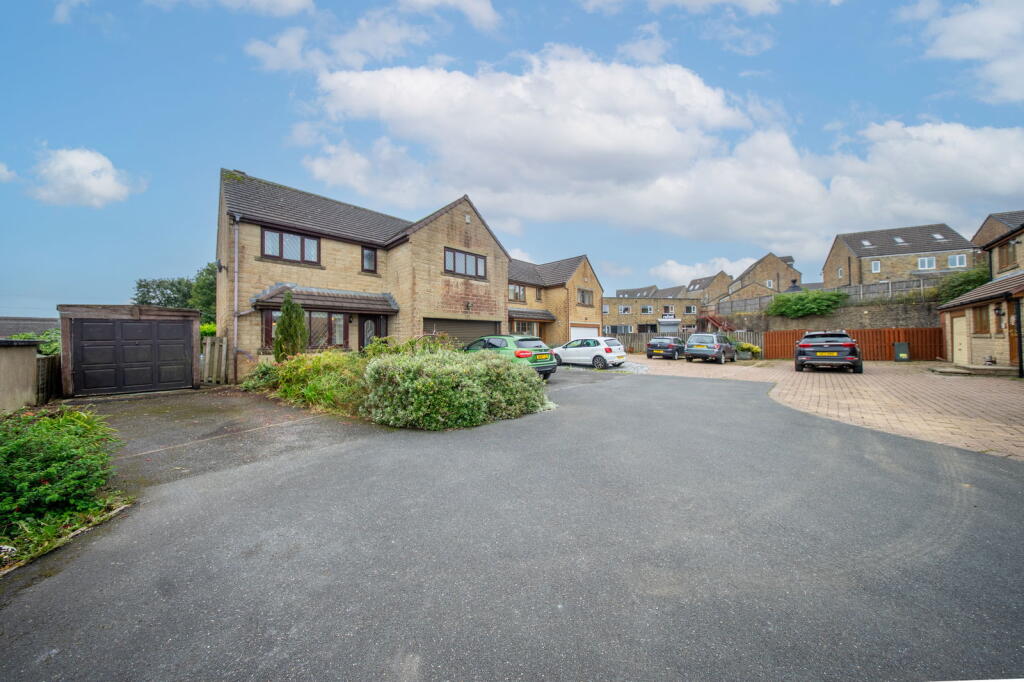
• INDIVIDUALLY DESIGNED DETACHED FAMILY HOME BUILT 1993
• SET IN A CUL-DE-SAC OF JUST THREE PROPERTIES
• FOUR DOUBLE BEDROOMS INCLUDING MASTER WITH EN-SUITE
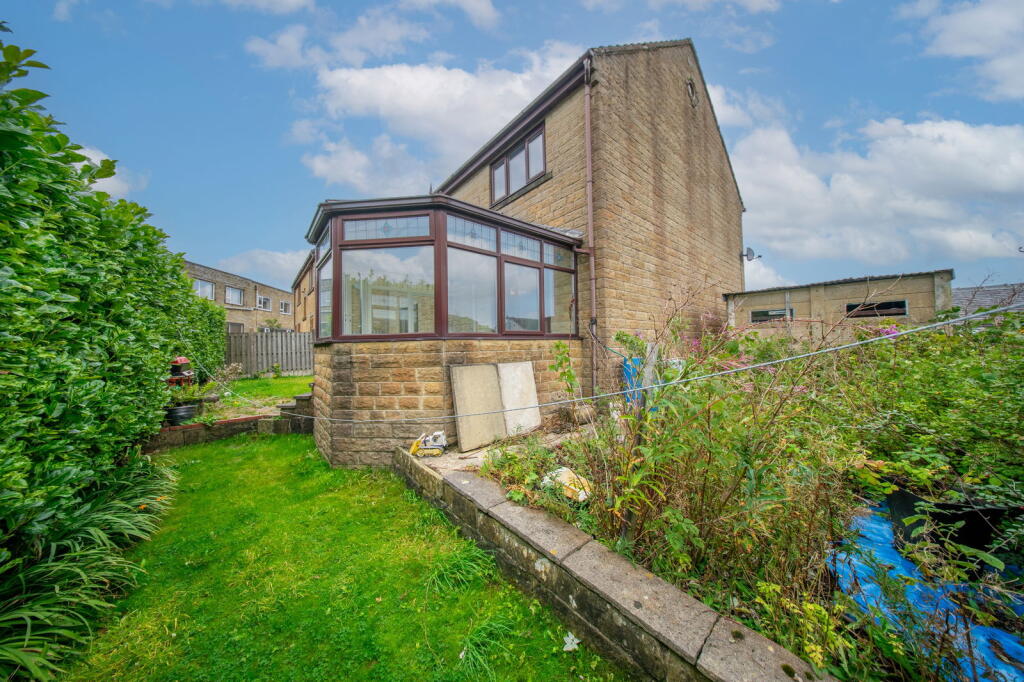
• MULTIPLE RECEPTION ROOMS INCLUDING CONSERVATORY
• DOUBLE INTEGRAL GARAGE WITH POWER & LIGHTING
• ADDITIONAL CONCRETE GARAGE FOR STORAGE
• FAMILY BATHROOM WITH JACUZZI CORNER BATH & SEPARATE SHOWER
• DRIVEWAY PARKING FOR SEVERAL VEHICLES
• SEMI-RURAL FRINGE OF QUEENSBURY WITH EASY ACCESS TO AMENITIES
• AGENT REF: MB1092
Location:
• Nearest Station: Halifax Station
• Distance to Station: 2.913509963020734 miles
Agent Information:
• Address: 114 St. Martin's Lane
London
WC2N 4BE
Full Description:
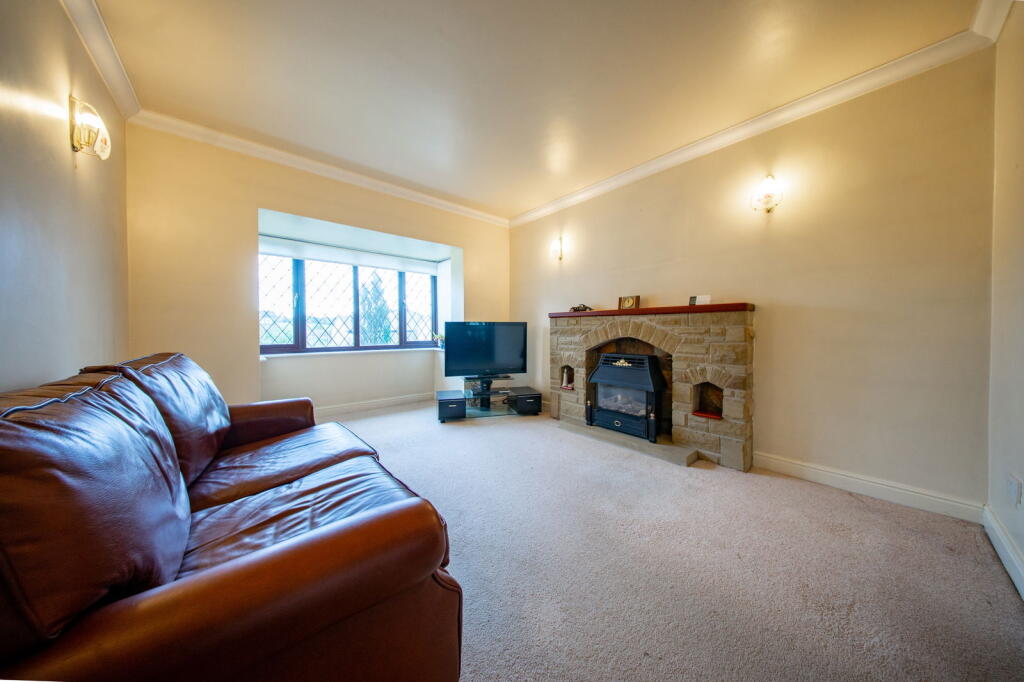
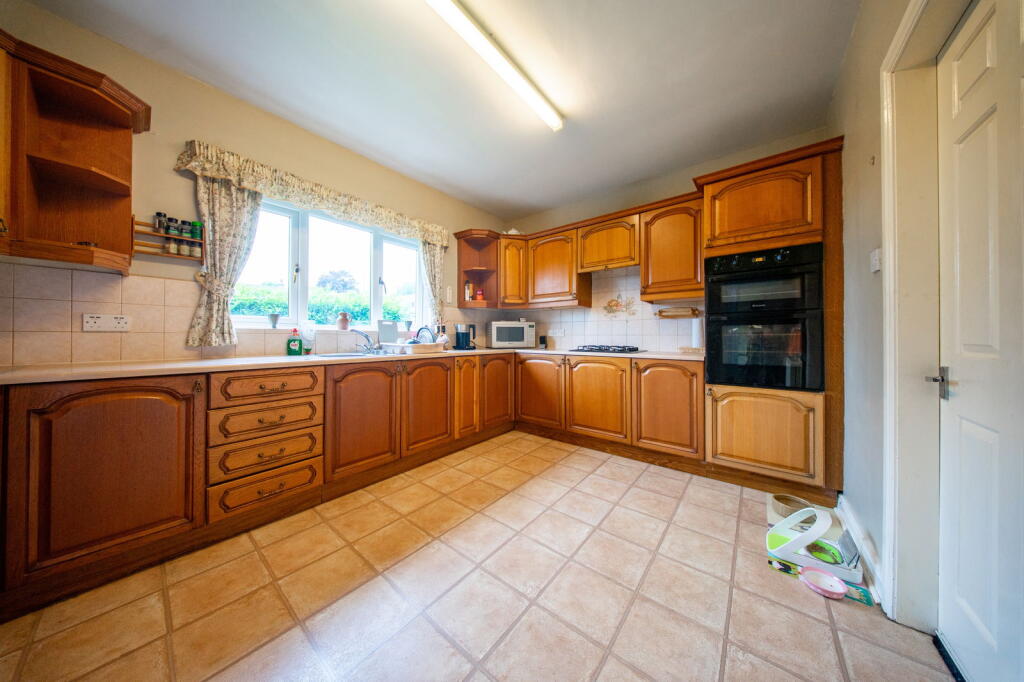
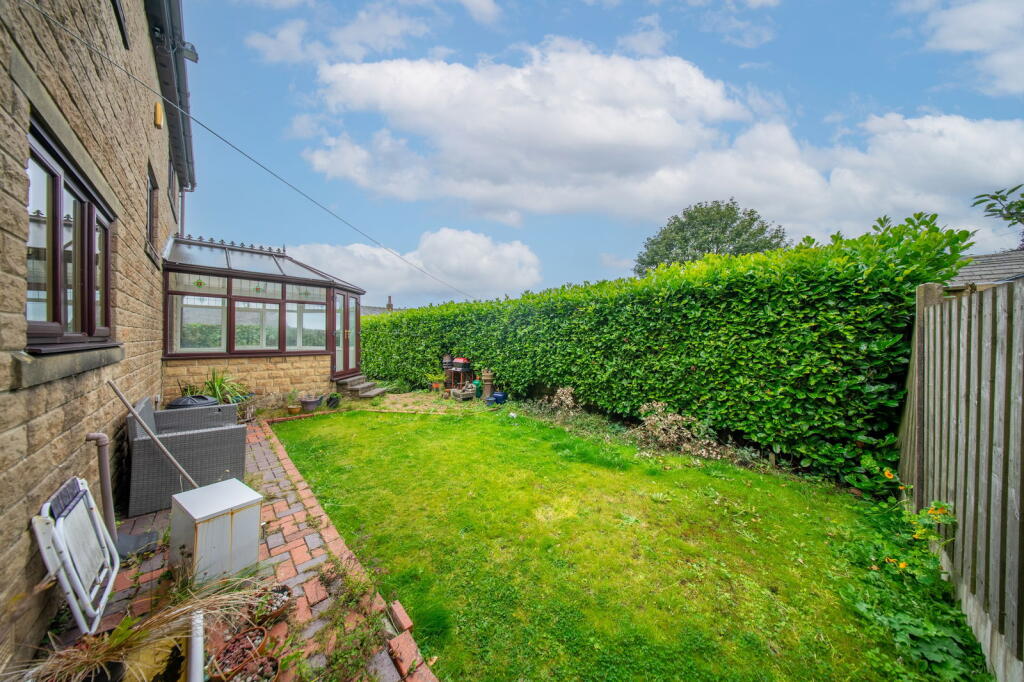
<p>Individually designed and constructed in 1993, this substantial detached residence sits proudly within an exclusive cul-de-sac of just three homes on the fringe of Queensbury. Blending traditional architecture with generously proportioned rooms, this is a rare opportunity to secure a property of this scale and setting, offering endless potential for personalisation and modernisation.</p><p>The home immediately impresses with its semi-rural location, where open countryside lies just moments away while Queensbury village amenities remain within easy reach. Properties on this sought-after private development rarely come to market, and demand is always strong when they do.</p><p>Stepping inside, the spacious entrance hall sets the tone, with a polished wood balustrade leading up the staircase. The ground floor has been thoughtfully designed with a traditional layout, creating well-defined living and entertaining spaces. The lounge, featuring a bay window and gas log-effect fire set into a stone fireplace, flows through to the dining room—ideal for family gatherings or entertaining guests. From here, hardwood patio doors open into a conservatory, providing a bright and relaxing space to enjoy views over the rear garden.</p><p>The kitchen is fitted with a comprehensive range of traditional wood-fronted units, complemented by ample worktops, tiled splashbacks, and integrated appliances including a Hotpoint double oven and gas hob. A separate utility room provides further practicality, with access to both the garden and the double integral garage. Completing the ground floor is a useful washroom.</p><p>To the first floor, a spacious landing gives way to four well-sized bedrooms. The master suite is impressive in both size and finish, offering a modern en-suite shower room with vanity unit, double shower cubicle, and chrome towel radiator. The second bedroom also benefits from access to the boarded loft room via a retractable ladder, with Velux windows making it an excellent storage solution. Two further double bedrooms, each with their own outlook to the rear garden, complete the family sleeping accommodation. A family bathroom adds a touch of indulgence, featuring a corner jacuzzi bath, separate shower cubicle, tiled walls, and floor.</p><p>Externally, the home offers excellent parking provision. A double integral garage with motorised shutter door is complemented by driveway parking for several cars. An additional sectional concrete garage is currently used for storage. The gardens are designed to be manageable yet pleasant, with a compact lawned rear space and an open-plan frontage. For buyers looking for a fantastic project with scope to enhance and add value, this home provides the perfect canvas in a rarely available location.</p><p>Queensbury is a consistently desirable setting, offering village amenities, schools, and convenient access to Halifax, Bradford, and surrounding towns. With its semi-rural backdrop and position within a select cul-de-sac, this property combines privacy, practicality, and potential in equal measure.</p><p>This is a home that truly must be viewed to appreciate the scale, setting, and opportunity it represents.</p>