Property Details:
• Type: Semi-Detached
• Tenure: FREEHOLD
• Floor Area: 1389 sqft
Key Features:
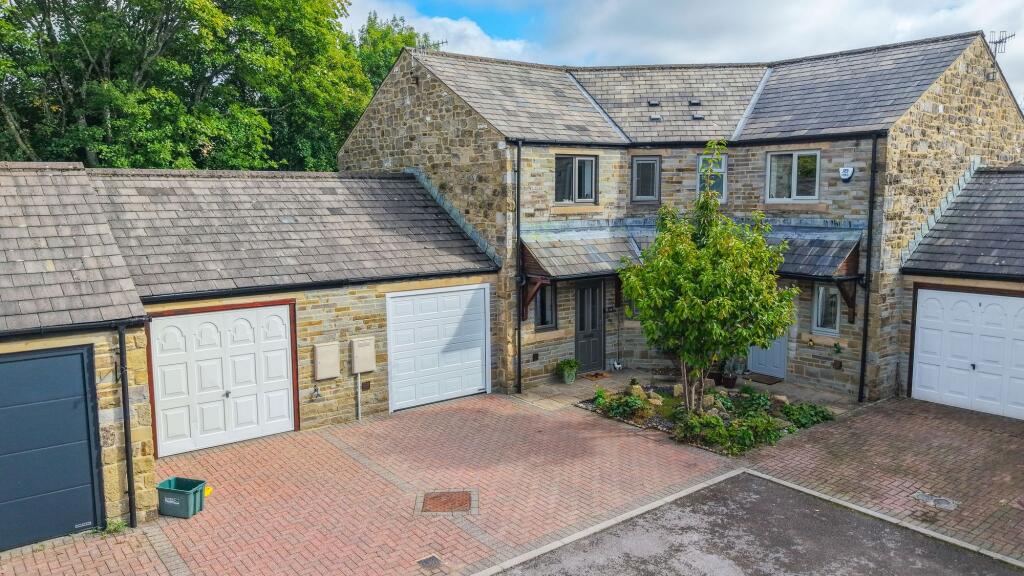
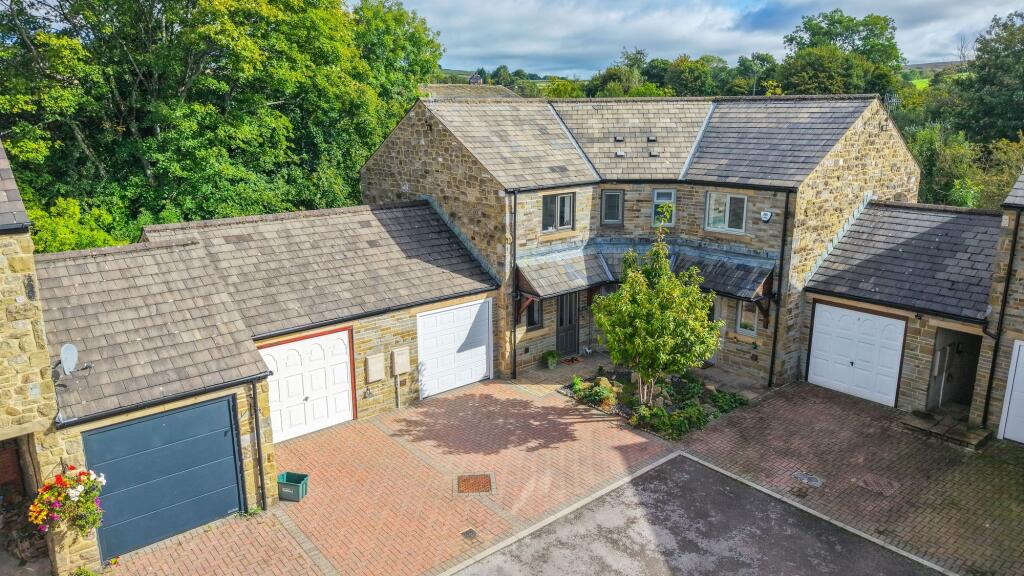
• Five Double Bedrooms
• Ultra Modern En-Suite
• Open-Plan Kitchen/Lounge With Log Burner
• Close to Laneshawbridge Primary School
• Updated Downstairs WC
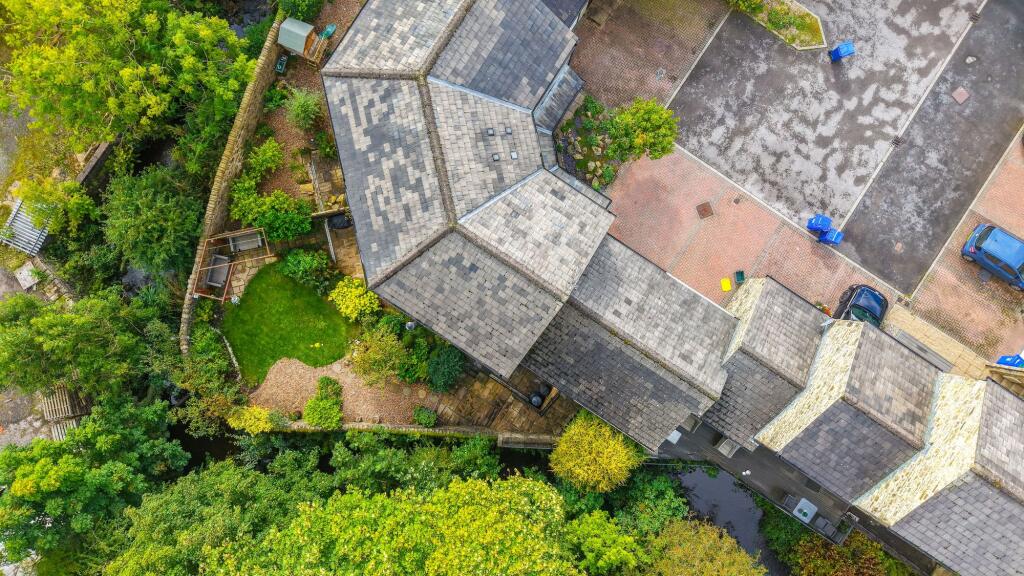
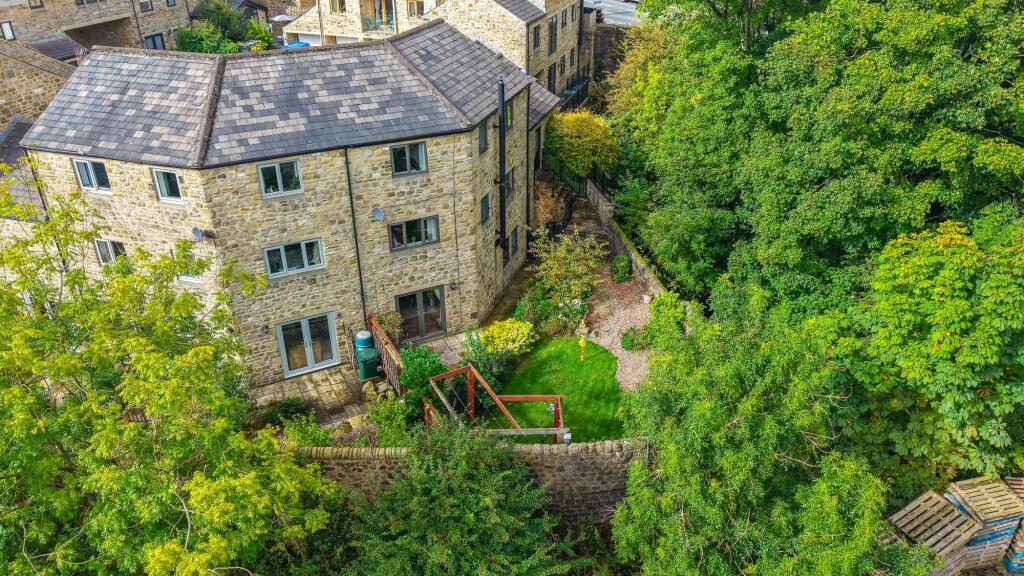
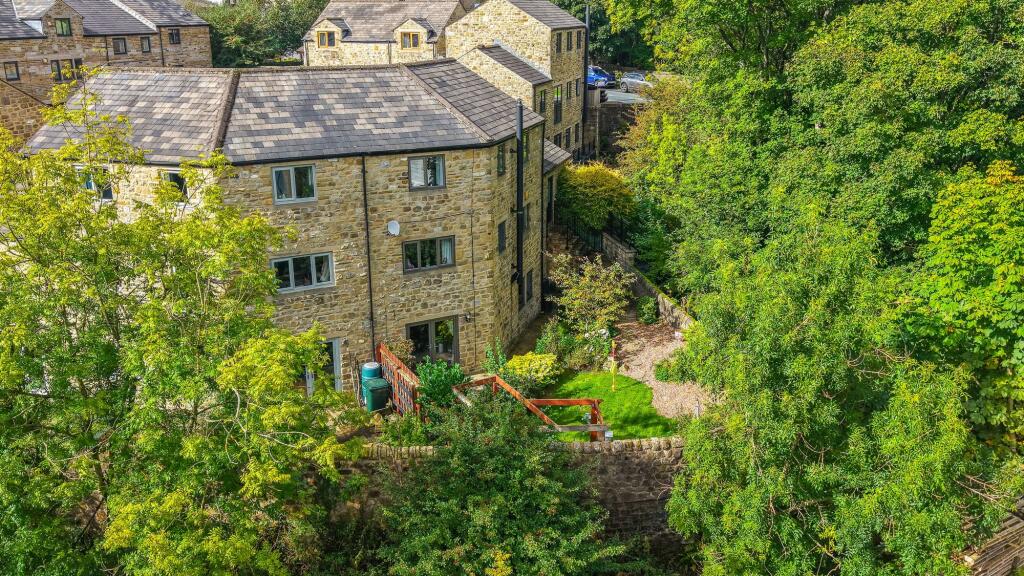
• Private Enclosed Rear Garden With Tranquil Beck Setting
• Electric Garage Door With Fob
• Beautiful Countryside Setting
Location:
• Nearest Station: Colne Station
• Distance to Station: 2.664697574495422 miles
Agent Information:
• Address: Covering Colne
Full Description:
<p>Set within a private courtyard, this impressive stone-built, five-bedroom semi-detached home offers generous and versatile accommodation arranged over three levels. With off-road parking, a garage, additional parking for up to three vehicles or a motorhome, and a delightful rear garden backing onto a beck, this is a fantastic home for a growing family. Local schools are also within a short walk.</p><p>The property has an interesting split-level layout. On entering, you are welcomed onto a floor with two generous double bedrooms. The main bedroom enjoys fitted wardrobes, attractive woodland views and a recently updated, ultra-modern en-suite. Finished with stylish brass fittings, the suite comprises a low-level WC, floating vanity hand wash basin and a walk-in shower with a full-length glass shower screen.</p><p>The second double bedroom on this level is currently used as a cosy snug but offers excellent flexibility and could equally make a spacious home office, playroom or another bedroom.</p><p>Upstairs, there are a further three double bedrooms, providing plenty of space for the whole family. The family bathroom comprises a low-level WC, pedestal hand wash basin and panelled bath with an overhead shower.</p><p>The lower ground floor is the heart of the home, offering a fantastic open-plan family living and entertaining space. Laminate flooring flows throughout the lounge and dining areas, creating a seamless feel. The lounge features a log-burning stove as its focal point, while patio doors open directly onto the rear garden.</p><p>The kitchen is arranged in a practical horseshoe design with matching deep-blue wall, base and drawer units complemented by contrasting work surfaces. There is a range of appliances, including a range-style cooker, dishwasher and freestanding fridge/freezer, along with ample room for a dining table. A further set of patio doors connects the kitchen directly with the garden, making the space ideal for family life and entertaining.</p><p>Also on the lower ground floor is a useful downstairs WC and adjoining utility room with plumbing for a washing machine and space for a tumble dryer.</p><p>Externally, a block-paved driveway leads to the single garage, which benefits from an electric door operated by remote fob. The garage also provides access through to the rear garden.</p><p>The rear garden offers a lovely combination of patio seating areas, established shrubs and flower beds, and a lawned garden, with an additional seating area positioned towards the rear overlooking the beck – a peaceful spot to relax and enjoy the surroundings.</p><p>In addition, the property benefits from a separate enclosed private garden and parking area, providing space for approximately three additional vehicles or potentially a motorhome.</p><p>With five double bedrooms, versatile living accommodation, modern bathrooms, extensive parking, a garage and a picturesque garden backing onto the beck, this is a substantial family home with plenty of space both inside and out.</p><br />EPC Rating: C