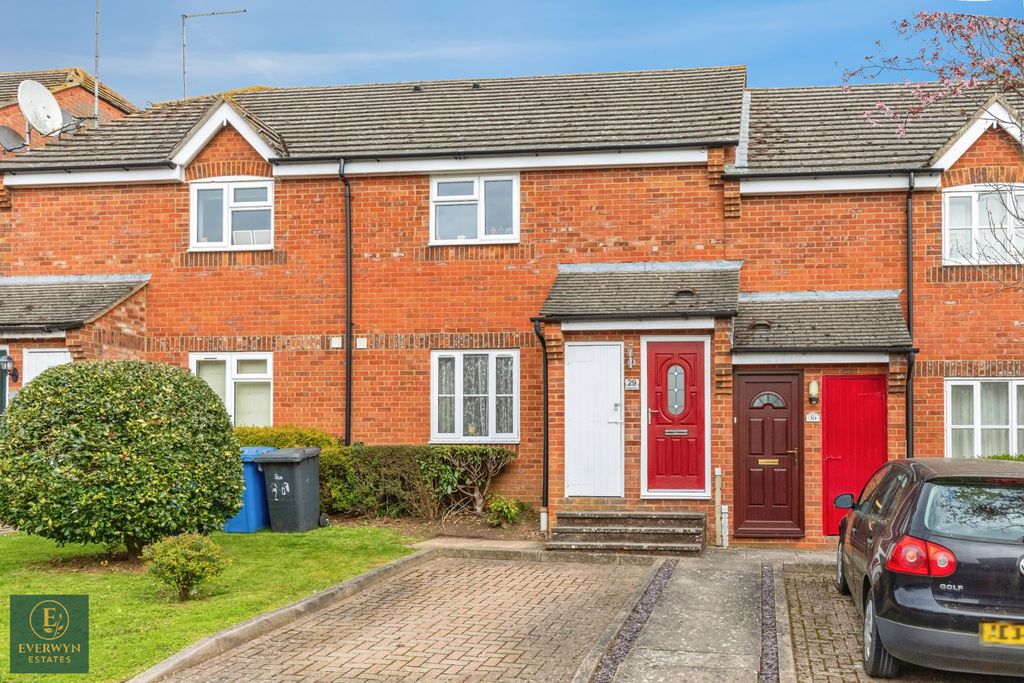
Property Details:
- Type: End of terrace house
- Bedrooms: 3
- Bathrooms: 1
Agent: Henderson Connellan - Market Harborough
Phone: 01858 513290
<p><strong>“Comfort, Space & A Wonderful Outlook”</strong></p><p>Offered for sale with NO UPWARD CHAIN overlooking the neighbouring green space, this stunning detached home is sure to impress this extended three-bedroom home offers deceptively spacious accommodation, a generous ground floor layout and a private courtyard garden. </p><p>Conveniently located within walking distance to local primary schools and Desborough town centre with a variety of coffee shops, local businesses and supermarkets. Desborough also offers easy driving links to Market Harborough and Kettering, both with links to London St Pancras in under an hour.</p><p>Entry is gained via a UPVC front door into a welcoming and well-proportioned living room, where a large front-facing window floods the space with natural light while offering delightful views across the neighbouring green. Creating a cosy focal point, the feature stone fireplace with a gas fire provides warmth and character. Adding a unique feature to the room, the space beneath the staircase has been cleverly utilised to incorporate a built-in fish tank, creating an eye-catching and attractive focal point.</p><p>To the rear, the property has been thoughtfully extended to create a spacious kitchen and dining room, perfectly designed for modern day living and entertaining. The kitchen is fitted with a range of beech eye and base level units complemented by ample work surfaces, a stainless-steel sink with drainer, an integrated oven, five-ring gas hob, an eye level double oven and space for a dishwasher. The generous dining area offers ample room for a large table with patio doors opening directly onto the enclosed paved courtyard.</p><p>Completing the ground floor is an impressively sized family bathroom with a contemporary four-piece suite comprising a panel-enclosed bath, a separate fully enclosed double shower, pedestal wash hand basin and a low-level WC. Finished with tiled flooring, the shower enclosure benefits from full-height tiling, whilst the remainder of the room is enhanced by stylish modern shower boarding.</p><p>The larger-than-usual utility is fitted with plumbing and space for both a washing machine and tumble dryer. The room also offers ample additional space for further appliances and base-level cupboards provide useful storage with a worktop over.</p><p>Stairs rise to the first-floor landing, providing access to three well-proportioned bedrooms together with a loft hatch offering access to the roof space.</p><p>To the front, the property is set behind a lovely garden edged with a low-level hedge and well-established planting, creating an attractive first impression. A paved pathway leads to the front door and continues to the secure side courtyard, while the centre of the garden is gravelled and currently displays an attractive collection of potted plants, providing a welcoming and low-maintenance outdoor space.</p><p>The rear garden has been designed with ease of maintenance in mind, with a combination of paving and gravel to provide an ideal space for outdoor seating. Steps lead up to the rear access, where off-road parking can be found, while a large storage shed provides excellent space for garden equipment, bicycles or general household storage.</p><p> </p><p><strong>Living Room</strong> - 4.6m x 4.09m (15'1" x 13'5") max</p><p><strong>Kitchen/Dining Room</strong> - 6.12m x 3.45m (20'1" x 11'4") max</p><p><strong>Utility</strong> - 3.4m x 2.64m (11'2" x 8'8") max</p><p><strong>Bathroom</strong> - 3.23m x 2.64m (10'7" x 8'8") max</p><p><strong>Main Bedroom</strong> - 3.53m x 2.51m (11'7" x 8'3") excl wardrobes</p><p><strong>Bedroom Two</strong> - 4.14m x 2.16m (13'7" x 7'1")</p><p><strong>Bedroom Three</strong> - 3.07m x 2.26m (10'1" x 7'5")</p>