Property Details:
• Type: Semi-Detached
• Tenure: N/A
• Floor Area: N/A
Key Features:
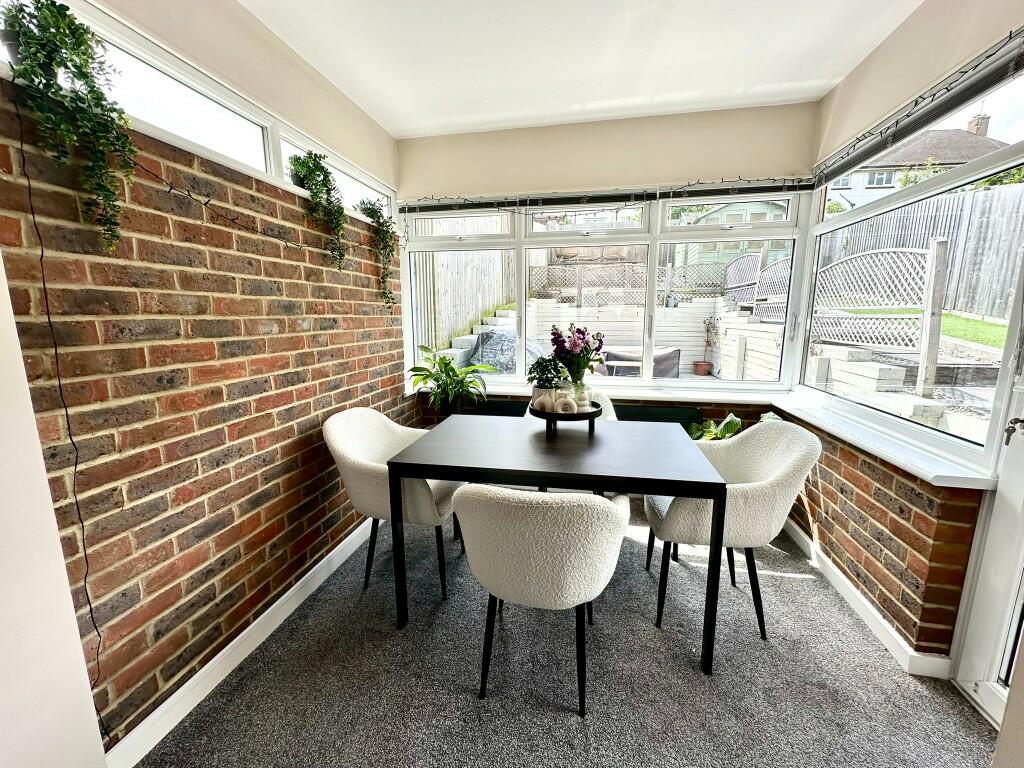
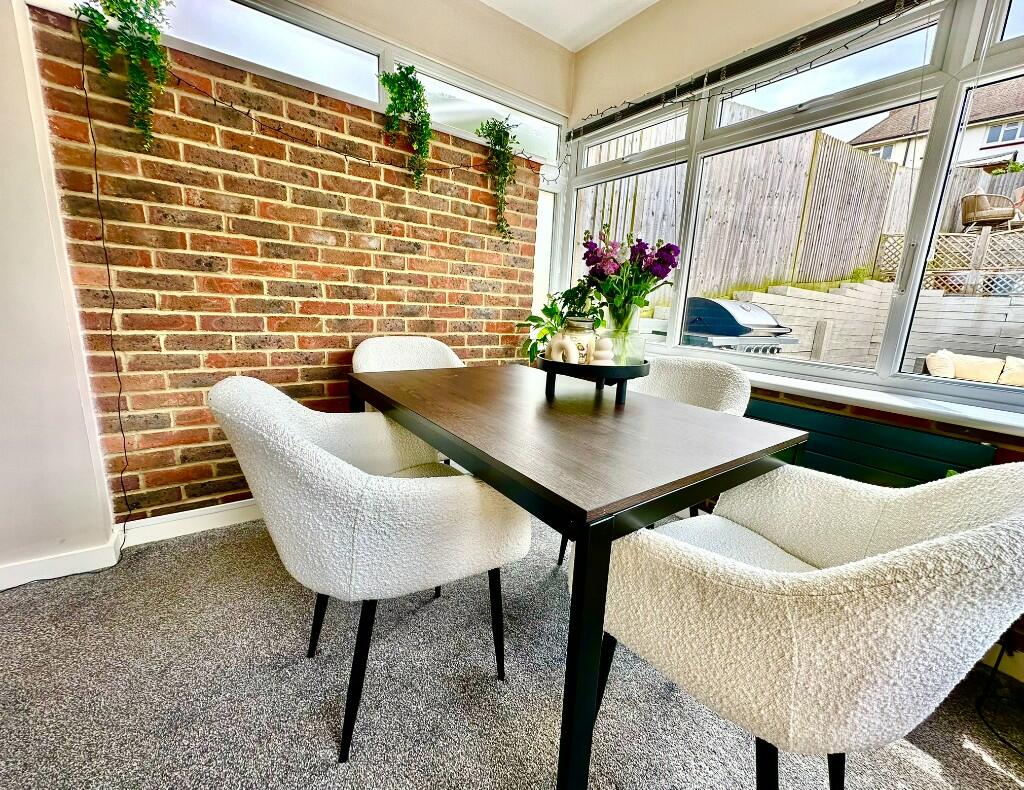
• Extended to rear to include a dining room.
• Excellent Decorative Order Throughout
• Modern fitted kitchen & bathroom
• Tiered Rear Garden with sleepers & patio areas, summerhouse & shed
Location:
• Nearest Station: N/A
• Distance to Station: N/A
Agent Information:
• Address: 9
Gorringe Valley Road
Willingdon
Eastbourne
BN20 9SX
Full Description:
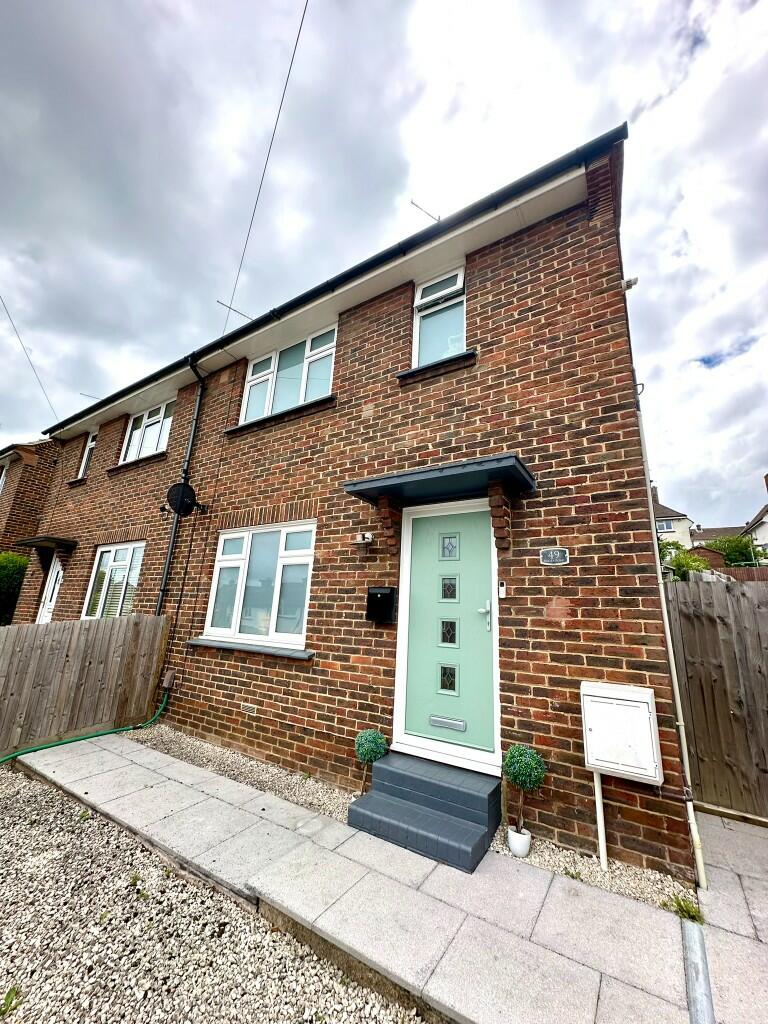
UPVC door with double glazed panels to:
GROUND FLOOR
Hallway
Stairs to first floor, radiator:
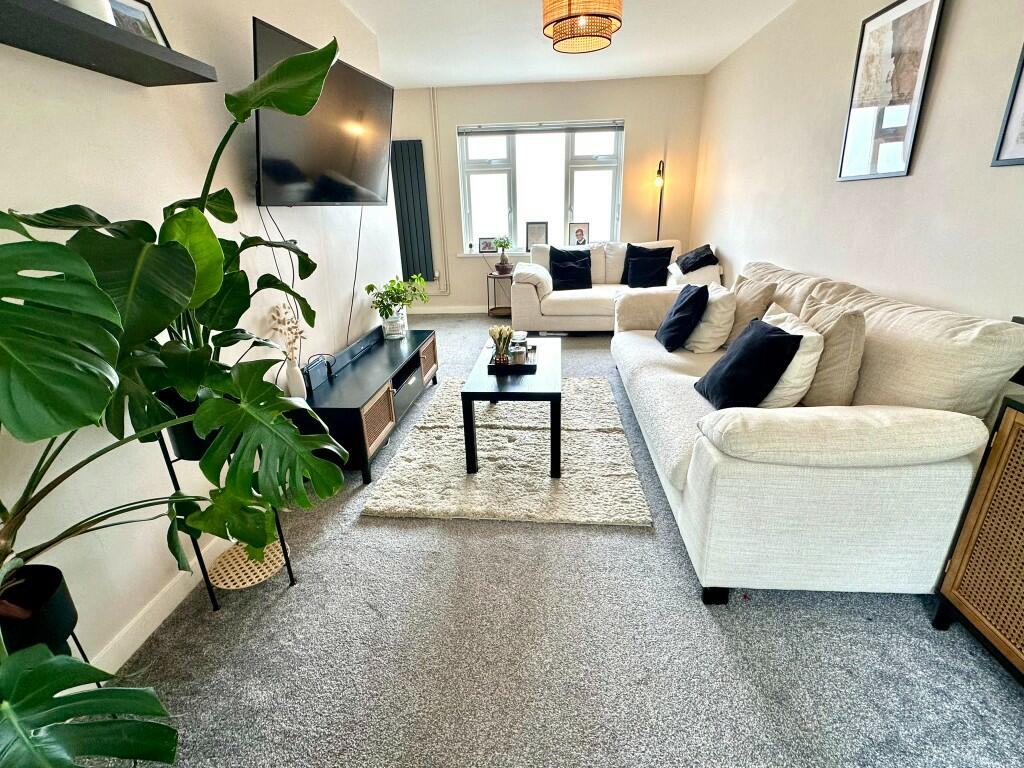
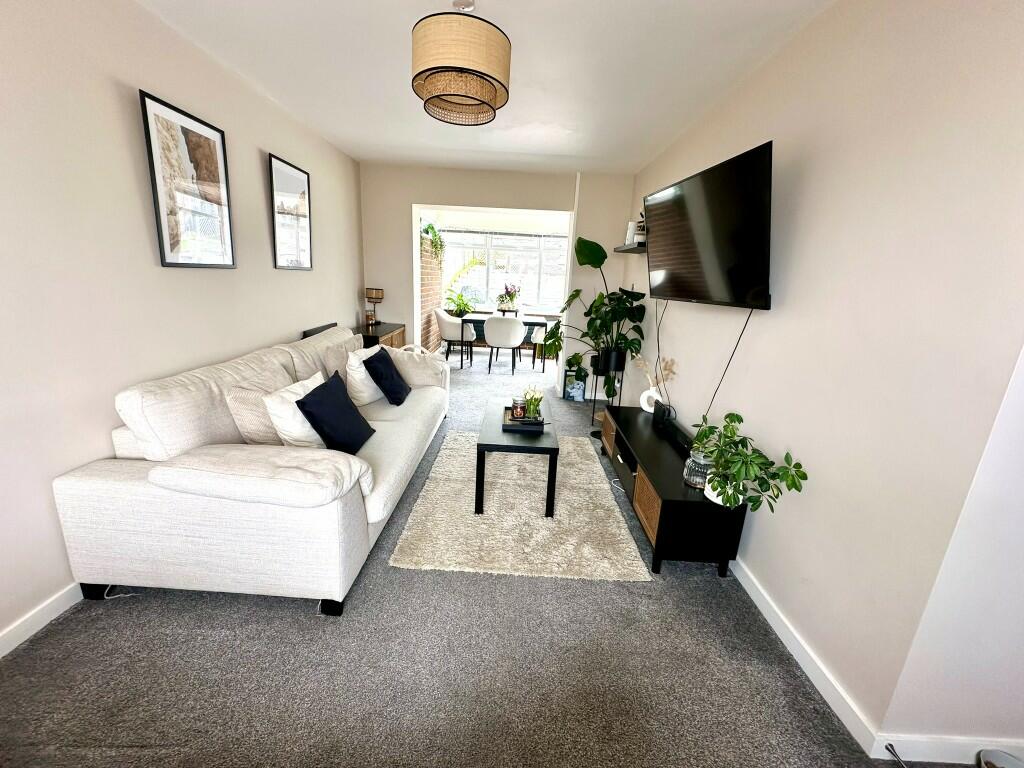
Lounge
5.38m (17'7") x 3.53m (11'6") reducing to 2.85m (9'4")
Double glazed window to front, radiator, telephone point, opening onto Dining Room:
Dining Room
2.66m (8'8") x 2.27m (7'5")
Opening onto lounge, exposed brickwork, radiator, double glazed windows to rear & sides, UPVC door to rear garden:
Kitchen
3.61m (11'10") reducing to 2.52m (8'3") x 2.37m (7'9") max
Fitted with a range of base and eye level units with wooden worktop space over, fitted electric oven, inset gas hob & extractor hood above, single bowl ceramic inset sink with drainer, tiled walls, built in cupboard plus alcove space for fridge/freezer, recessed spot lighting, UPVC double glazed door to rear garden, radiator, plumbing for washing machine & dishwasher:
FIRST FLOOR
First Floor Landing
Double glazed window to side, loft access with drop down ladder:
Bedroom 1
4.29m (14'0") to built in cupboards x 2.07m (6'9") to built in wardrobe
Double glazed windows to front, radiator, built in cupboards one with wall mounted gas boiler:
Bedroom 2
3.42m (11'2") max x 2.62m (8'7") to built in cupboard
Double glazed window to rear, radiator, fitted wardrobes & built in cupboard:
Shower Room
Comprising shower cubicle with wall mounted electric shower, wall mounted wash hand basin, low-level WC, double glazed window to rear, radiator, tiled walls, extractor fan:
Outside
Front Garden
Off Road Parking, Steps up to house in elevated position.
Rear Garden
15.75m (51'8") x 6.76m (22'2")
Fencing to sides & rear, lower raised patio areas, side access, outside tap, exterior light, outside electrical socket, shed, summerhouse:BrochuresProperty Details