Log in Sign up
Back to search Home Countries Unknown Codicote Valley Road South, Codicote
GBP525,000
Valley Road South, Codicote
4 beds 3 baths House

About this home

Property Details: - Type: House - Bedrooms: 4 - Bathrooms: 3

Agent: Raine and Co - Hatfield Phone: 01707 590146

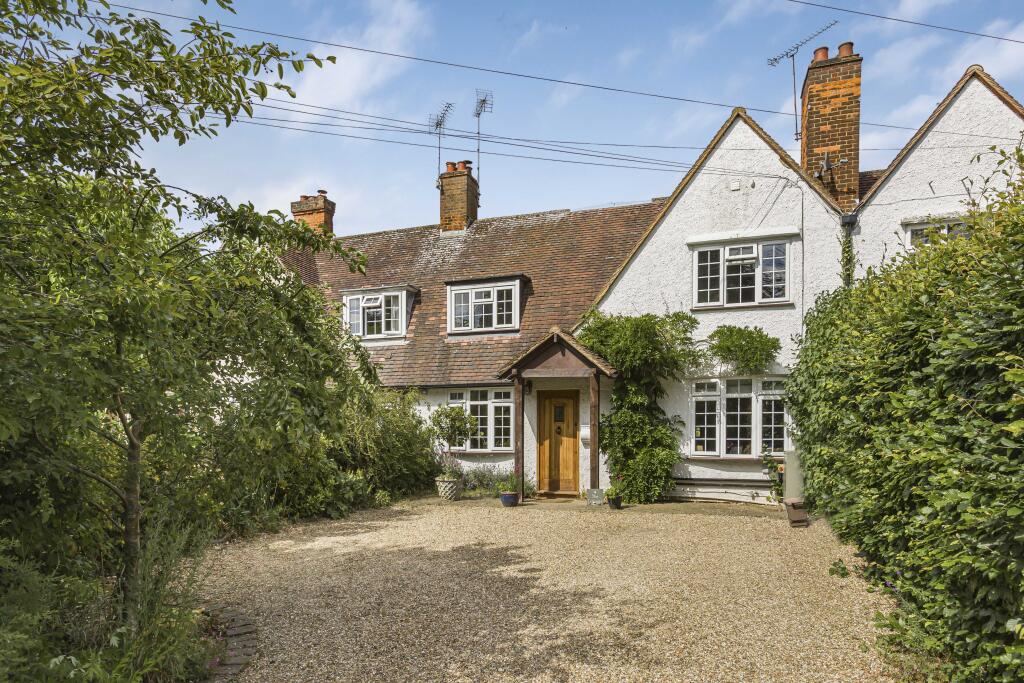
An exceptionally large and spacious four bedroom property which is conveniently located in a quiet cul-de-sac yet moments away from the excellent facilities of the village high street and only a short walk to the highly sought after local primary school. The property, which, in our opinion, has enormous potential, and would make an ideal family home. The ample accommodation comprises of a spacious reception room/lounge with an original feature fireplace, open plan kitchen/diner with an Aga stove, downstairs study and family bathroom. There are three large double bedrooms, one with en-suite shower room, further small double bedroom and another family bathroom. Other features include double glazing throughout, gas central heating and garage at the rear of the property accessible from the garden. The property is being offered with vacant possession and is chain free. For viewings and enquiries please [use Contact Agent Button].<br/><br/><b>Front Door</b><br/>Double glazed door to:<br/><br/><b>Entrance Hall</b><br/>Single radiator. Storage/meter cupboard. Laminate flooring. Door to:<br/><br/><b>Downstairs Family Bathroom</b><br/>Panel enclosed corner bath with mixer tap and shower attachment over. Fully tiled walls. Pedestal wash hand basin with mixer tap. Low level WC. Single light. Radiator. Double glazed window to front.<br/><br/><b>Lounge - 11'2" (3.4m) x 16'11" (5.16m)</b><br/>Two radiators. Television/cable point. Feature fireplace. Fitted bookcase. Double glazed window to front. Door to:<br/><br/><b>Kitchen - 10'4" (3.16m) x 16'11" (5.15m)</b><br/>Range of matching fitted wall and base units with glazed fronts and work surfaces over. Single bowl single drainer stainless steel sink unit with mixer tap. AGA gas oven. Integrated electric over with filter hood over and gas hob. Upright fridge/freezer. Under counter tumble dryer. Space for under counter washing machine. Single light. Television point. Telephone point. Door to:<br/><br/><b>Dining Area - 6'11" (2.1m) x 11'2" (3.41m)</b><br/>Built in bookcase style cupboards. Double glazed dual sliding doors to rear garden.<br/><br/><b>Study - 10'3" (3.12m) x 8'4" (2.54m)</b><br/>Single radiator. Telephone point. Double glazed dual sliding doors to rear garden.<br/><br/><b>First Floor Landing</b><br/>Storage cupboard with combi boiler, heating and water controls. Doors to:<br/><br/><b>Bedroom One - 8'2" (2.5m) x 15'1" (4.61m)</b><br/>Single radiator. Television point. Double glazed window to front.<br/><br/><b>Bedroom Two - 8'0" (2.43m) x 9'8" (2.94m)</b><br/>Single radiator. Television point. Double glazed window to rear. Door to:<br/><br/><b>En-Suite</b><br/>Fully tiled shower cubicle. Low level WC. Pedestal wash hand basin with mixer tap. Shaver point.<br/><br/><b>Bedroom Three - 7'1" (2.16m) x 17'3" (5.26m)</b><br/>Single radiator. Television and telephone points. Double glazed window to rear.<br/><br/><b>Bedroom Four - 8'4" (2.55m) x 8'10" (2.69m)</b><br/>Single radiator. Television point. Double glazed window to front.<br/><br/><b>Family Bathroom</b><br/>Panel enclosed bath with mixer tap and shower attachment and ornate glass panel over. Fully tiled. Low level WC. Pedestal wash hand basin with mixer tap. Extractor fan. Single radiator.<br/><br/><b>Front Garden</b><br/>Tree and grass to borders. Steps to front door. Exterior light.<br/><br/><b>Rear Garden</b><br/>Fully paved patio to rear of property. Cold water tap. Rear access via gate.<br/><br/><b>Garage</b><br/>En-bloc single garage. Metal shutter door with built-in lock. Side and back access through garden.<br/><br/><b>Notice</b><br/>Please note we have not tested any apparatus, fixtures, fittings, or services. Interested parties must undertake their own investigation into the working order of these items. All measurements are approximate and photographs provided for guidance only.

Property facts

Property type
House
Bedrooms
4
Bathrooms
3
Days on market
1 days

Location

Approximate location · exact address shared on inquiry

Similar homes nearby

Goldcrest Avenue, Codicote
For Sale
GBP760,000
Goldcrest Avenue, Codicote
4 bd 3 ba Detached house
Codicote
Listed by Bryan Bishop And Partners - Welwyn
Cowards Lane, Codicote
For Sale
GBP925,000
Cowards Lane, Codicote
4 bd 2 ba Detached house
Codicote
Listed by Bryan Bishop And Partners - Welwyn
Codicote Road, Codicote, AL6
For Sale
GBP450,000
Codicote Road, Codicote, AL6
3 bd 1 ba Detached Bungalow
Codicote
Listed by Ashtons, Welwyn Garden City
High Street, Codicote
For Sale
GBP490,000
High Street, Codicote
4 bd 2 ba End of terrace house
Codicote
Listed by Raine and Co - Hatfield
Bury Lane, Codicote
For Sale
GBP1,250,000
Bury Lane, Codicote
4 bd 3 ba Detached house
Codicote
Listed by Bryan Bishop And Partners - Welwyn
Welwyn Equestrian Centre, Arnolds Farm, Pottersheath Road
For Sale
GBP925
Welwyn Equestrian Centre, Arnolds Farm, Pottersheath Road
1 bd 1 ba Cottage
Codicote
Listed by Halcyon House Ltd, Knebworth
The Cottages, Pottersheath Road, Welwyn, AL6
For Sale
GBP800,000
The Cottages, Pottersheath Road, Welwyn, AL6
4 bd 2 ba Terraced
Codicote
Listed by Ashtons, Welwyn Garden City
GBP525,000
4 bd · 3 ba
Contact agent
RA
Raine and Co - Hatfield
Contact this agent
Log in Sign up