Property Details:
- Type: End of terrace house
- Bedrooms: 3
- Bathrooms: 1
Agent: Your Move - Swadlincote
Phone: 01283 364914
<br/>
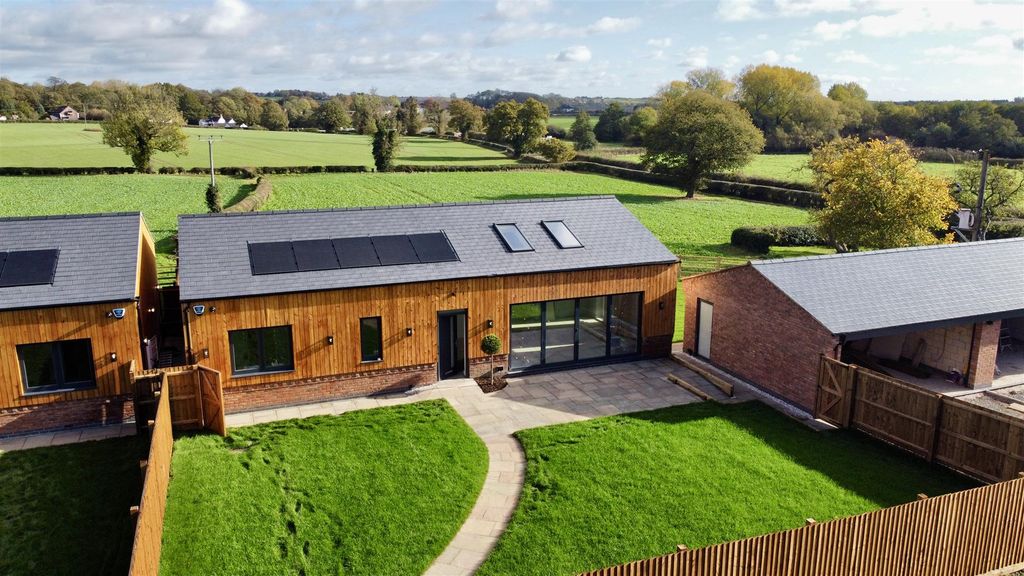
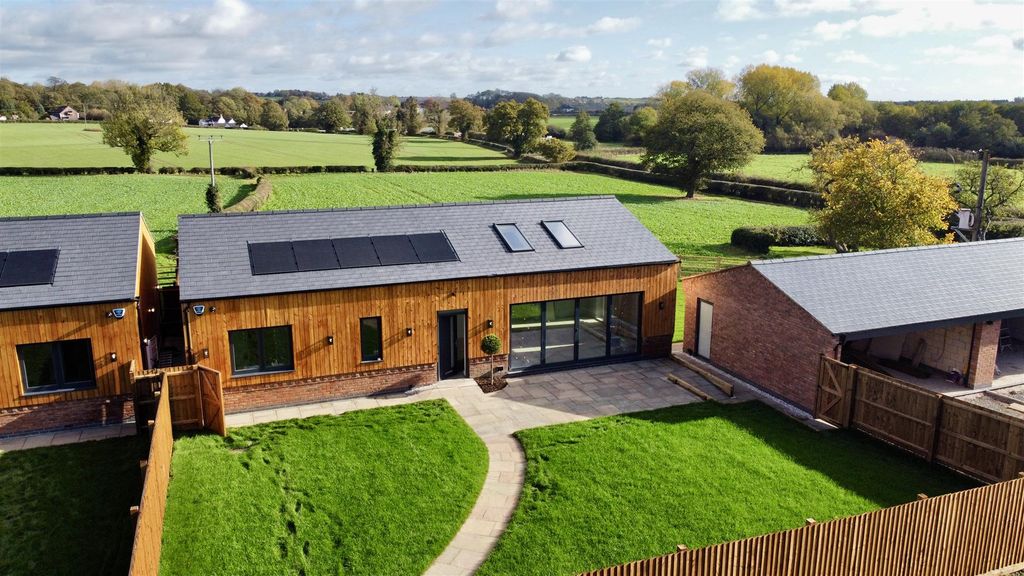
This three-bedroom end of terrace house is *for sale* in Overseal, Swadlincote, Derbyshire, offering a practical layout in a location with good access to amenities and green spaces. <br/><br/>The property is in good condition and features two reception rooms, providing flexibility for living and dining arrangements. The separate reception room layout allows for defined spaces, while the kitchen benefits from natural light. There is a shower room and three bedrooms: two doubles and one generous single, suiting families or first-time buyers looking for a functional home. Outside, the garden offers useful outdoor space for recreation or gardening. The property falls within Council Tax Band B.<br/><br/>Overseal is well placed for access to local schools in the village and surrounding Swadlincote area, making it convenient for families. The location provides nearby green spaces, walking routes and cycling routes, including access to local countryside paths and woodland, popular with those who enjoy outdoor activities. <br/><br/>Swadlincote town centre can be reached by car or local bus services, offering supermarkets, shops and further facilities. Public transport links connect to nearby towns such as Burton-on-Trent and Ashby-de-la-Zouch, which in turn provide rail connections towards Birmingham, Derby and Nottingham. <br/><br/>Road links via the A444 and A511 give access to the wider East Midlands and West Midlands regions, making this property a practical base for commuters travelling by car. <br/><br/>Overall, this three-bedroom end of terrace house for sale in Overseal presents a functional layout and location suited to first-time buyers and families.<br/><br/>
<b>IMPORTANT NOTE TO POTENTIAL PURCHASERS & TENANTS:</b><br/> We endeavour to make our particulars accurate and reliable, however, they do not constitute or form part of an offer or any contract and none is to be relied upon as statements of representation or fact. The services, systems and appliances listed in this specification have not been tested by us and no guarantee as to their operating ability or efficiency is given. All photographs and measurements have been taken as a guide only and are not precise. Floor plans where included are not to scale and accuracy is not guaranteed. If you require clarification or further information on any points, please contact us, especially if you are traveling some distance to view. POTENTIAL PURCHASERS: Fixtures and fittings other than those mentioned are to be agreed with the seller. POTENTIAL TENANTS: All properties are available for a minimum length of time, with the exception of short term accommodation. Please contact the branch for details. A security deposit of at least one month’s rent is required. Rent is to be paid one month in advance. It is the tenant’s responsibility to insure any personal possessions. Payment of all utilities including water rates or metered supply and Council Tax is the responsibility of the tenant in most cases. <br/><br/>SWD260244/2