For Sale
£30,000
Lower Cheriton Lane, Templecombe, BA8
Studio
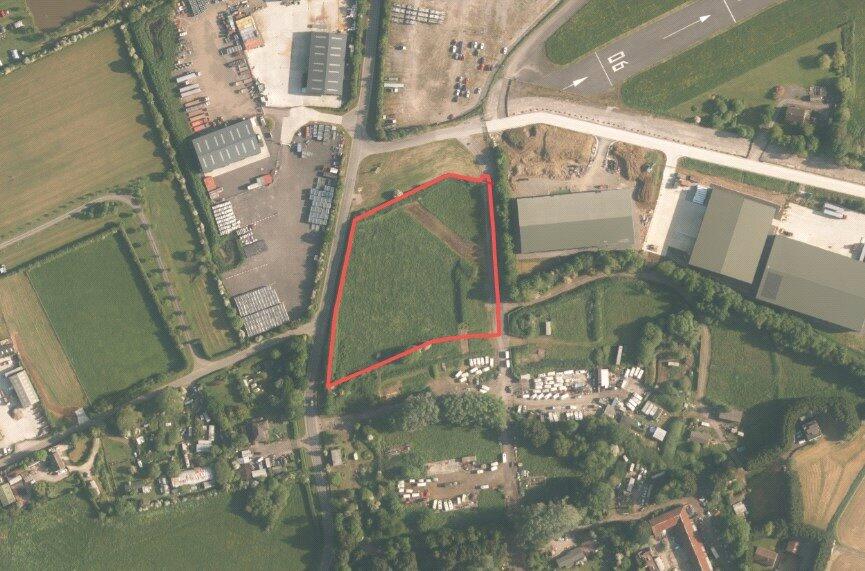
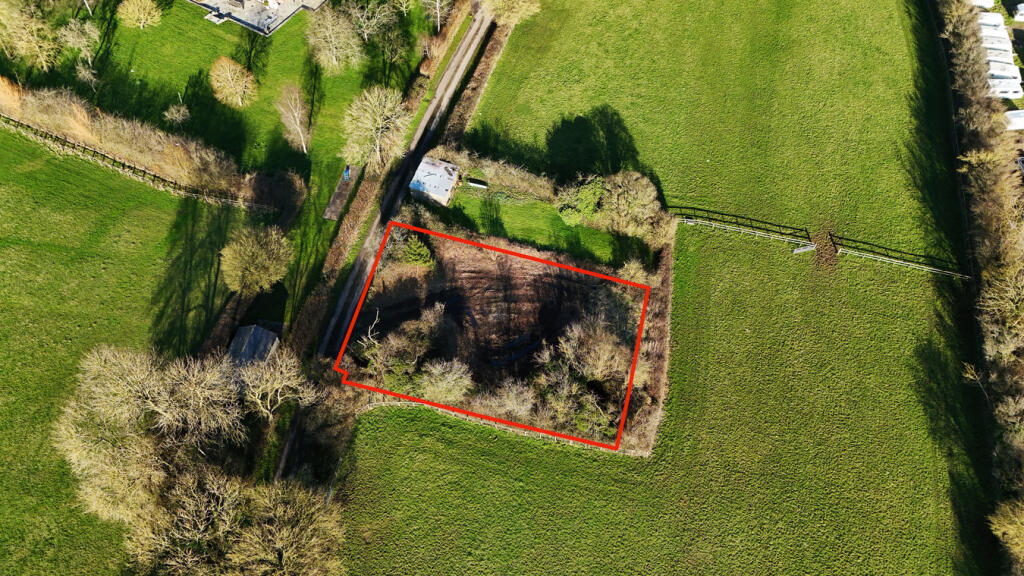
Farm Land
Templecombe
Listed by Cooper & Tanner, Frome


Property Details: - Type: Detached house - Bedrooms: 3 - Bathrooms: 2
Agent: Connells - Sherborne Phone: 01935 638124
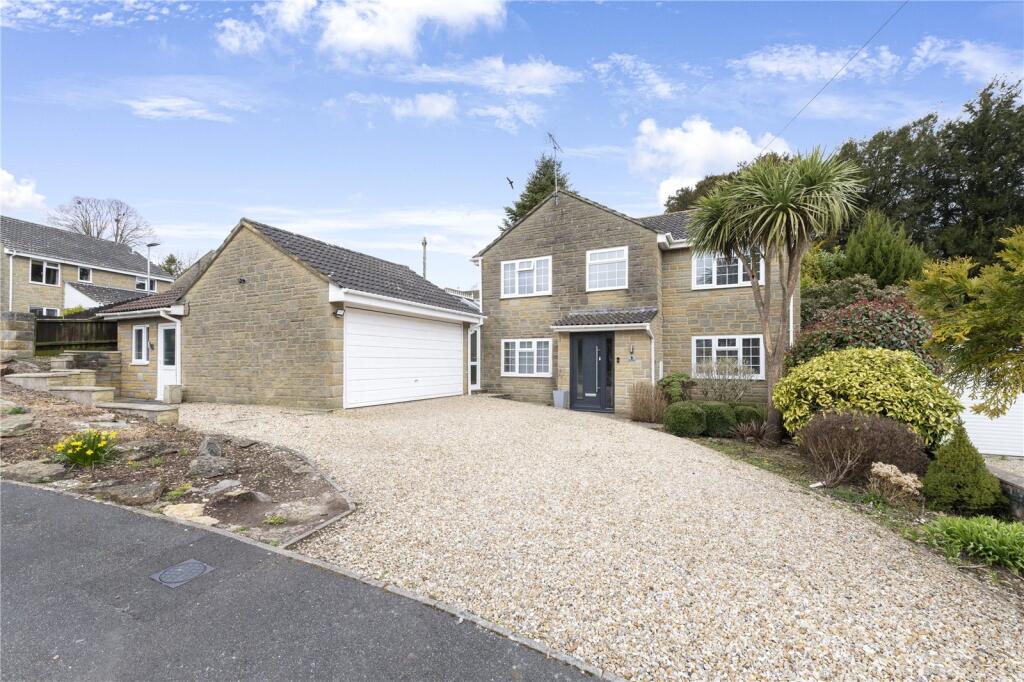
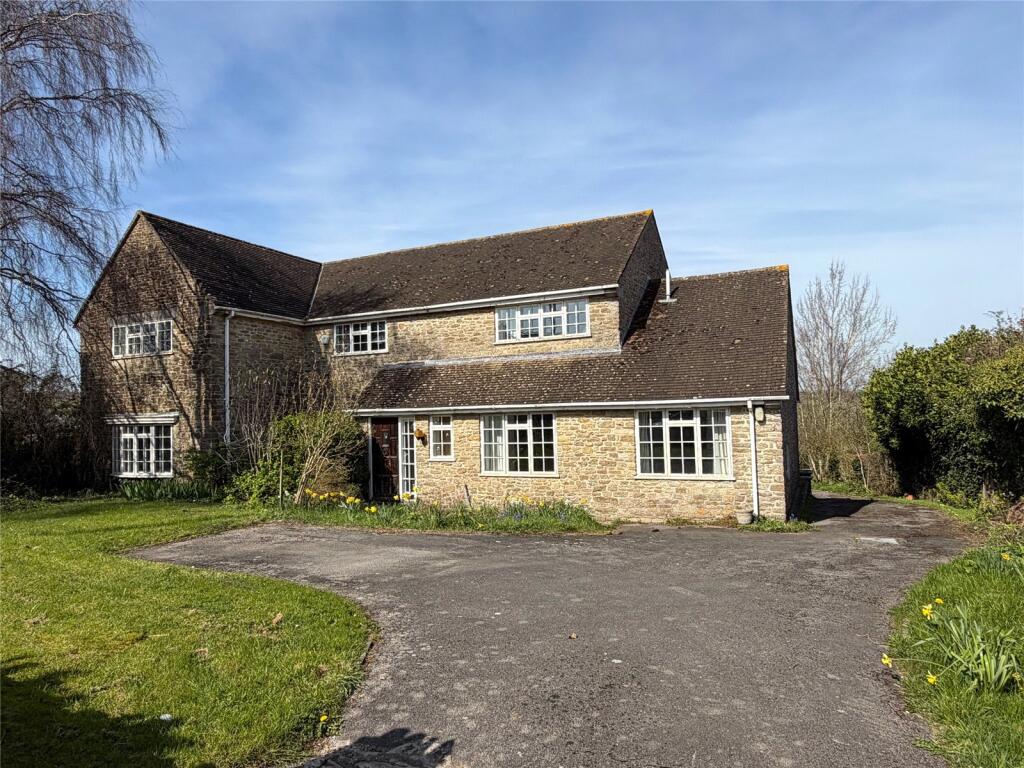
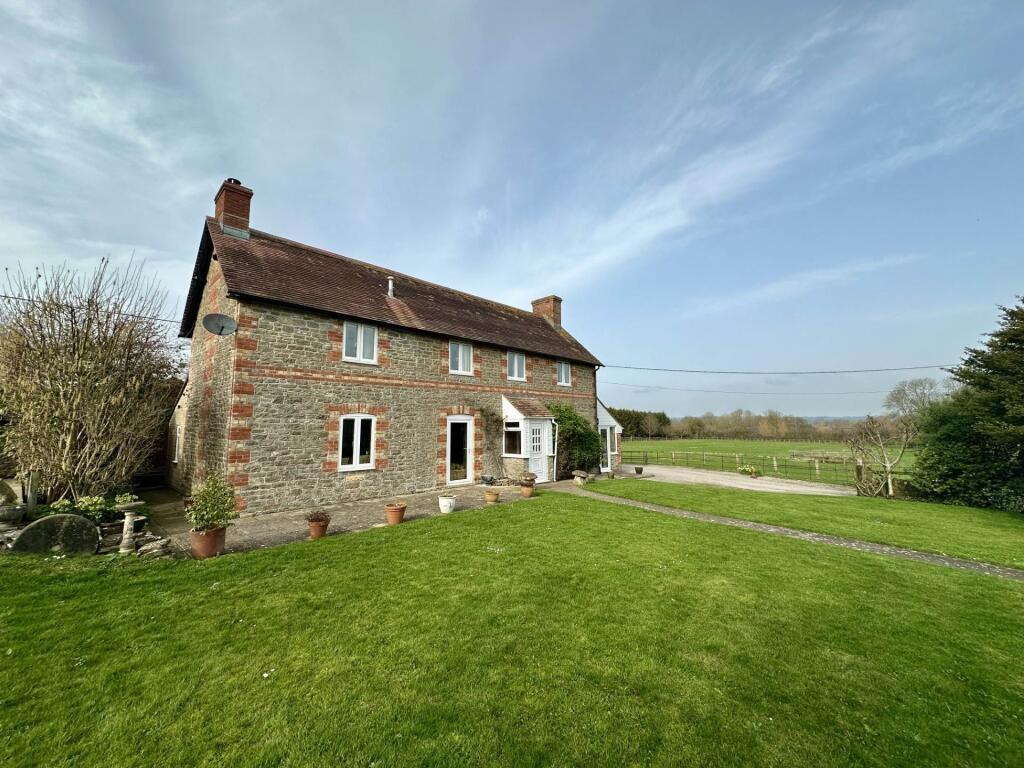

<br/><b>SUMMARY</b><br/>A three bedroom detached house in the village of Templecombe with a garage with parking in front, garden to the rear, lounge, kitchen and cloakroom on the ground floor. Upstairs are the three bedrooms, family bathroom and ensuite to the master bedroom. Contact us to arrange a viewing.<br/><br/><br/><b>DESCRIPTION</b><br/>Templecombe is a village in Somerset, England, situated on the A357 road five miles south of Wincanton, 8 miles east of Sherborne, and 12 miles east of Yeovil. There is a mainline railway station on the Exeter St David's to London Waterloo line and the village also has numerous amenities including a Post Office/Newsagent, village shop and Doctor's Surgery with dispensary. The village boasts a well reputed primary school, village hall and children's play area.<br/><br/><b>Entrance Hall</b> <br/>UPVC double glazed door to the front, stairs to the first floor, under stairs cupboard and a radiator.<br/><br/><b>Cloakroom</b> <br/>Double glazed window to the side, WC, wash hand basin, extractor fan and a radiator.<br/><br/><b>Lounge</b> 14' 9" x 11' 4" ( 4.50m x 3.45m )<br/>Double glazed window to the rear and double glazed french doors, television aerial socket, telephone point and a radiator.<br/><br/><b>Kitchen</b> 15' 2" x 7' 9" ( 4.62m x 2.36m )<br/>Double glazed window to the front, fitted kitchen with wall and base units, integrated double oven and hob, cooker hood, integrated washing machine, dishwasher and fridge/freezer, stainless steel sink and drainer, extractor fan and a radiator.<br/><br/><b>Landing</b> <br/>Access to the loft, airing cupboard with a heater and a storage cupboard.<br/><br/><b>Bedroom One</b> 15' 9" x 10' 4" max ( 4.80m x 3.15m max )<br/>Double glazed windows to the front and rear, television aerial socket and a radiator.<br/><br/><b>Ensuite</b> 7' 4" max x 7' max ( 2.24m max x 2.13m max )<br/>Double glazed window to the rear, shower cubicle, WC, wash hand basin, shaver point, extractor fan and a heated towel rail.<br/><br/><b>Bedroom Two</b> 14' 8" x 10' 1" max ( 4.47m x 3.07m max )<br/>Two double glazed windows to the front, cupboard over the stairwell, television aerial socket and a radiator.<br/><br/><b>Bedroom Three</b> 11' 3" x 9' 5" max ( 3.43m x 2.87m max )<br/>Double glazed window to the rear and a radiator.<br/><br/><b>Bathroom</b> 7' 9" max x 6' 9" max ( 2.36m max x 2.06m max )<br/>Double glazed window to the side, bath with a shower over and shower attachment, WC, wash hand basin, extractor fan, heated towel rail and a shaver point.<br/><br/><b>Garage</b> 20' 1" x 10' ( 6.12m x 3.05m )<br/>Up and over door, gas central heating boiler, cold water tap, door to the garden, lighting and power.<br/><br/><b>Parking</b> <br/>Parking in front of the garage.<br/><br/><b>Rear Garden</b> <br/>To rear there is an enclosed garden with a large paved seating area with a slate gravel path leading to the vegetable bed, raised flower beds and the remainder laid to lawn.<br/><br/><br/><br/>1. MONEY LAUNDERING REGULATIONS - Intending purchasers will be asked to produce identification documentation at a later stage and we would ask for your co-operation in order that there will be no delay in agreeing the sale. 2: These particulars do not constitute part or all of an offer or contract. 3: The measurements indicated are supplied for guidance only and as such must be considered incorrect. 4: Potential buyers are advised to recheck the measurements before committing to any expense. 5: Connells has not tested any apparatus, equipment, fixtures, fittings or services and it is the buyers interests to check the working condition of any appliances. 6: Connells has not sought to verify the legal title of the property and the buyers must obtain verification from their solicitor.