Property Details:
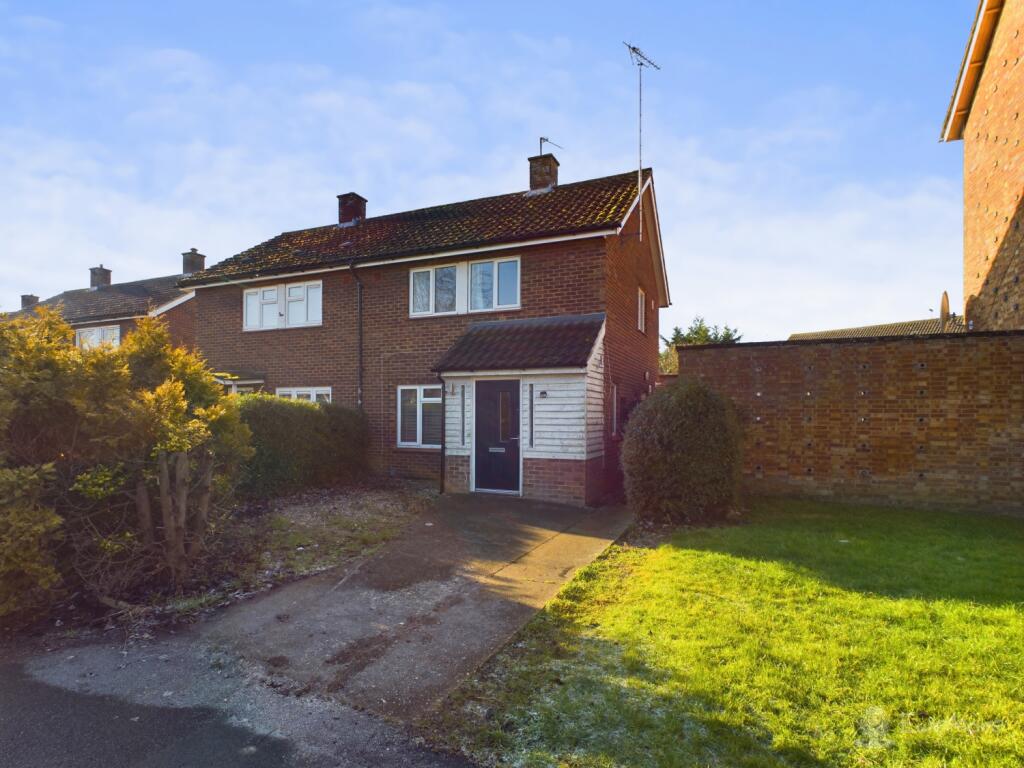
• Type: Semi-Detached
• Tenure: N/A
• Floor Area: N/A
Key Features:
• Private driveway
• 2 Double bedrooms
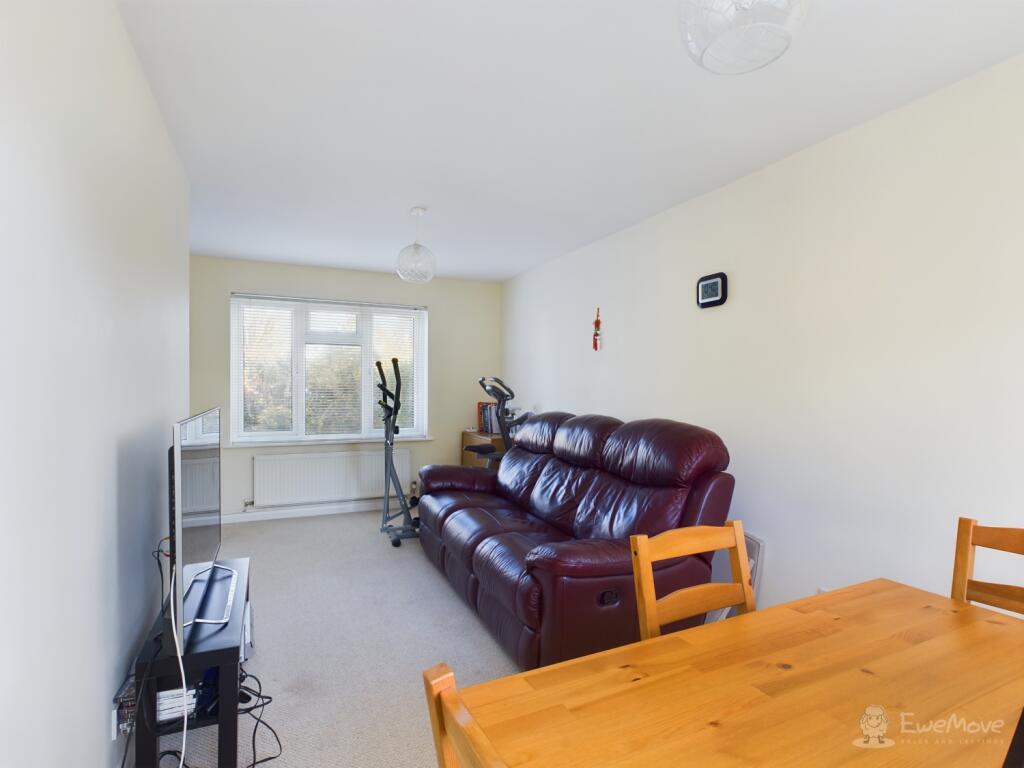
• Large open plan living/dining room
• Close to local amenities and schools
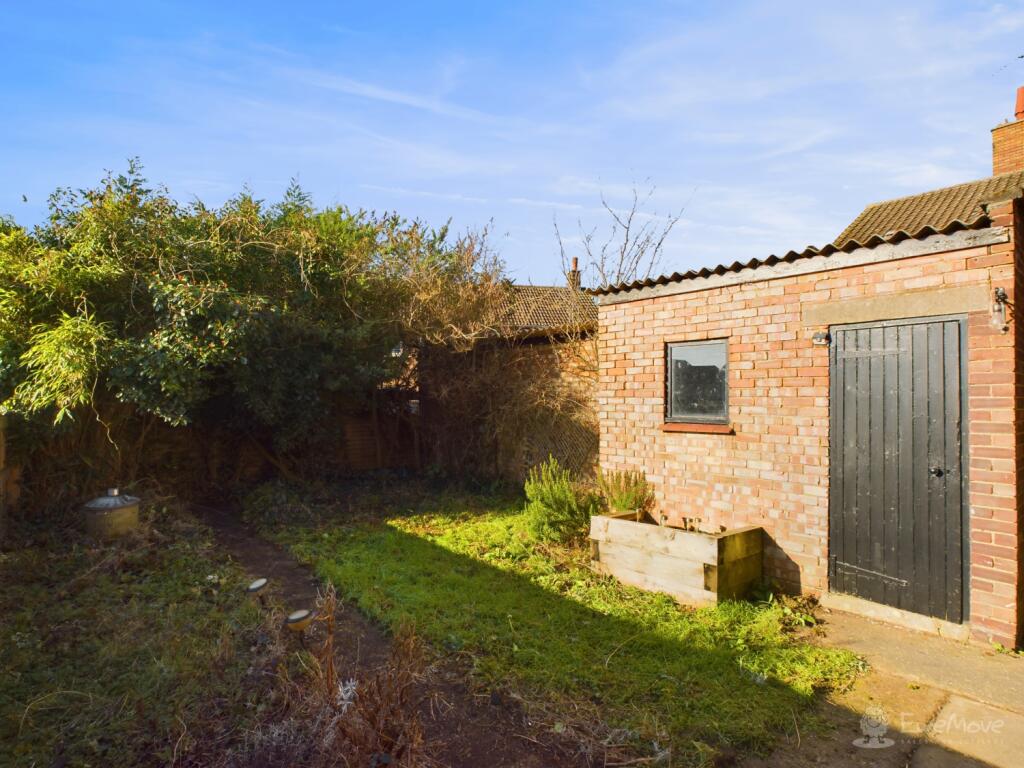
• Brick built shed/workshop in garden
• Walking distance to Newmarket town centre
• South-west facing garden
Location:
• Nearest Station: N/A
• Distance to Station: N/A
Agent Information:
• Address: Cavendish House Littlewood Drive,
West 26 Industrial Estate,
Cleckheaton,
BD19 4TE
Full Description:
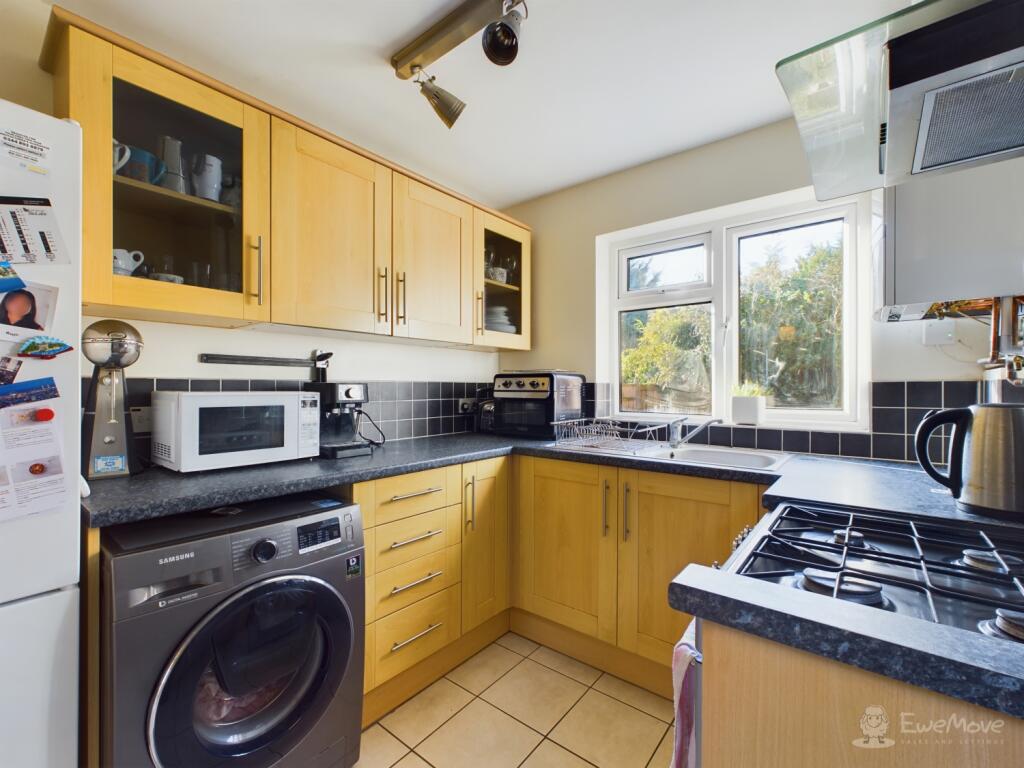
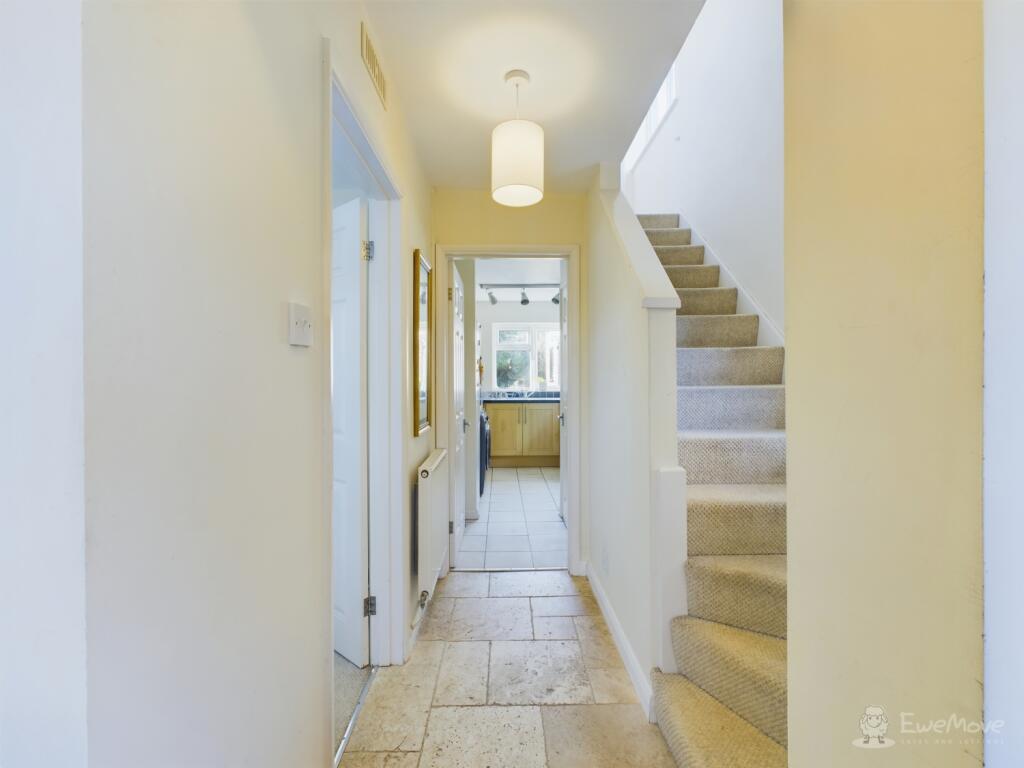
EweMove Newmarket & Soham are delighted to present this charming 2-Bedroom Semi-Detached Home in Valley Way, NewmarketNestled in the sought-after area of Valley Way, Newmarket, this delightful 2-bedroom semi-detached home offers spacious living, modern conveniences, and a fantastic location just a short walk from Newmarket town centreAs you arrive, you'll appreciate the private driveway, providing off-road parking at the front of the property. Step inside to discover a large open-plan living room, offering a bright and airy space perfect for both relaxing and entertaining. The generous layout allows for versatile furniture arrangements, making it a great place to unwind or host guestsThe property boasts 2 well-proportioned double bedrooms, ideal for couples, small families, or those in need of a home office. The south-west facing garden provides a wonderful space for outdoor entertaining or relaxing, with the added benefit of a brick-built shed for extra storageSituated in a popular residential location, this home is conveniently close to local amenities, shops, and schools, making daily life easy and convenient. Plus, with Newmarket town centre just a short walk away, you'll have access to an array of restaurants, cafes, and the famous racecoursePerfect for first-time buyers, down-sizers, or investors, this fantastic home in Valley Way is not to be missedThe vendors have opted to provide a legal pack for the sale of their property which includes a set of searches. The legal pack provides upfront the essential documentation that tends to cause or create delays in the transactional processThe legal pack includes• Evidence of title• Standard searches (regulated local authority, water & drainage & environmental)• Protocol forms and answers to standard conveyancing enquiries The legal pack is available to view in the branch prior to agreeing to purchase the property. The vendor requests that the buyer buys the searches provided in the pack which will be billed at £360 inc VAT upon completionLiving Room5.91m x 2.67m - 19'5" x 8'9"Large airy and light living/dining room with windows overlooking the front and rear gardensKitchen2.71m x 2.34m - 8'11" x 7'8"Good sized kitchen with views to rear garden. Plenty of storage space with walk in pantry/storage cupboardEntrance Hall3.04m x 0.94m - 9'12" x 3'1"Light and airy entrance hall with additional enclosed storage. The windows up the stairs are a great featurePrincipal Bedroom2.8m x 4.17m - 9'2" x 13'8"Large double bedroom with stand-out double window creating excellent lighting. Additional built in storage cupboardBedroom 23.02m x 3.24m - 9'11" x 10'8"Double bedroom overlooking the rear gardenBathroom1.67m x 1.81m - 5'6" x 5'11"Bath with shower over-head, toilet, and sinkGardenRear enclosed garden with brick built shed