Property Details:
• Type: Detached
• Tenure: Freehold
• Floor Area: N/A
Key Features:
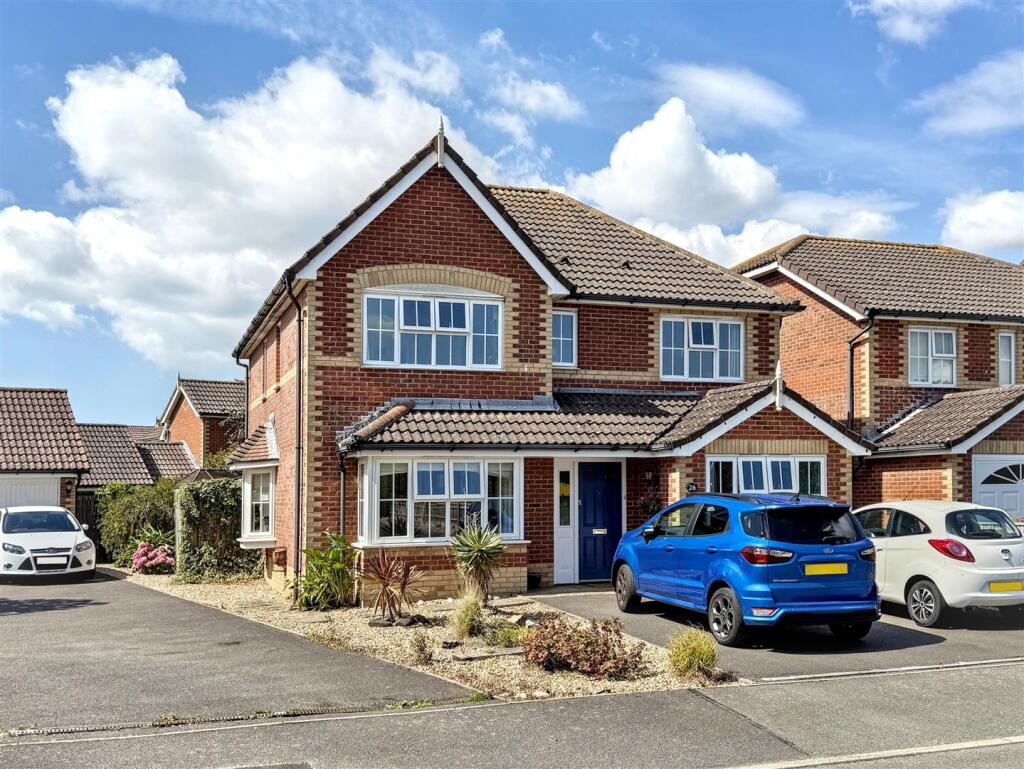
• Detached House
• 4/5 Bedrooms
• 3/4 Reception Rooms
• Ground Floor Cloakroom
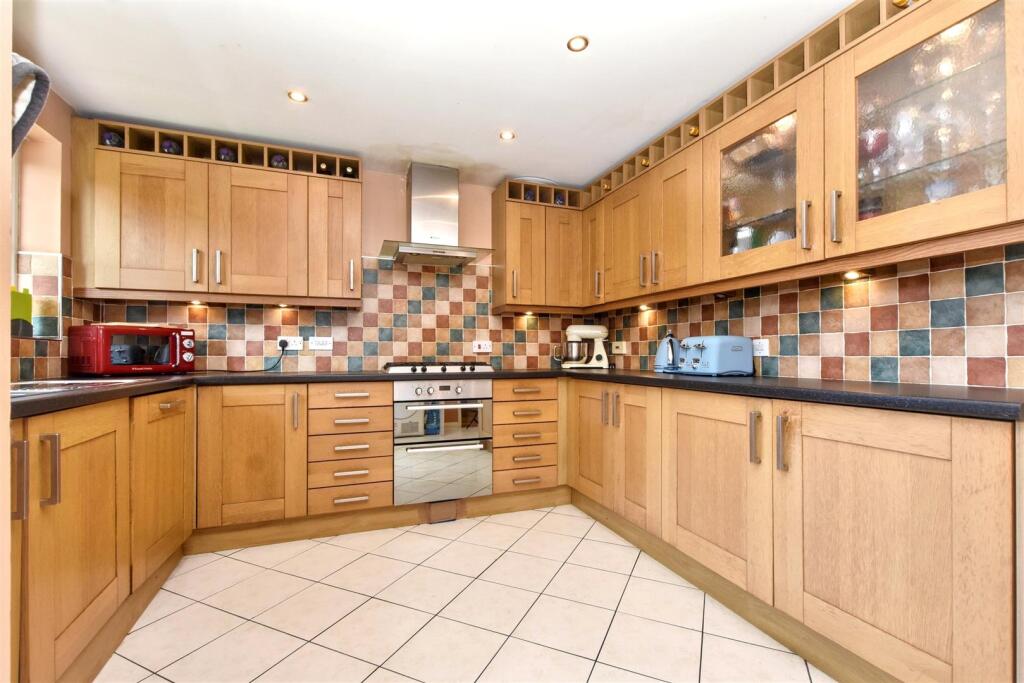
• Kitchen/Breakfast Room
• Two En Suite Shower Rooms/WC
• Family Bathroom/WC
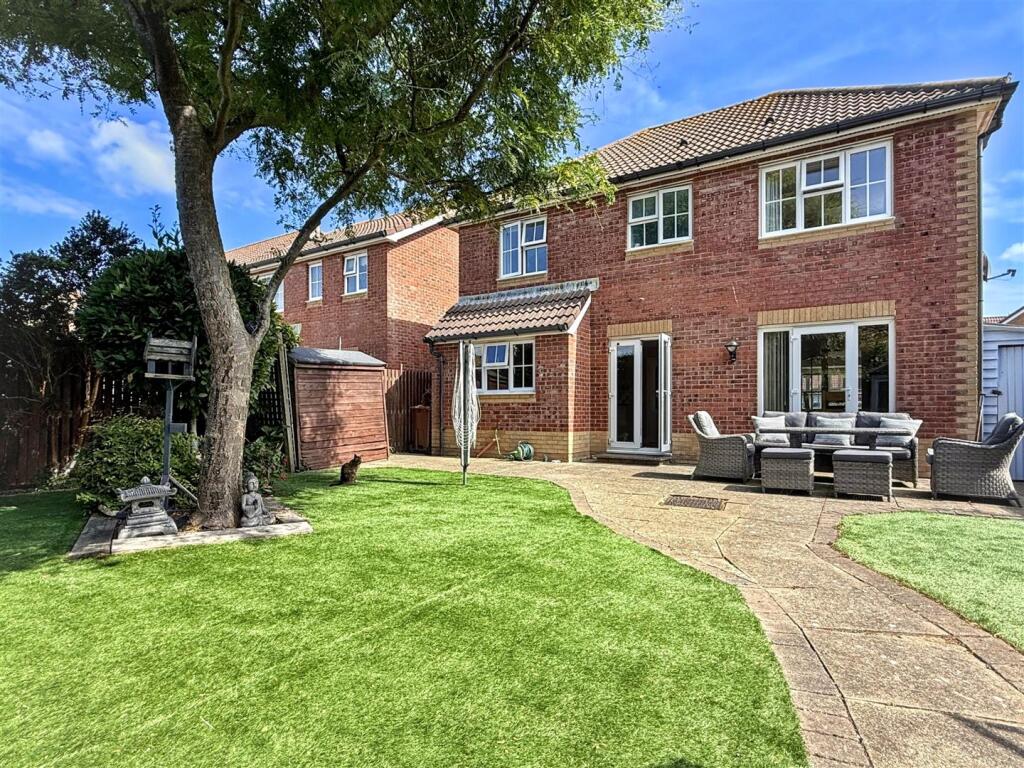
• South Westerly Facing Rear Garden
• Driveway Providing Off Road Parking for Two Vehicles
• Close to Seafront, Eastbourne Marina and Crumbles Retail Park
Location:
• Nearest Station: N/A
• Distance to Station: N/A
Agent Information:
• Address: 15
Cornfield Road
Eastbourne
BN21 4QD
Full Description:
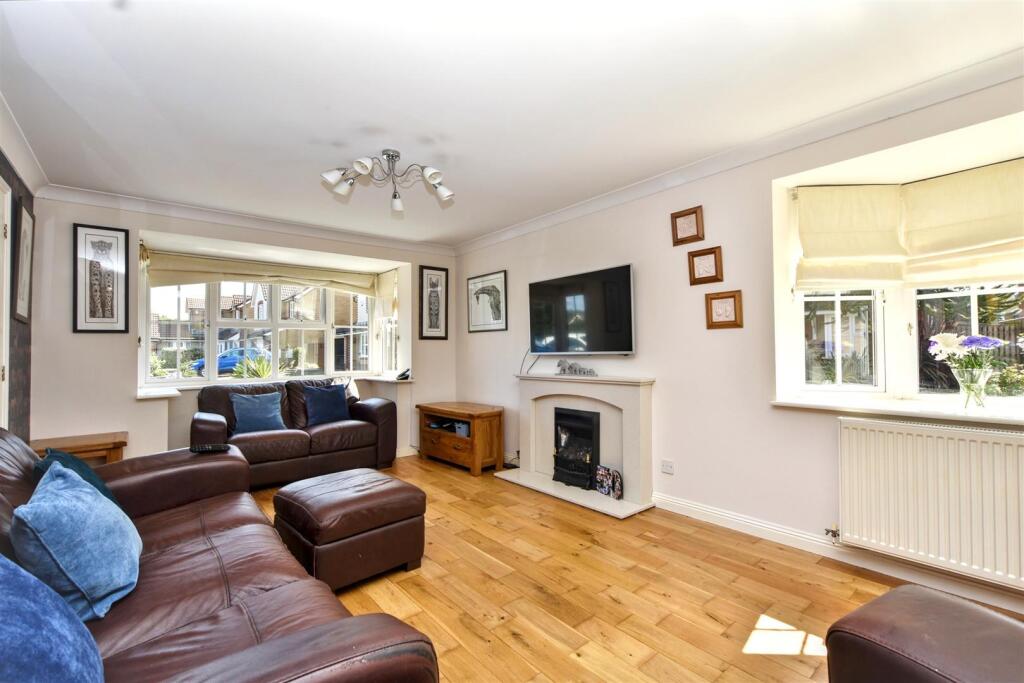
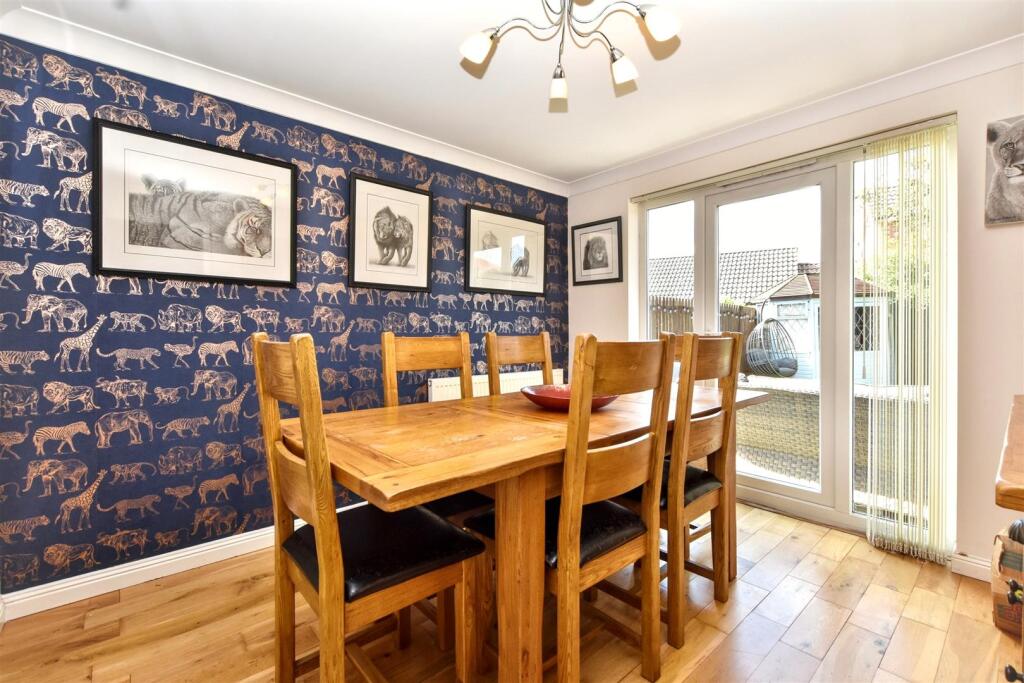
Enjoy the best of coastal living with this superb detached home on Vancouver Road, ideally positioned to embrace the vibrant marina lifestyle. Offering spacious and flexible accommodation, this well presented property features four to five bedrooms, two of them having En Suite facilities. The versatile layout includes three to four reception areas, with the garage thoughtfully converted into a family room, snug or potential fifth bedroom. A well equipped kitchen/breakfast room, a convenient ground floor cloakroom and a modern family bathroom/WC complete the interior. The rear garden has been beautifully landscaped for low-maintenance enjoyment, featuring patio areas, artificial lawn and attractive planted borders. Its secluded South Westerly aspect ensures plenty of afternoon sun and a peaceful outdoor retreat. To the front, the property benefits from off street parking for at least two vehicles and overlooks a charming recreation green, adding to the sense of space and community. Located within easy walking distance of the marina’s waterfront cafés, restaurants and stunning beaches, the home also offers convenient access to Pevensey Bay Village and is just four miles from Eastbourne town centre.Entrance - Covered entrance with door to-Hallway - Radiator. Engineered oak flooring. Frosted double glazed window.Cloakroom - Low level WC. Pedestal wash hand basin. Engineered oak flooring. Radiator.Study - 2.62m x 1.60m (8'7 x 5'3) - Radiator. Engineered oak flooring. Double glazed window to side aspect.Sitting Room - 5.72m x 3.30m (18'9 x 10'10) - Radiator. Engineered oak flooring. Fireplace surround with inset gas fire and mantel above. Double glazed windows to front and side aspects.Dining Room - 3.10m x 2.92m (10'2 x 9'7) - Radiator. Engineered oak flooring. Double glazed door to rear aspect.Family Room/Snug/Bedroom 5 - 3.99m x 2.39m (13'1 x 7'10) - Radiator. Carpet. Walk in store cupboard/wardrobe. Wall mounted gas boiler. Double glazed window to front aspect.Kitchen/Breakfast Room - 4.88m x 3.18m (16'0 x 10'5) - Range of units comprising of bowl and a half single drainer sink unit and mixer tap with part tiled walls and surrounding worksurfaces with cupboards and drawers under. Inset five ring gas hob with electric oven and grill under and extractor over. Integrated dishwasher and washing machine. Integrated under counter fridge and freezer. Range of wall mounted units. Space for fridge freezer and tumble dryer. Tiled flooring. Radiator. Double glazed window to rear aspect. Double glazed door to garden.Stairs From Ground To First Floor Landing - Airing cupboard. Access to loft (not inspected).Master Bedroom - 3.48m x 3.28m (11'5 x 10'9) - Carpet. Radiator. Built in wardrobe. Double glazed windows to front and side aspects.En Suite Shower Room/Wc - Shower cubicle with wall mounted shower. Wash hand basin with mixer tap and vanity unit below. Low level WC. Shaver point. Carpet. Heated towel rail. Frosted double glazed window.Bedroom 2 - 3.86m x 3.51m (12'8 x 11'6 ) - Carpet. Radiator. Built in wardrobe. Fitted wardrobe. Double glazed windows to front aspect.En Suite Shower Room/Wc - Shower cubicle with wall mounted shower. Low level WC. Wash hand basin. Double glazed window to side aspect.Bedroom 3 - 3.38m x 2.51m (11'1 x 8'3) - Carpet. Radiator. Built in wardrobe. Double glazed windows to front and side aspects.Bedroom 4 - 3.20m x 2.39m (10'6 x 7'10) - Carpet. Radiator. Double glazed windows to rear aspect.Bathroom/Wc - Panelled bath with mixer tap and shower attachment. Pedestal wash hand basin. Low level WC. Shaver point. Heated towel rail. Part tiled walls. Frosted double glazed window.Outside - The private rear garden is thoughtfully designed with patio areas, artificial grass and mature planting, all enjoying a sunny South Westerly orientation. Gated side access adds practicality and convenience.Parking - A private driveway at the front of the property provides off-street parking for at least two vehicles.Council Tax Band = F - BrochuresVancouver Road, EastbourneBrochure