Property Details:
• Type: Semi-Detached
• Tenure: N/A
• Floor Area: N/A
Key Features:
Location:
• Nearest Station: N/A
• Distance to Station: N/A
Agent Information:
• Address: 45 Courtenay Road,
Keynsham,
Bristol,
BS31 1JU
Full Description:
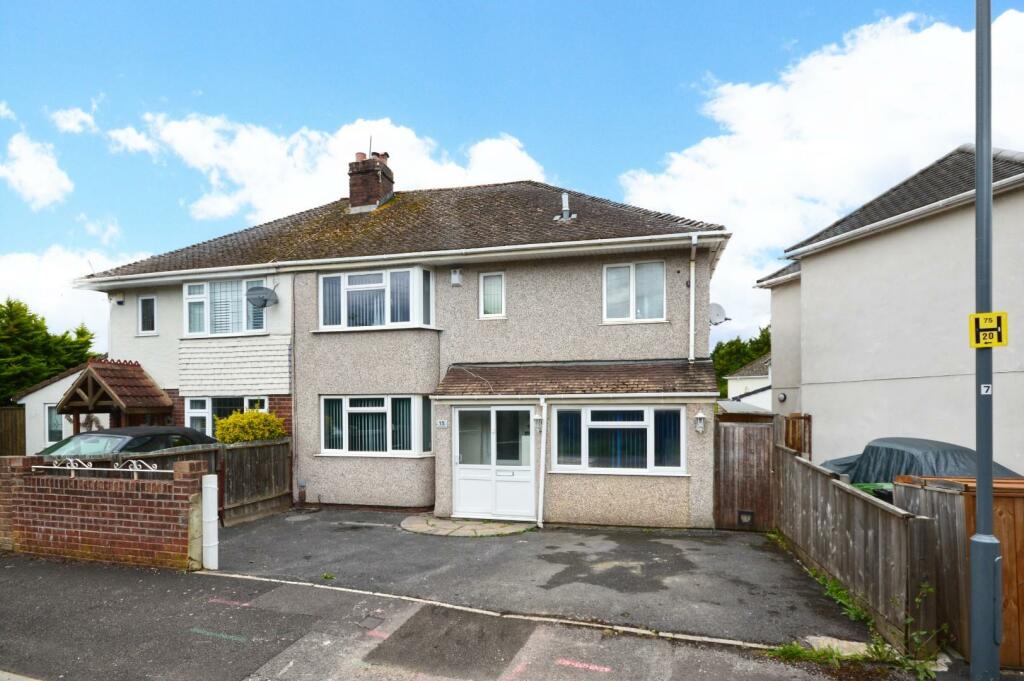
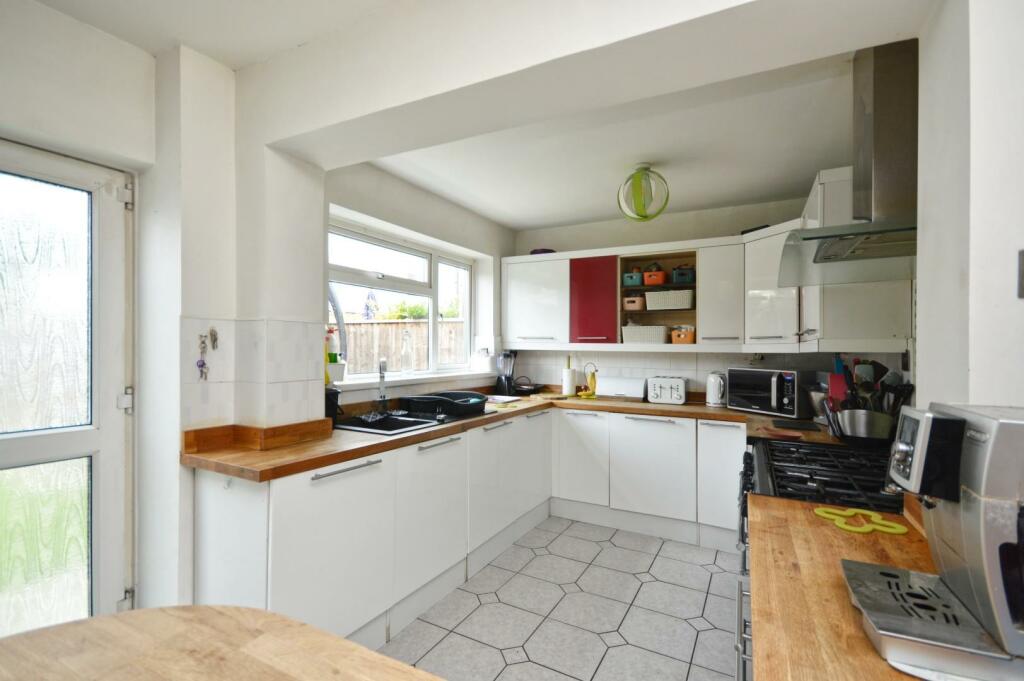
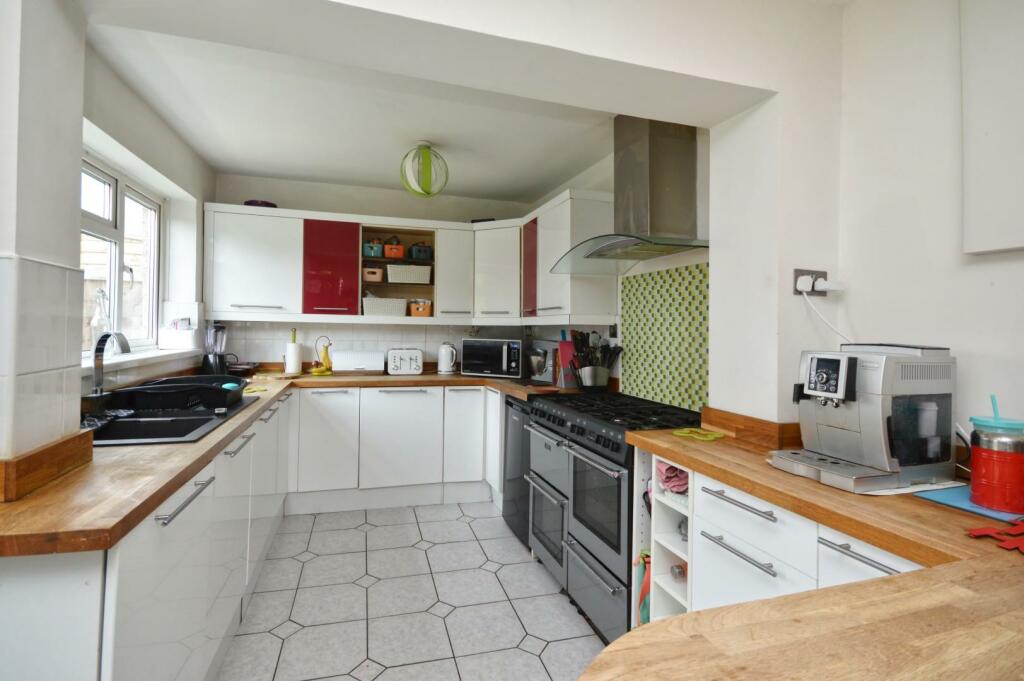
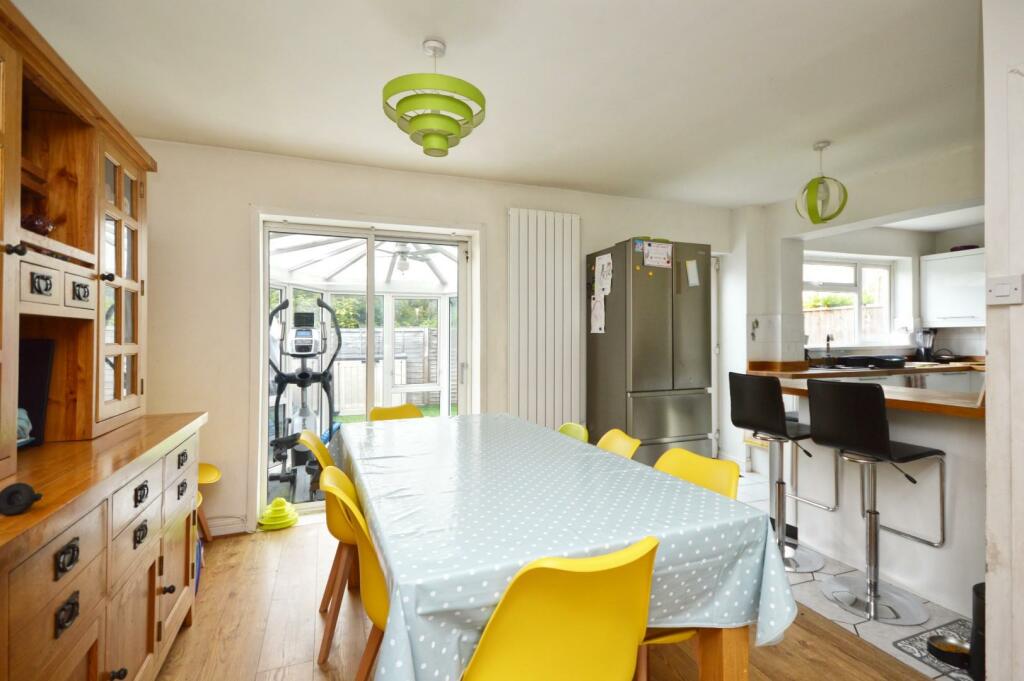
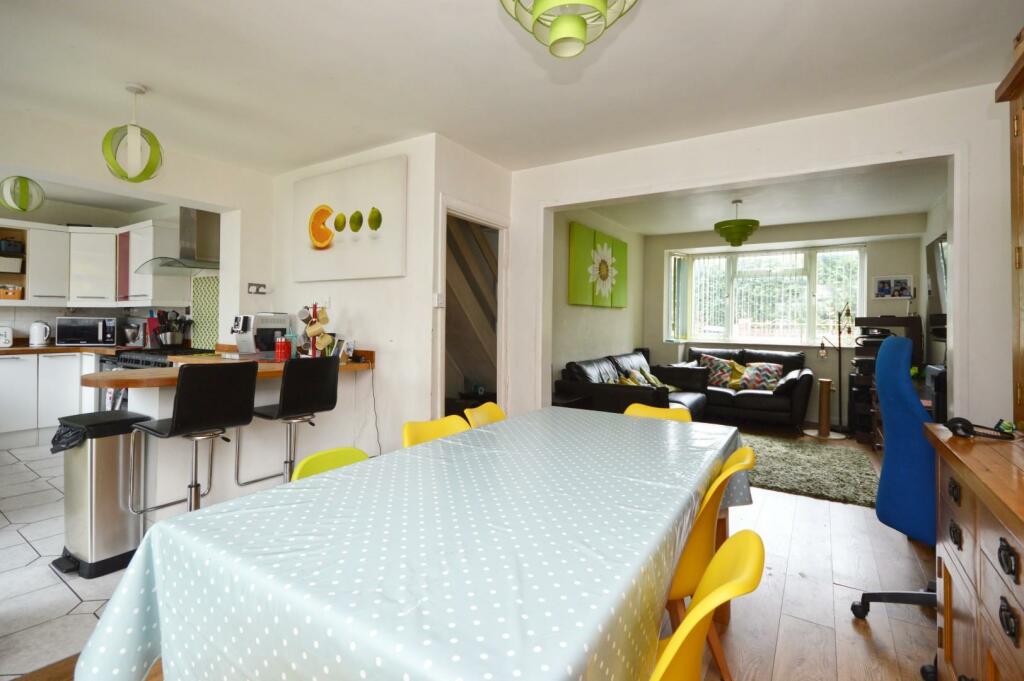
Situated on Vandyck Avenue, this delightful semi-detached house is a true gem awaiting its new owners. Boasting two reception rooms and four bedrooms, this property offers ample space for a growing family or those who love to entertain guests. The two well-appointed bathrooms ensure convenience and comfort for all residents, while the uPVC double glazing and gas fired central heating add a touch of modernity to this classic home. Imagine relaxing in the enclosed low maintenance rear garden, a perfect spot for enjoying a cup of tea on a sunny afternoon. Convenience is key with parking available for two vehicles, making trips to the nearby Keynsham Town Centre a breeze. Speaking of which, the town centre is just a short walk away, offering a plethora of shops, pubs, and restaurants for your enjoyment. Keynsham's ideal location between the vibrant cities of Bristol and Bath means you'll have easy access to both, thanks to excellent road and rail networks. Additionally, the town boasts an award-winning Memorial Park and top-notch primary and secondary schools, making it a fantastic place to call home for families.Don't miss out on this fantastic opportunity to own a well-presented property in a sought-after location with so much to offer. Book a viewing today and envision the wonderful memories you could create in this lovely abode.Entrance via uPVC double glazed sliding door toCovered Porch - Further obscured uPVC double glazed door intoHallway - Stairs rising to first floor landing, single radiator, wood effect flooring, understairs storage cupboard with shelving, doors toStudy - 3.53 x 2.55 (11'6" x 8'4") - uPVC double glazed window to front aspect, double radiator, wood effect flooring, inset spots with further door toUtility Room - 2.55 x 1.54 (8'4" x 5'0") - Decorative leaded uPVC double glazed door to side aspect, worksurface area with storage cupboards beneath and space and plumbing for white goods including tumble drier and washing machine, wall mounted Worcester boiler, wooden shelving, space for freestanding fridge freezer.Dining Room - 3.66 x 3.02 (12'0" x 9'10") - Double glazed sliding patio doors to Conservatory, contemporary wall mounted double radiator, opening into kitchen/breakfast room, open plan intoSitting Room - 3.77 x 3.02 (12'4" x 9'10") - uPVC double glazed window to front aspect, wood effect flooring.Kitchen/Breakfast Room - 4.44 x 2.68 (14'6" x 8'9") - Pedestrian double glazed door to rear aspect, uPVC double glazed window to rear aspect, a range of wall and floor units with wooden worksurfaces over, 1 1/4 bowl sink drainer unit with mixer taps over, tiled splashbacks, space for Rangemaster style gas cooker with mosaic tiled splashback and extractor hood over, space and plumbing for full sized dishwasher, tiled flooring, space for low level fridge and freestanding fridge freezer, area for barstools.Conservatory - 3.00 x 2.82 (9'10" x 9'3") - Tiled flooring, uPVC double glazed windows and sliding door giving access to the rear garden, polycarbonate roof with light and electric fan, double radiator.First Floor Landing (Split Level) - Access to loft space, doors toMaster Bedroom - 4.63 x 2.52 (15'2" x 8'3") - uPVC double glazed window to rear aspect, large single radiator, ceiling fan and light, hinged doors toEn Suite Bathroom - 2.55 x 2.35 (8'4" x 7'8") - Obscured uPVC double glazed window to front aspect, suite comprising double sink with mixer taps and storage beneath, vanity mirrors, large corner bath, low level w/c, shower cubicle with sliding glazed door and mains rainfall shower with separate attachment over, extractor, inset spots, tile effect flooring, tile effect walls, chrome heated towel rail.Bedroom Two - 3.94 x 3.02 (12'11" x 9'10") - uPVC double glazed window to front aspect, double radiator.Bedroom Three - 3.65 x 2.57 (11'11" x 8'5") - uPVC double glazed window to rear aspect, radiator, storage cupboard with shelving.Bedroom Four - 2.73 x 2.17 (8'11" x 7'1") - uPVC double glazed window to rear aspect, single radiator.Family Bathroom - 1.79 x 1.76 (5'10" x 5'9") - Obscured uPVC double glazed window to front aspect, suite comprising low level w/c, wash hand basin with mixer taps over and storage beneath, Jacuzzi style panelled bath with part hinged glazed shower screen and shower over, tiled walls, tile effect flooring.Outside - The front of the property has a driveway providing off street parking for several vehicles and is enclosed by a low level featheredge fence with capping rail and further wooden fencing and a brick wall. There is pedestrian access to one side of the property via a wooden gate. The rear garden has a small patio area immediately adjacent to the property, the remainder is laid mainly to artificial lawn for ease of maintenance. There is a further patio area ideal for garden furniture. The rear garden is enclosed mainly by featheredge fencing with capping rail and wooden fence panels.Directions - Sat Nav BS31 2UHBrochuresVandyck Avenue, Keynsham, BristolBrochure