
For Rent
Price on request
2 bed flat for salePitt Street B4, Birmingham
Studio
Birmingham
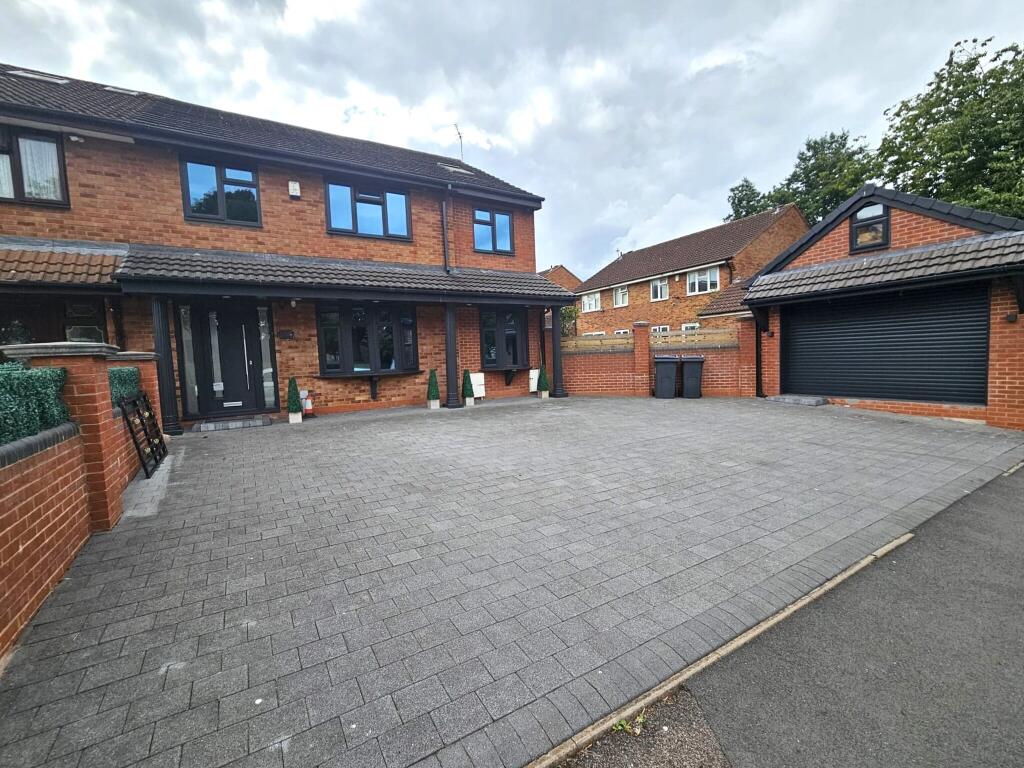
Property Details: • Type: Semi-Detached • Tenure: Ask agent • Floor Area: N/A
Key Features: • Five Bedrooms • Two Reception Rooms • Modernised to a High Standard • Detached Garage • Two En-suites • Kitchen Diner with Island • Landscaped Garden • Off Street Parking • Excellent Location • Close to all Amenities
Location: • Nearest Station: N/A • Distance to Station: N/A
Agent Information: • Address: 81 Stoney Lane, Birmingham, B12 8EQ
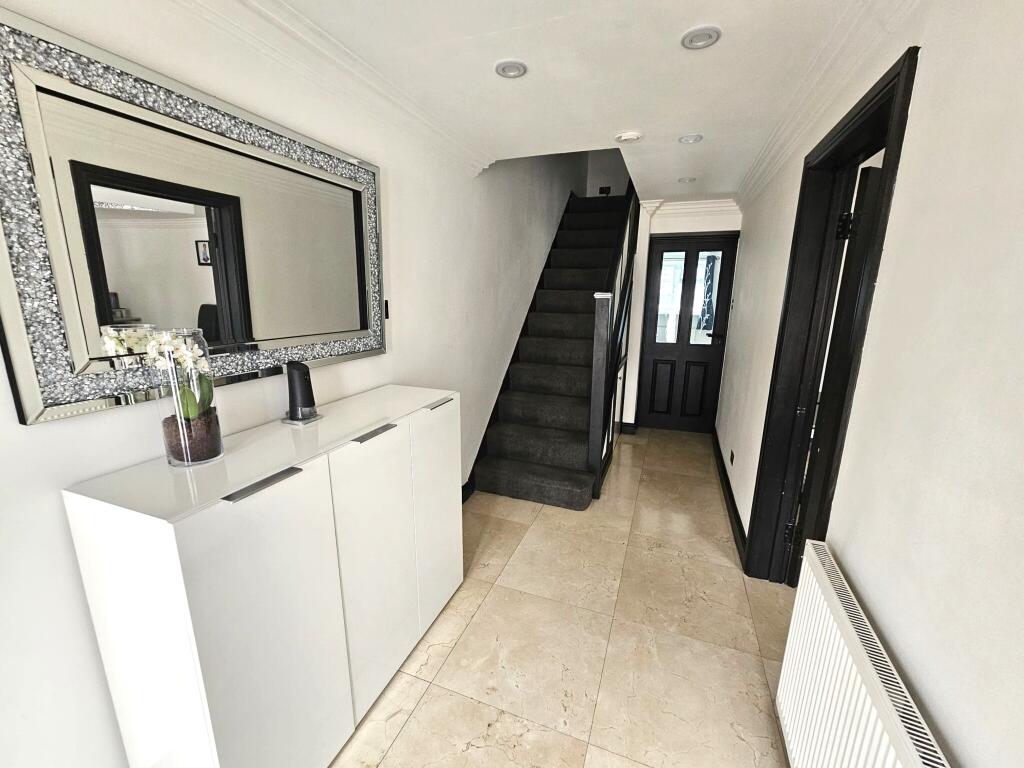
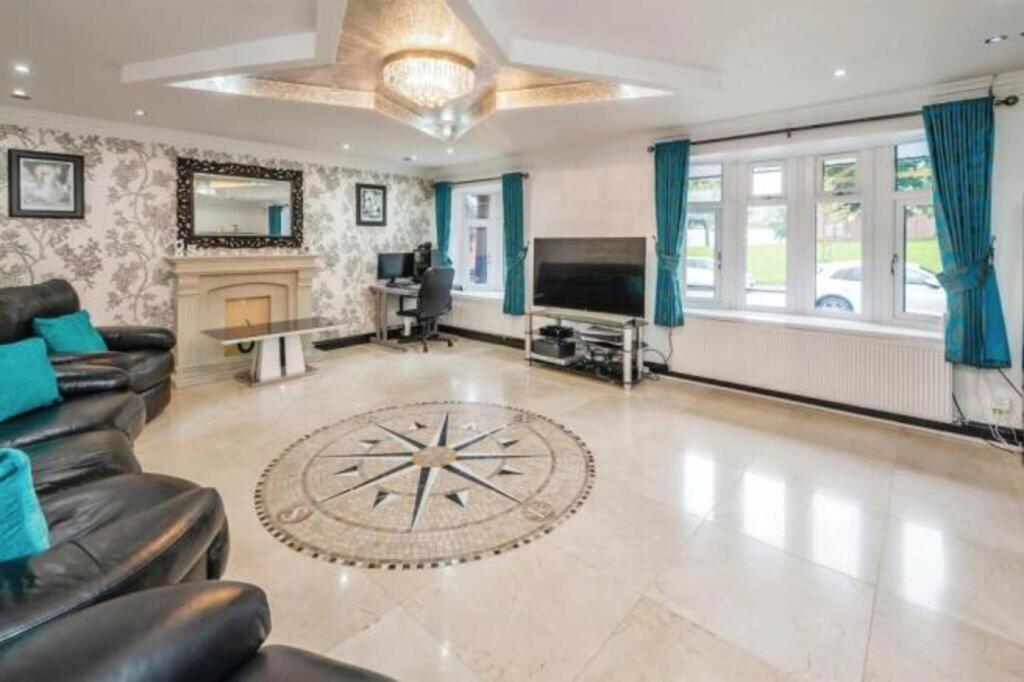
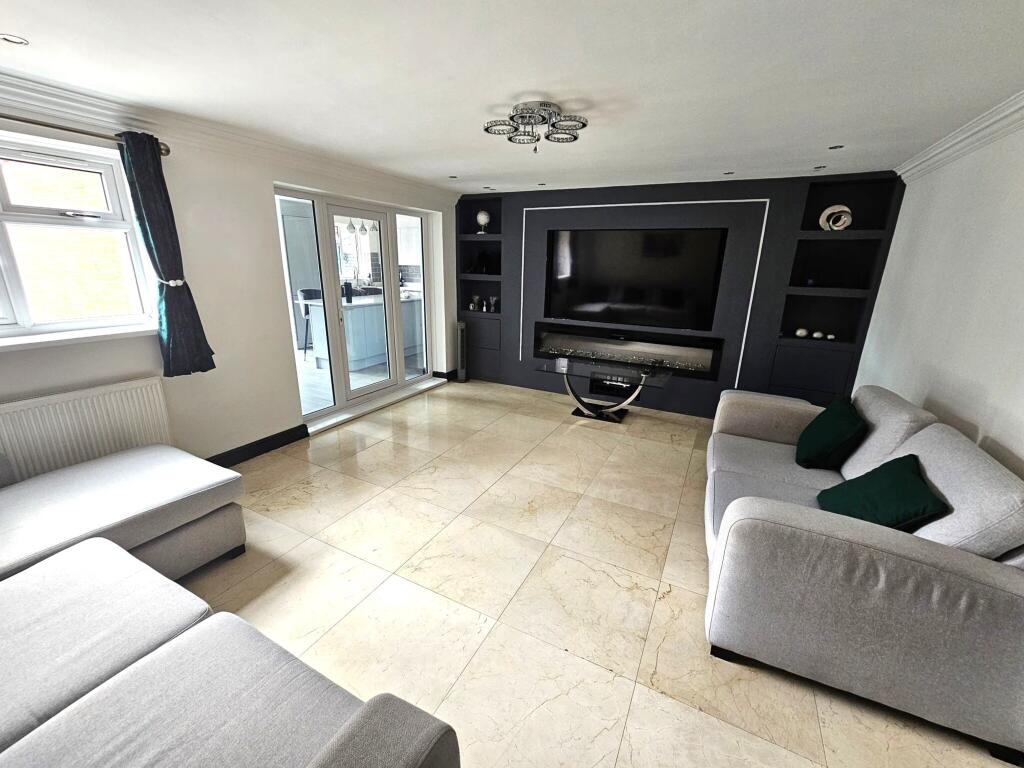
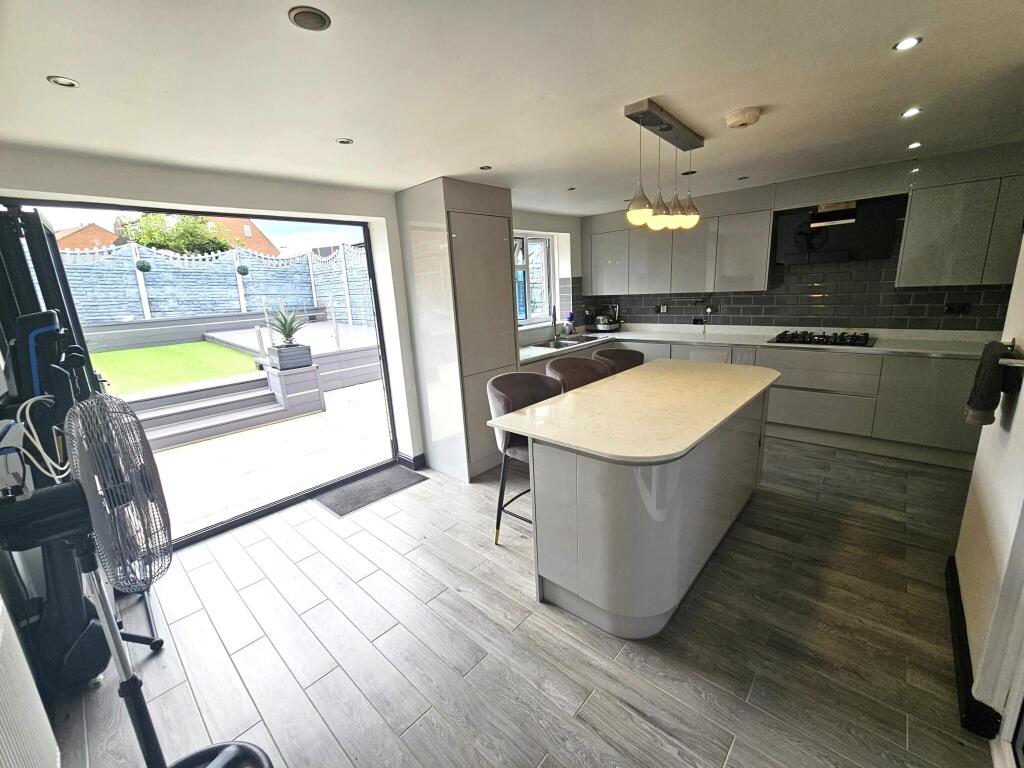
Full Description: Midland Housing are delighted to present this beautifully extended and exceptionally well-finished five-bedroom semi-detached home, located on Vaughton Street, Highgate. Offering generous and versatile living space throughout, the property boasts two elegant reception rooms, a stylish kitchen-diner complete with a central island, and a convenient ground floor WC. Upstairs, you'll find two luxurious en-suite bedrooms in addition to a modern family bathroom. Outside, the home continues to impress with a meticulously landscaped garden, a detached garage, and a private driveway with space for up to four vehicles. Ideally situated just minutes from Birmingham city centre and within easy reach of local amenities, this outstanding residence effortlessly combines space, style, and location, making it a rare opportunity not to be missed.Accommodation on the Ground FloorEntrance via a glazed door into hallway:Reception Room One - Bright and airy living space with two triple-glazed bay windows to the front, allowing an abundance of natural light to flow through. The space benefits from a central heating radiator and tiled flooring.Reception Room Two – A comfortable additional living space with a triple-glazed window overlooking the garden, allowing plenty of natural light. The room includes tiled flooring, a radiator, a media wall, built-in storage, and a door leading to the kitchen dinerKitchen / Diner – A modern kitchen and dining area featuring a central island and bi-folding doors that open out to the garden, creating a bright and open atmosphere. Fitted with a range of wall and base units, the kitchen includes integrated appliances such as a washing machine, dryer, dishwasher, and wine cooler. The space also benefits from a radiator, laminate flooring, and a door leading to the ground floor WCGround Floor WC – A conveniently located cloakroom comprising a low-level WC and a wall-mounted wash basinAccommodation on the First FloorFamily Shower Room – A high-specification shower room comprising a walk-in shower with glass screen, a low-level WC, and a modern wash basin. The space is complemented by a heated towel rail and contemporary tiling throughoutBedroom One – The master bedroom, situated at the front of the property, provides a spacious and comfortable retreat, featuring a triple-glazed bay window. It benefits from fitted wardrobes, carpeted flooring, a central heating radiator, and offers direct access to a private en-suite.Ensuite – A private shower room comprising a walk-in shower enclosure, a wash basin, and a heated towel rail.Bedroom Three – Positioned at the rear of the property, this bright and comfortable bedroom benefits from a triple-glazed window overlooking the garden, a central heating radiator, and carpeted flooring.Bedroom Four – Also located at the rear, this well-proportioned bedroom enjoys similar features, including a triple-glazed window providing ample natural light, a central heating radiator, and carpeted flooring.Bedroom Five - Positioned at the front of the property, this versatile room could be used as a home office, study, nursery, or fifth bedroom. It features a triple-glazed window, central heating radiator, and carpeted flooring.Accommodation on the Second FloorBedroom Two - Accessed via a fixed staircase, this spacious bedroom features three triple-glazed windows that flood the room with natural light. It offers carpeted flooring, ample storage space, and the added benefit of a private en-suite bathroomEnsuite - A modern bathroom featuring a low-level WC, walk-in shower, wash basin, fully tiled walls and floor, and a heated towel rail for added comfort.OutsideGarden - A generously sized, landscaped outdoor space featuring a well-maintained turf area. It provides an excellent spot to relax, unwind, and entertain guests in a peaceful setting.EPC - CGeneral Information Tenure - we are informed that the tenure of the property is Freehold. However, any interested parties are strongly recommended to have this information verified by their Solicitor or Surveyor at the earliest opportunity. Please consult us for further details.Money Laundering Regulation - Intending purchasers will be asked to produce identification documentation at a later stage and we would ask for your co-operation in order that there will be no delay in agreeing the sale. Consumer Protection from Unfair Trading Regulations 2008The Agent has not tested any apparatus, equipment, fixtures and fittings or services and so cannot verify that they are in working order or fit for the purpose. A Buyer is advised to obtain verification from their Solicitor or Surveyor. References to the Tenure of a Property are based on information supplied by the Seller. The Agent has not had sight of the title documents. A Buyer is advised to obtain verification from their Solicitor. Items shown in photographs are NOT included unless specifically mentioned within the sales particulars. They may however be available by separate negotiation. Buyers must check the availability of any property and make an appointment to view before embarking on any journey to see a property.


