Key Features:
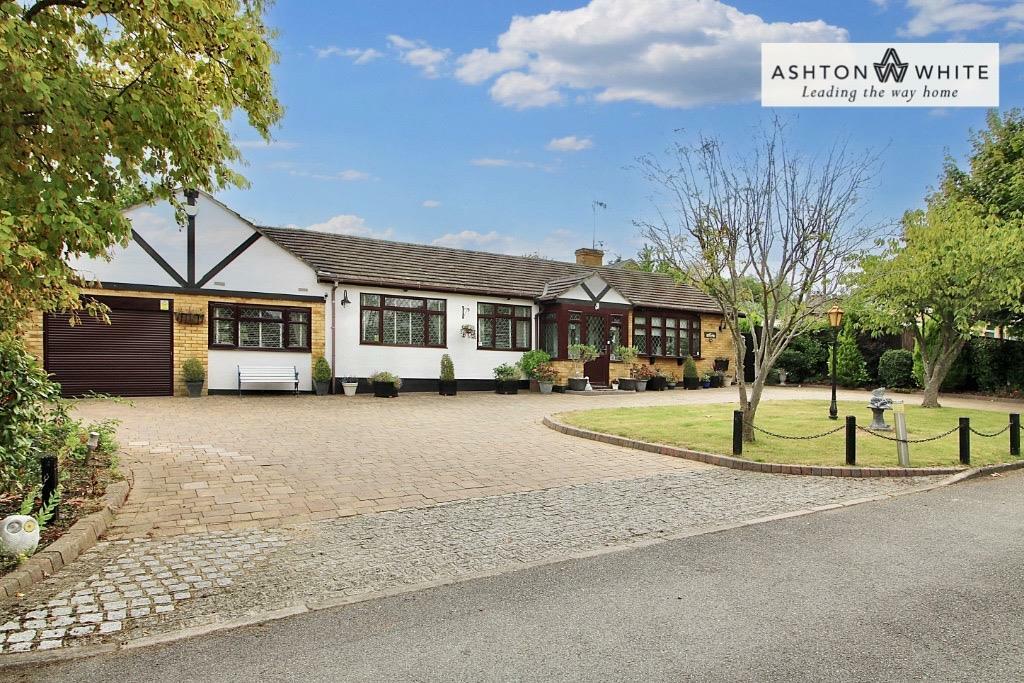
• FOUR BEDROOM DETACHED BUNGALOW
• PRIVATE ROAD LOCATION
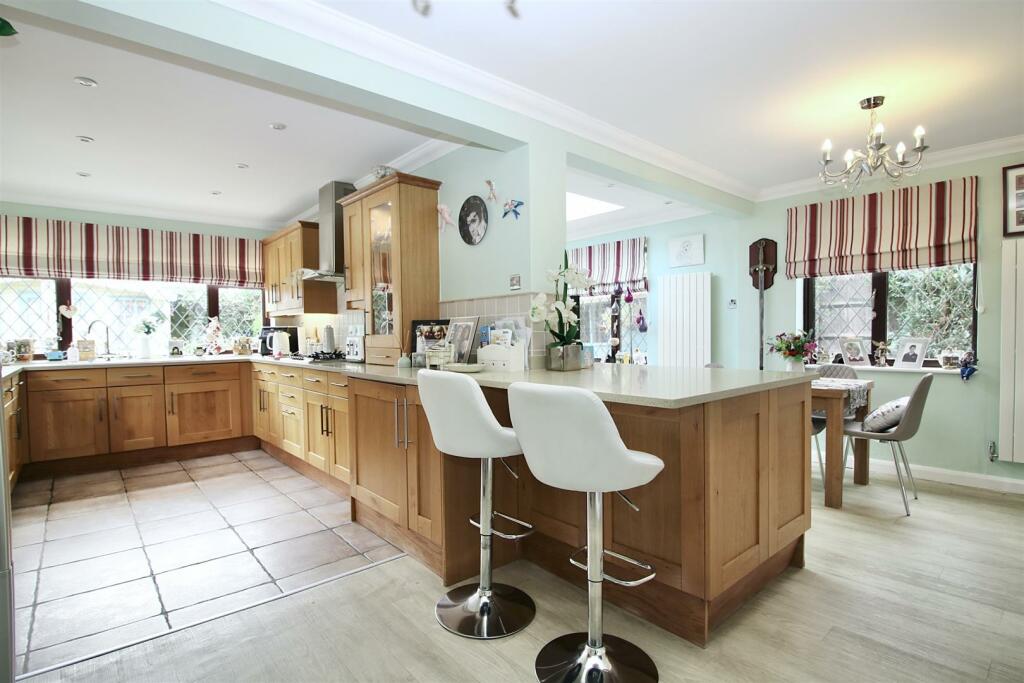
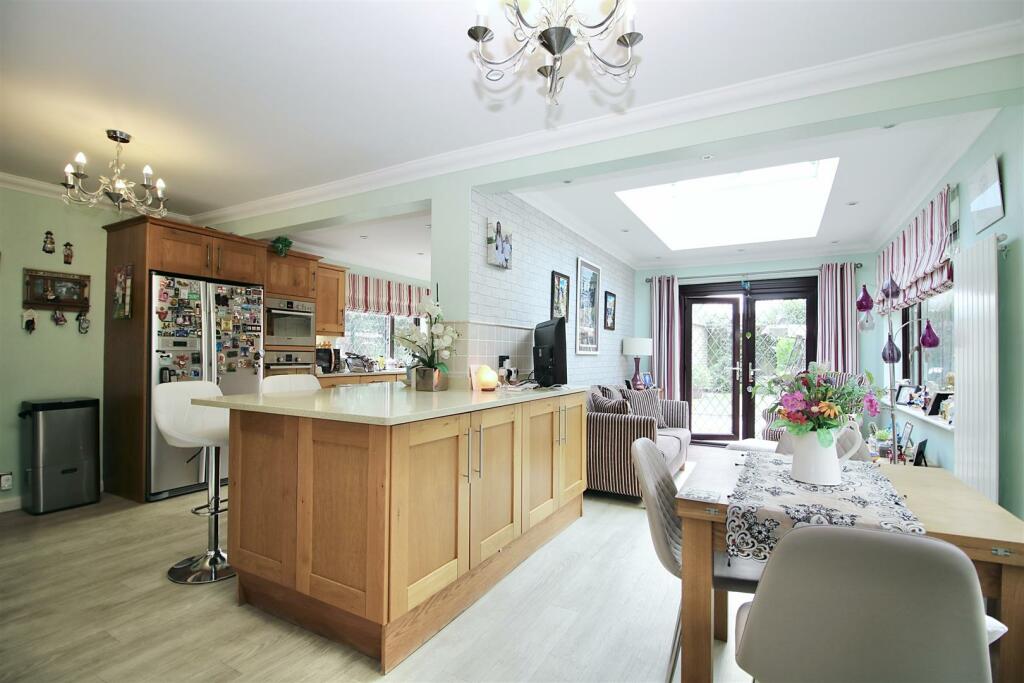
• LARGE OPEN-PLAN KITCHEN/FAMILY ROOM
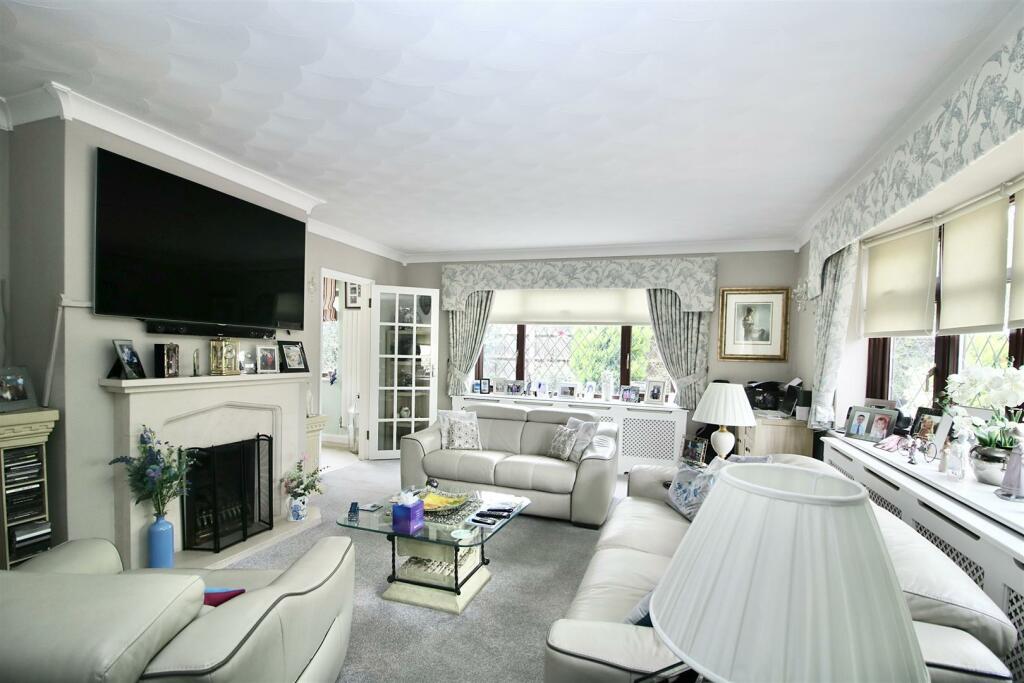
• LOUNGE WITH FEATURE FIREPLACE
• MASTER BEDROOM WITH EN-SUITE
• FAMILY BATHROOM
• IN & OUT DRIVEWAY PLUS INTEGRAL GARAGE
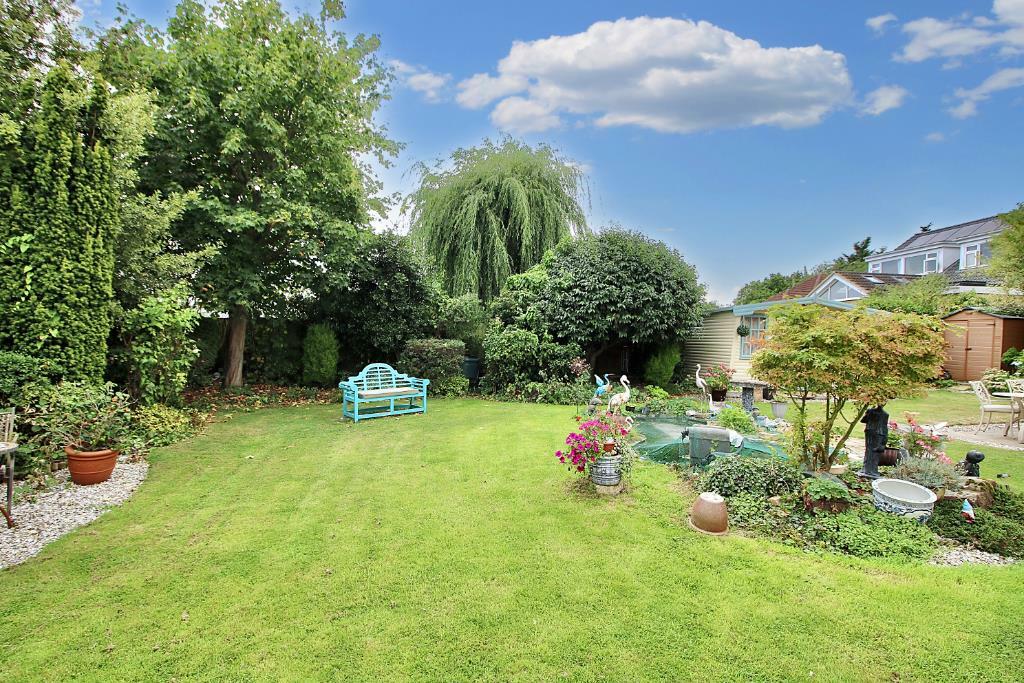
• LARGE SOUTHERLY FACING GARDEN
• EASY ACCESS TO WICKFORD
• NO ONWARD CHAIN
Location:
• Nearest Station: N/A
• Distance to Station: N/A
Agent Information:
• Address: 140 High Street,
Billericay,
CM12 9DF
Full Description:
**Guide Price £650,000** Situated along a private road in the sought after area of Downham is this impressive four bedroom detached bungalow. The spacious and versatile home offers in excess of 1,700 sqft of space, with the benefit of ample parking and a delightful southerly facing garden. The property is located within 2 miles of Wickford train station, and 5 miles of Billericay.You enter the bungalow into a porch and large L-shaped hallway. To the front is a well-proportioned lounge with a feature fireplace and bow window. To the rear is the semi-open plan kitchen/family room fitted in a range of oak style units, integrated appliances and contrasting granite worktops and peninsula breakfast bar. There is ample space for family dining and the room is further enhanced with a large glazed lantern roof light. There is a further storage cupboard housing the recently installed gas fired boiler. Further along the hallway are the four bedrooms; the main bedroom has the benefit of an en-suite bath/shower room with a large storage cupboard. There are three further bedrooms, two of these having built-in wardrobes and one currently used as a dressing room. The family bathroom includes a bath and separate shower room.To the front is a wide in & out driveway providing ample parking in addition to the integral garage with an electric roller door. There is a wide side access (11'4") offering scope to extend (STPP) or add additional storage. To the rear is a delightful southerly facing garden offering ample outdoor space for entertaining friends and family. There is a large patio area, extensive lawns with a pond and mature shrubs and trees providing a good degree of privacy. The garden also contains storage sheds and a timber summer house with power connected.Entrance Porch - Entrance Hall - Lounge - 5.79m x 4.37m (19 x 14'4 ) - Kitchen/Family Room - 6.35m x 5.79m (20'10 x 19) - Bedroom One - 4.88m x 3.10m (16 x 10'2 ) - En-Suite Shower Room - 5.18m x 1.70m (17 x 5'7 ) - Bedroom Two - 4.45m x 2.74m (14'7 x 9) - Bedroom Three - 3.28m x 2.74m (10'9 x 9) - Bedroom Four - 2.74m x 2.44m (9 x 8 ) - Family Bath/Shower Room - 3.10m x 1.70m (10'2 x 5'7 ) - Integral Garage - 5.13m x 3.48m (16'10 x 11'5) - Summer House - 3.81m x 2.36m (12'6 x 7'9 ) - BrochuresVera Road, Downham, BillericayBrochure
Features & amenities
Features & finishes
FOUR BEDROOM DETACHED BUNGALOW
PRIVATE ROAD LOCATION
LARGE OPEN-PLAN KITCHEN/FAMILY ROOM
LOUNGE WITH FEATURE FIREPLACE
MASTER BEDROOM WITH EN-SUITE
FAMILY BATHROOM
IN & OUT DRIVEWAY PLUS INTEGRAL GARAGE
LARGE SOUTHERLY FACING GARDEN
EASY ACCESS TO WICKFORD
NO ONWARD CHAIN
Location
If the interactive map is unavailable, open the supplied location in maps.
Added and updated dates describe the Mirror record. Source publication and verification dates are shown separately when known; none establishes time on market. Confirm current price and availability with the listing contact.