Verdure Avenue, Markland Hill
About this home
Property Details: • Type: Semi-Detached • Tenure: LEASEHOLD • Floor Area: 1664 sqft
Key Features: • Immaculately Presented Semi-Detached Residence • Highly Desirable Residential Location With Convenient Access to Outstanding Schooling • Extended Accommodation Totalling Circa 1,664 Square Feet • Sumptuous 12' Main Lounge • Fabulous 23' Open Plan Kitchen/Diner/Family Room • Four Good-Sized Bedrooms • Recently Upgraded Family Bathroom Plus Separate Washroom/WC • Generous Landscaped Gardens & Attached Single Garage • Available With No Onward Chain
Location: • Nearest Station: Lostock Station • Distance to Station: 1.0138675107353792 miles
Agent Information: • Address: 17-19 Chorley New Road, Bolton, BL1 4QR
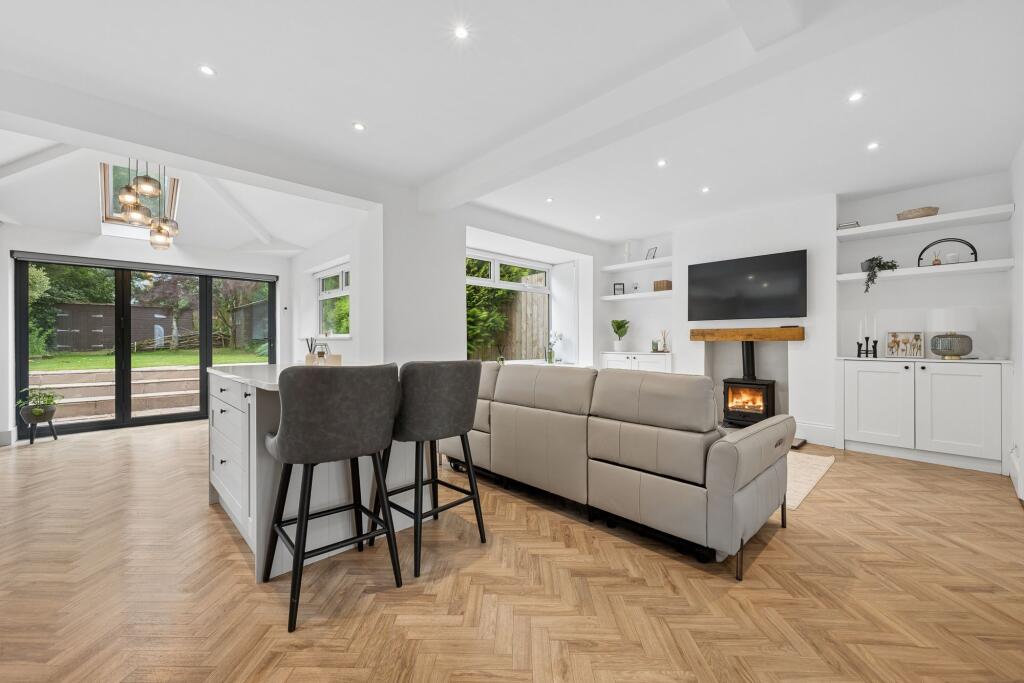
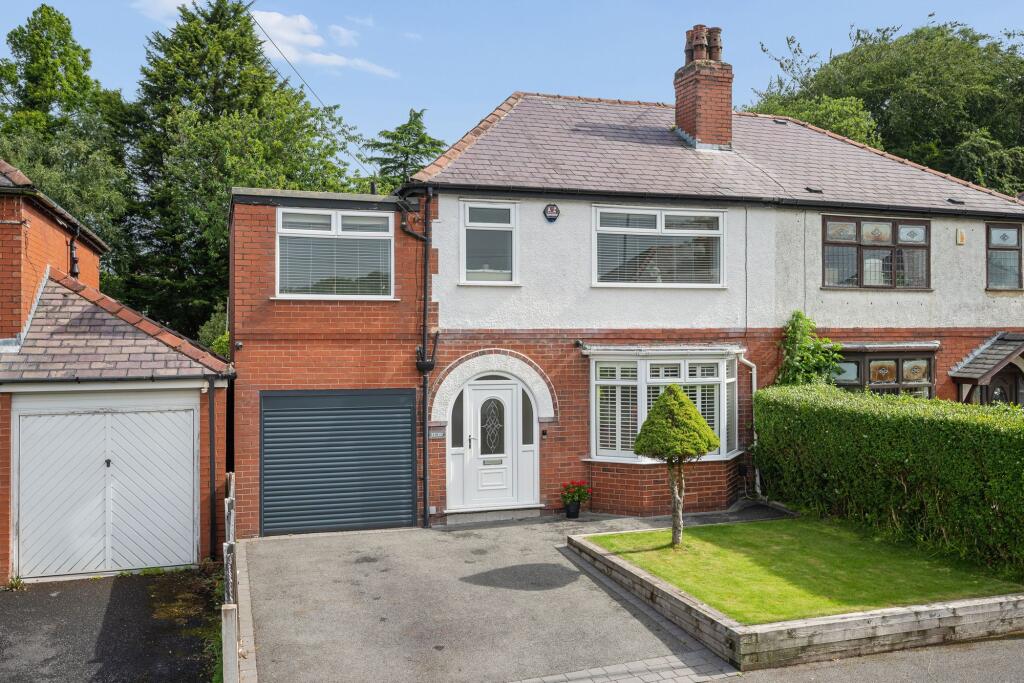
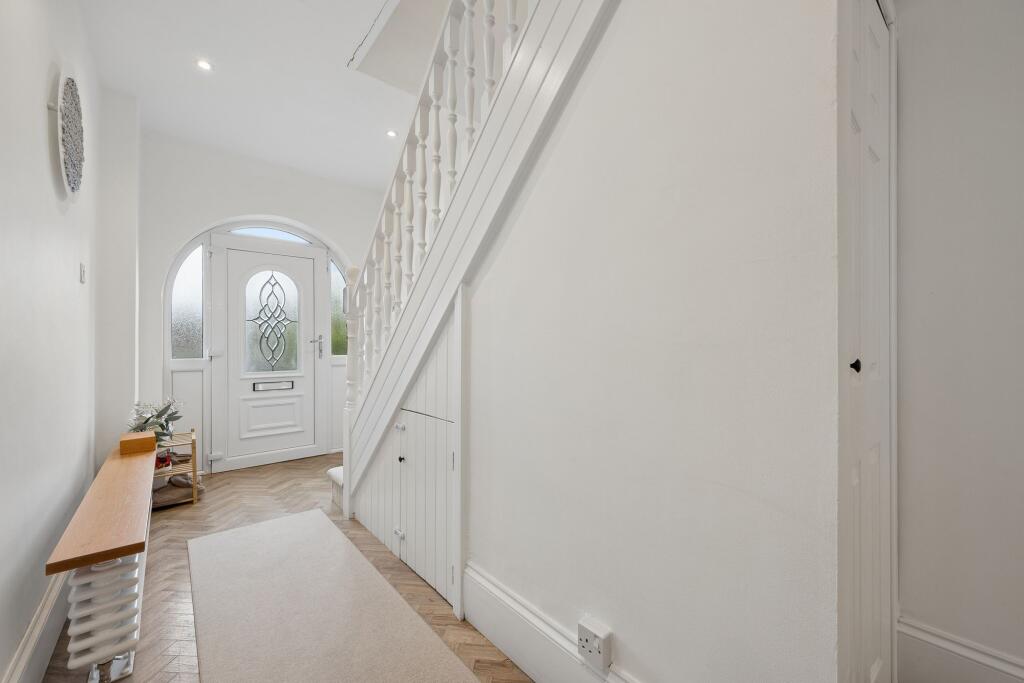
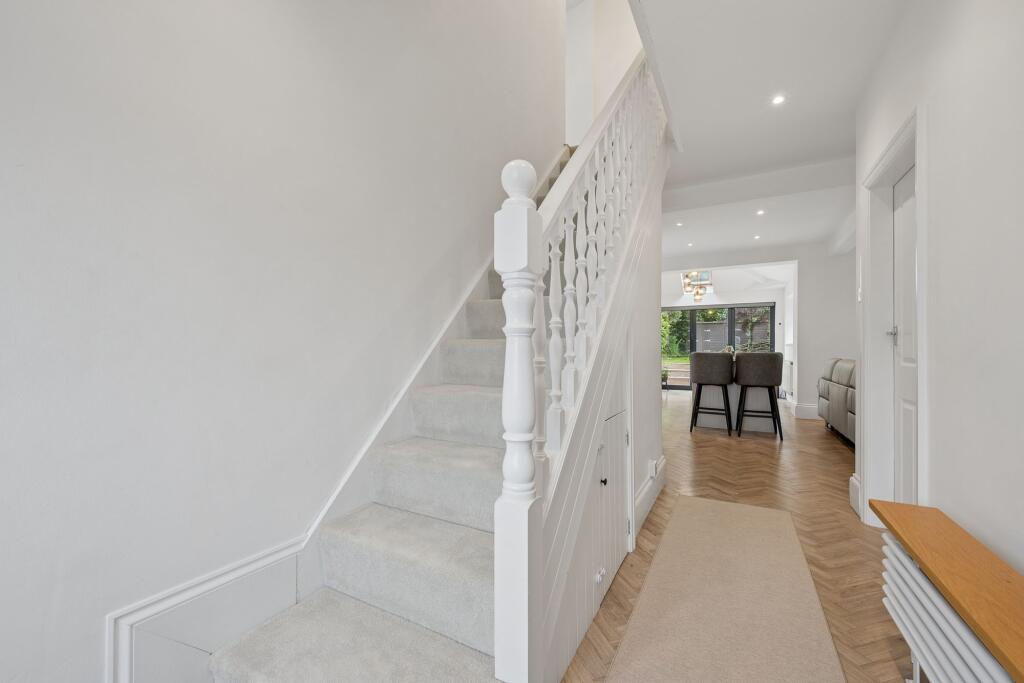
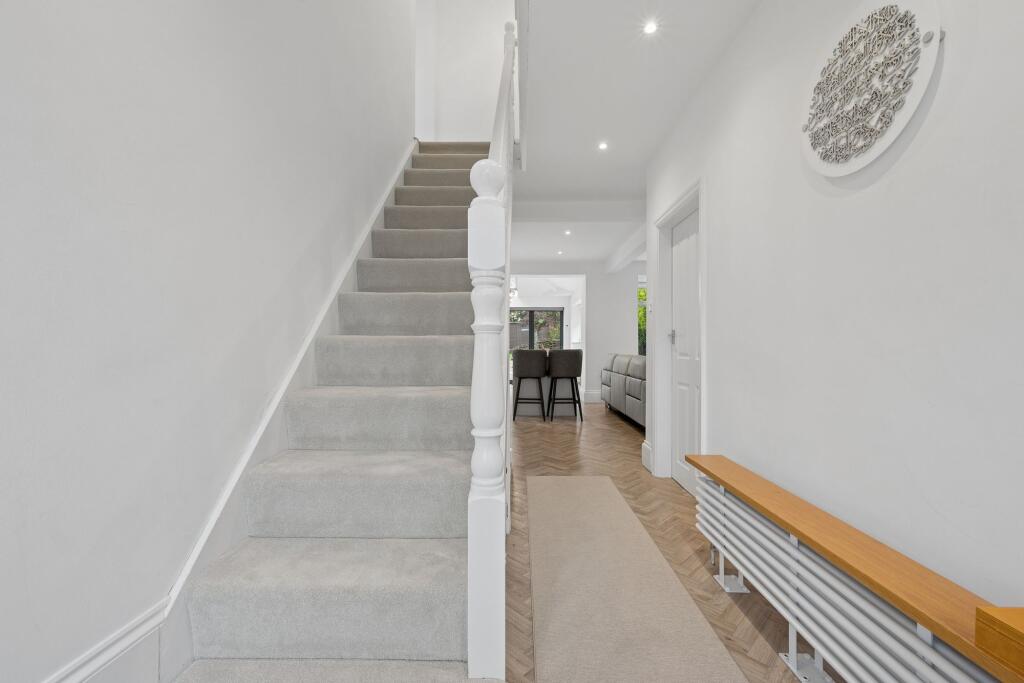
Full Description: <p>Nestled at the heart of the highly desirable and sought-after locality of Markland Hill, there can be little doubt that this beautiful semi-detached residence will be in extremely strong demand, presented to an impeccable standard throughout and having been skilfully and thoughtfully extended to both the ground and first floor. This impressive property has been comprehensively yet sympathetically overhauled in recent years to create a home which is perfectly suited to the needs of modern-day living, yet retaining that much desired character and charm which is synonymous with its traditional origins. Amongst a host of salient points, perhaps the greatest triumph here has been the creation of a magnificent open plan kitchen/diner/family room to the rear, a feature which has proven consistently to be particularly high up the list of most acquirer’s must-have requirements when searching for their new home.</p><p>Widely acknowledged as one of the finest residential districts in the area, renowned for its diverse range of prestige and traditional homes, the locality has demonstrated itself to be a consistent attraction to prospective purchasers, its strong sense of community and all that it has to offer its inhabitants being a particularly strong pull for those looking for a location to raise their family. The area benefits from a host of local shops and amenities, as well as a diverse selection of bars and restaurants, which will be sure to score highly with those who enjoy a hectic social calendar. Of particular note, given the nature of this family home, is the close proximity to excellent schooling at all levels, including Markland Hill Primary School, which is situated within a few moments’ stroll and rated outstanding by Ofsted, and the highly acclaimed Bolton School, widely acknowledged as one of the finest educational establishments within the North-West, if not the country. For the older members of the family with perhaps a commute to consider, the railway network can be accessed within the nearby town centre or at Lostock Parkway, both of which provide swift links to a host of major commercial centres, such as Manchester, Liverpool and Preston, with the A666 and M61 being equidistant, should one prefer to travel by car. After a tough day in the office, one can take full advantage of the proximity to the picturesque Doffcocker Lodge Nature Reserve, perhaps enjoying a stroll with the dogs to relax away the stresses of the day.</p><p>Internally, the accommodation envelopes one’s heart from the first step across the threshold, extending to in excess of 1,660 square feet in total and being lovely and light throughout, accentuated by the neutrality of the uber tasteful décor; entering via the welcoming entrance hallway, where one will delight at the feature spindled staircase to the first floor and beautiful herringbone wooden flooring. One proceeds through into the sumptuous 12’ formal lounge, the feature bay window to the front elevation affording a great deal of natural light, whilst there is an effortlessly cosy ambience which is perfectly conducive to a night of relaxation. Double doors lead through into what is undoubtedly the hub of this home, the magnificent 23’ open plan kitchen/diner/family room, giving the option for the entirety of the ground floor living spaces to be opened up, as required, which will be particularly useful when one is entertaining those most populous of gatherings. This quite sublime multi-generational space is the epitome of modern day living and the ultimate entertaining environment, with dedicated areas for cooking, dining and relaxing, the latter featuring a delightful solid fuel burner, conjuring images of frosty winter evenings huddled around a roaring fire and flanked by the gorgeous bespoke cabinets built into the alcoves.</p><p>The kitchen is beautifully appointed, fitted with a range of wall and base units in grey with contrasting white granite work surfaces, including a central island incorporating a breakfast bar, and a range of integrated appliances, including an electric oven, gas hob with concealed extractor hood, fridge/freezer and dishwasher.</p><p>Up on the first floor, the landing provides access to the four well-proportioned bedrooms, all of which are bright and appealing, with the two largest benefitting from built-in wardrobes. The gorgeous newly installed bathroom provides and an ideal space in which to polish and preen before a night on the town, being fully tiled and fitted with a quality three-piece suite in classic white, comprising of WC, wall-mounted wash hand basin and panelled bath with overhead shower. There is also a further separate WC, which is always a handy addition to any family home.</p><p>Externally, the front garden is mainly laid to lawn, with off-road parking facilities provided on the driveway and leading to the attached single garage with electrically operated door, which also cleverly integrates a useful utility area. The rear garden is of a really impressive size, again being mainly laid to lawn and bordered by mature trees and shrubs which create a great deal of privacy. The extensive stone flagged patio offers plenty of space for a rattan sofa set, dining suite or perhaps a hot tub – the perfect accessory for those impromptu barbecues and social gatherings. Additional storage options are provided within the substantial timber storage sheds.</p><p>Available with the additional benefit of no onward chain, homes within this highly sought-after location are rarely available for long and we would highly recommend an early inspection to avoid disappointment and to appreciate all that this beautiful property has to offer.</p><p>- Tenure: Leasehold<br />- Years Remaining on Lease: 903<br />- Ground Rent Payable: £4.50 p.a.<br />- Council Tax: Band D</p><br />EPC Rating: C