
For Rent
Price on request
2 bed flat for salePitt Street B4, Birmingham
Studio
Birmingham
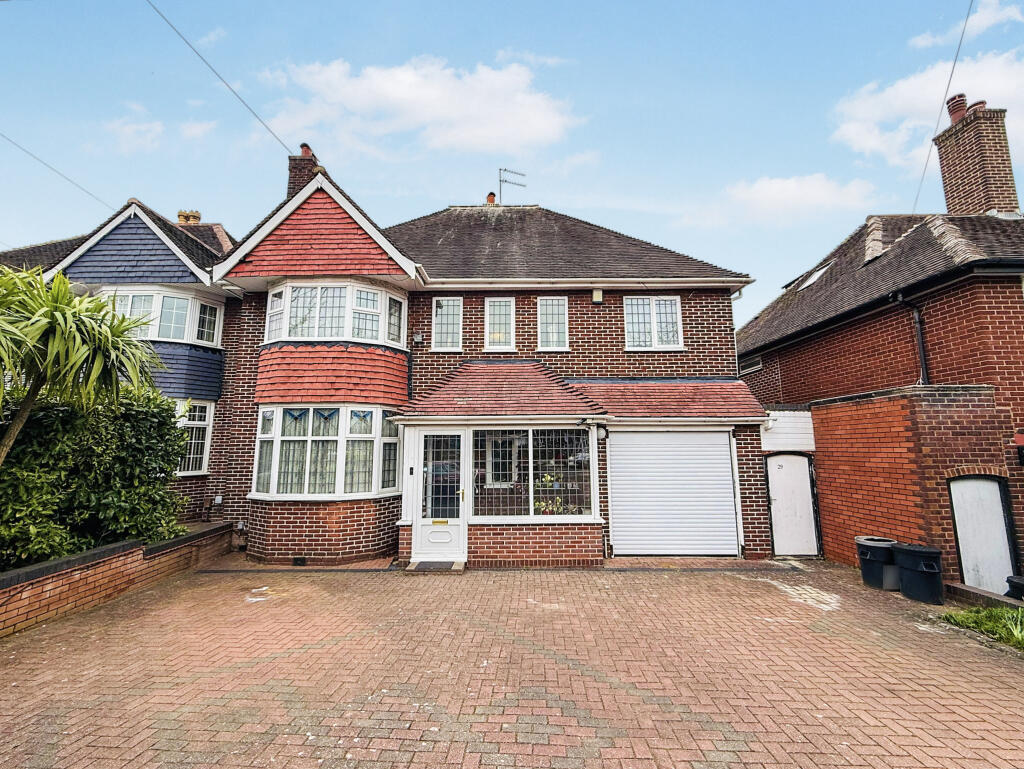
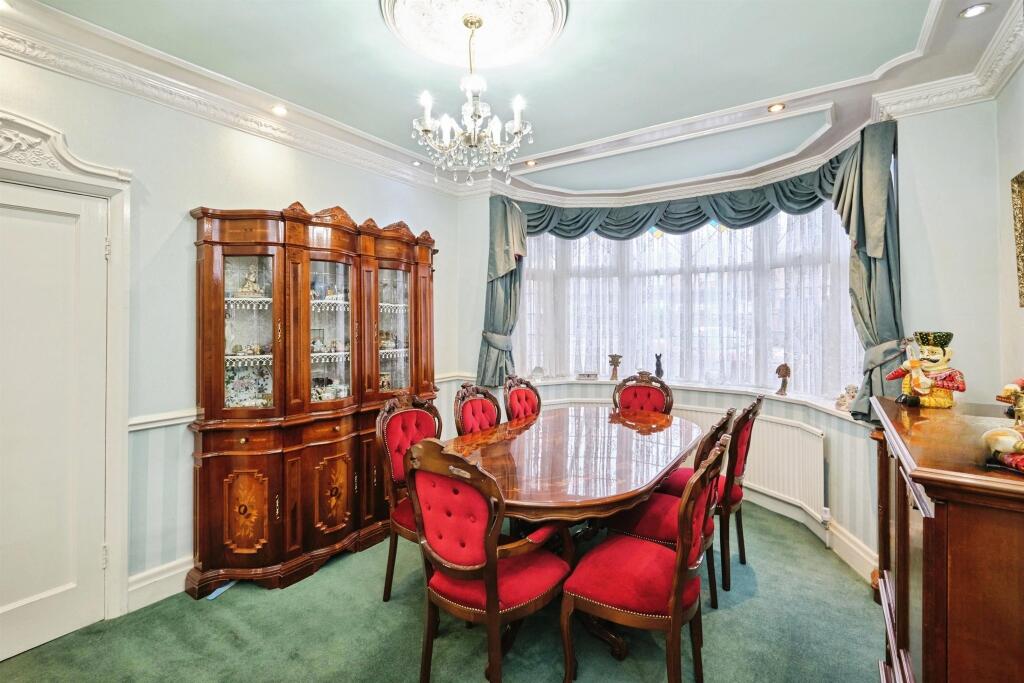
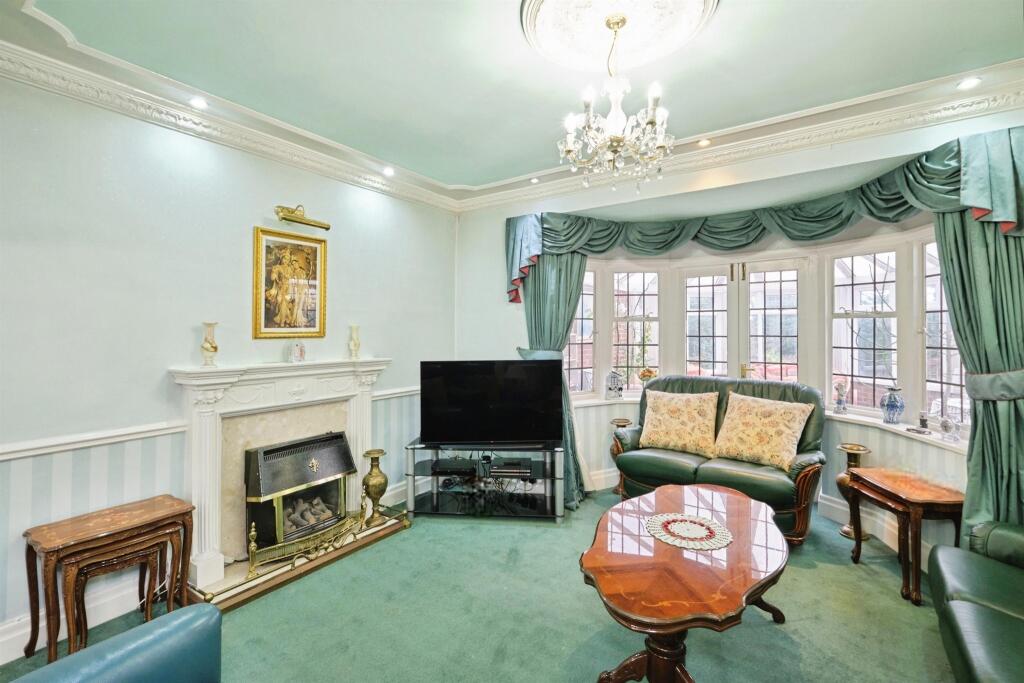
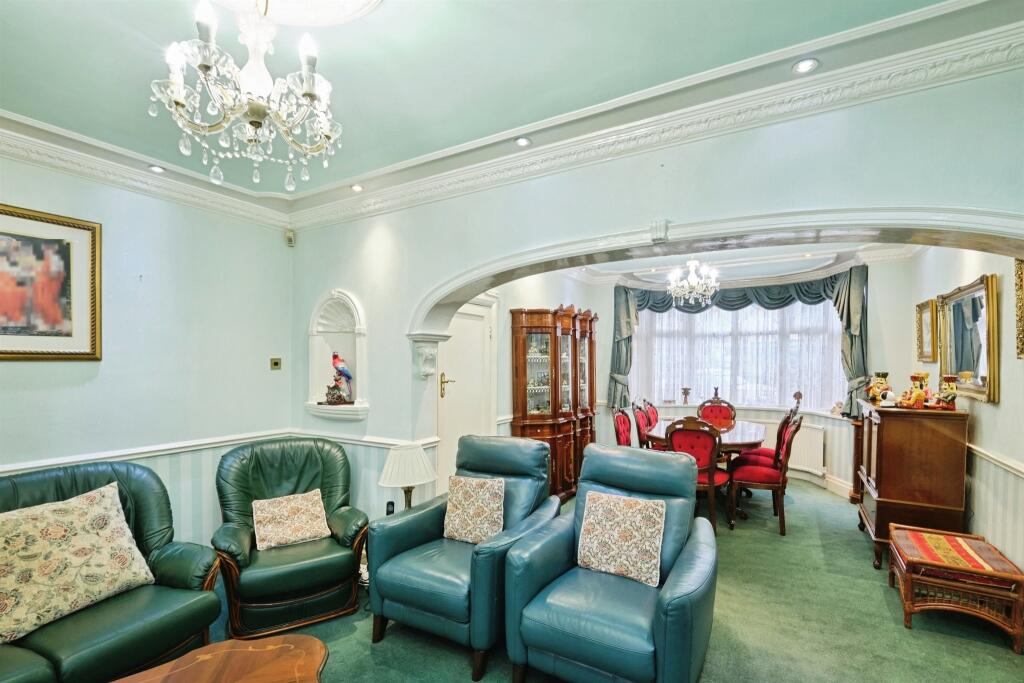
Property Details: • Type: Detached • Tenure: Freehold • Floor Area: N/A
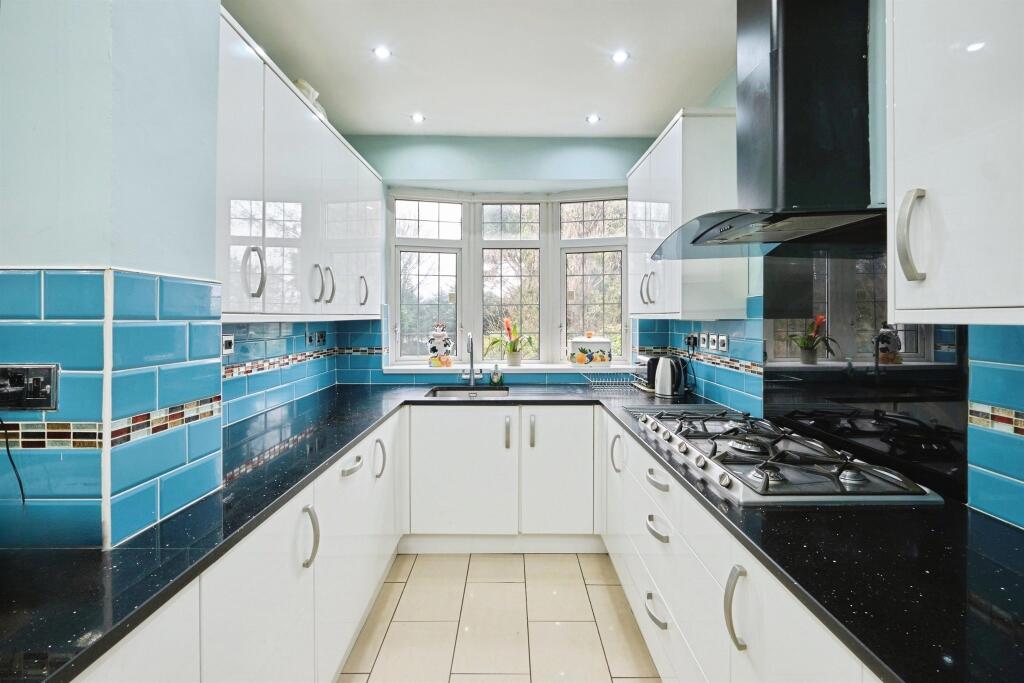
Key Features: • 4 WELL PROPORTIONED BEDROOMS • 2 RECEPTIONS • LARGE KITCHEN/DINER • CONSERVATORY • FAMILY BATHROOM • SEPARATE SHOWER ROOM • GARAGE • DRIVEWAY
Location: • Nearest Station: N/A • Distance to Station: N/A
Agent Information: • Address: 907 Walsall Road, Great Barr, B42 1TN
Full Description: SUMMARY***Substantial Four Bedroom*** Detached*** Conservatory***Garage***DESCRIPTIONSituated on the sought-after Vernon Avenue in Handsworth Wood, this substantial four-bedroom detached home offers generous and versatile accommodation extending to approximately 2,121 sq. ft., ideal for growing families.Set back behind a block-paved driveway providing ample off-road parking, the property also benefits from an integral garage.The ground floor features a welcoming hallway with guest WC, two well-proportioned reception rooms including a bay-fronted lounge, and a spacious kitchen/dining area to the rear. A large conservatory overlooks the mature garden, creating an excellent additional living and entertaining space.Upstairs, there are four bedrooms (three doubles and a good-sized fourth), along with a family bathroom and separate shower room.The rear garden is mainly laid to lawn with a patio area and established trees and shrubs, offering a private outdoor setting.Located close to local amenities, reputable schools and transport links into Birmingham City Centre, this is a fantastic opportunity to purchase a sizeable family home in a highly regarded area.Viewing is highly recommended.Accommodation Accessed via Front entrance DoorEntrance Hallway Lounge Front Lounge 14' 10" x 11' 4" ( 4.52m x 3.45m )Rear Lounge 15' x 14' 10" ( 4.57m x 4.52m )Kitchen/Dining Room 18' 3" x 16' 4" ( 5.56m x 4.98m )Vestibule To the side of the property for extra storageConservatory 23' 7" x 17' 7" ( 7.19m x 5.36m )Large Conservatory leading from the Dining area of the KitchenFirst Floor Accommodation Bedroom One 14' 9" x 12' 9" ( 4.50m x 3.89m )Bedroom Two 15' 5" x 11' 5" ( 4.70m x 3.48m )Bedroom Three 10' 11" x 9' 5" ( 3.33m x 2.87m )Bedroom Four 9' 5" x 8' 5" ( 2.87m x 2.57m )Bathroom Shower Room Outside To the front of the property is a Large driveway for several vehicles, there is also a Garage.To the rear of the property is an extensive lawned area bordered by mature trees and shrubs. From the Conservatory is a paved patio area.Garage 14' 5" x 9' 1" ( 4.39m x 2.77m )1. MONEY LAUNDERING REGULATIONS - Intending purchasers will be asked to produce identification documentation at a later stage and we would ask for your co-operation in order that there will be no delay in agreeing the sale. 2: These particulars do not constitute part or all of an offer or contract. 3: The measurements indicated are supplied for guidance only and as such must be considered incorrect. 4: Potential buyers are advised to recheck the measurements before committing to any expense. 5: Connells has not tested any apparatus, equipment, fixtures, fittings or services and it is the buyers interests to check the working condition of any appliances. 6: Connells has not sought to verify the legal title of the property and the buyers must obtain verification from their solicitor.BrochuresPDF Property ParticularsFull Details


