Property Details:
• Type: Detached
• Tenure: FREEHOLD
• Floor Area: 2357 sqft
Key Features:
Location:
• Nearest Station: Five Ways Station
• Distance to Station: 1.341787160420061 miles
Agent Information:
• Address: 7 Church Road, Edgbaston, Birmingham, B15 3SH
Full Description:
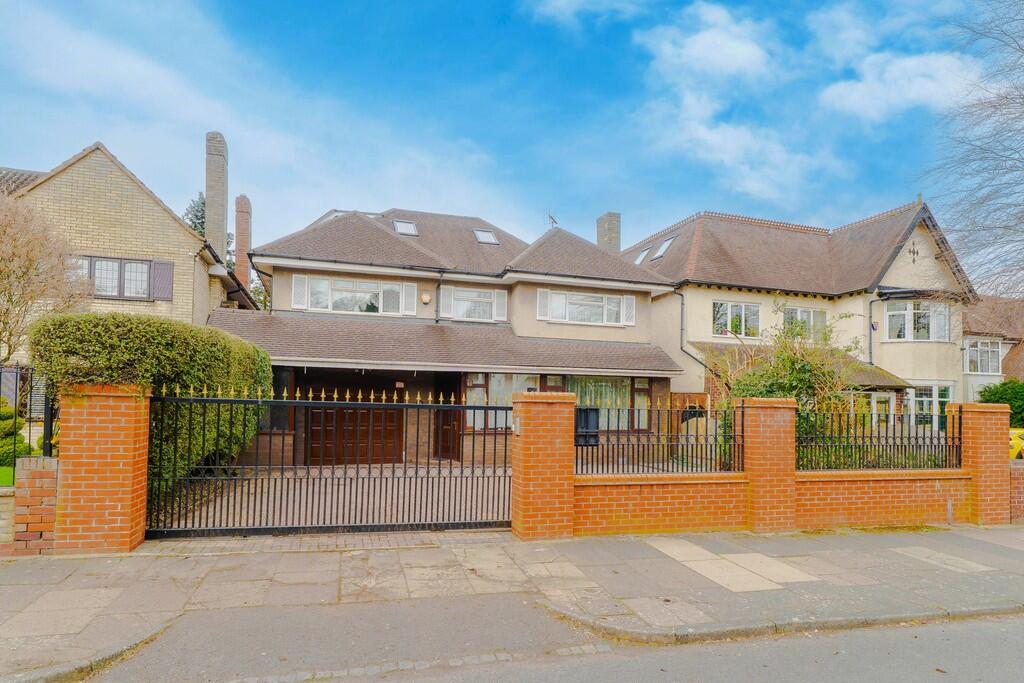
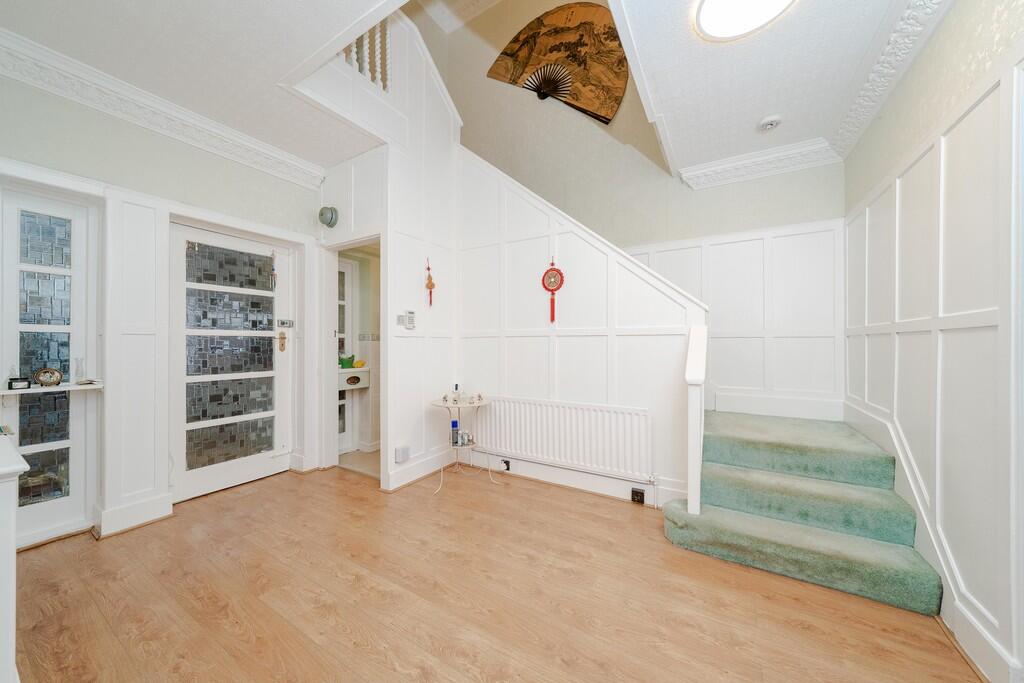
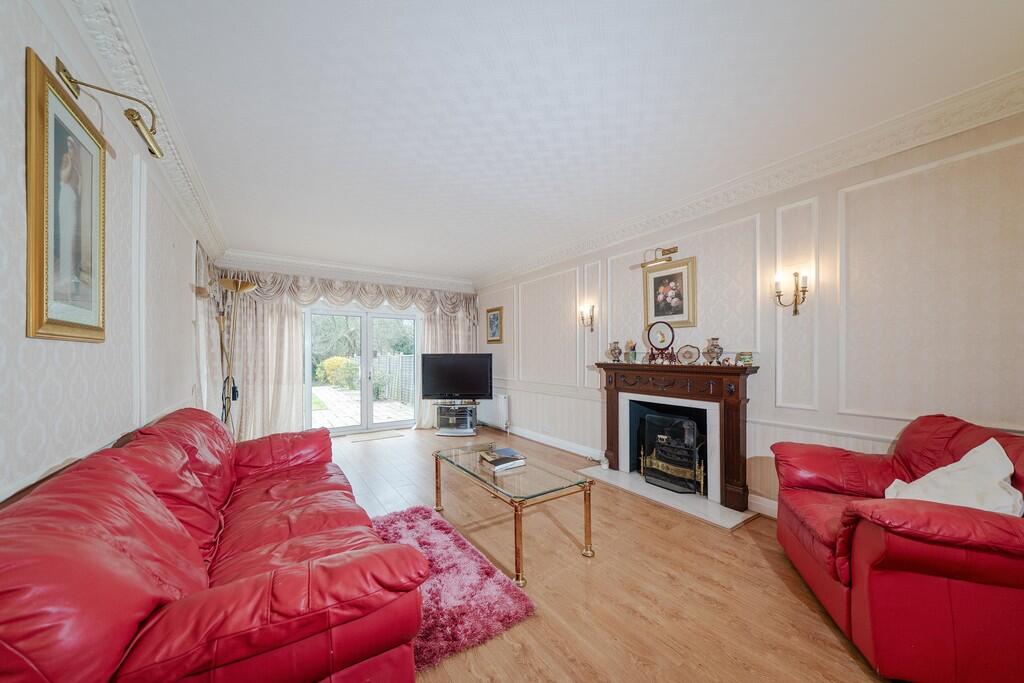
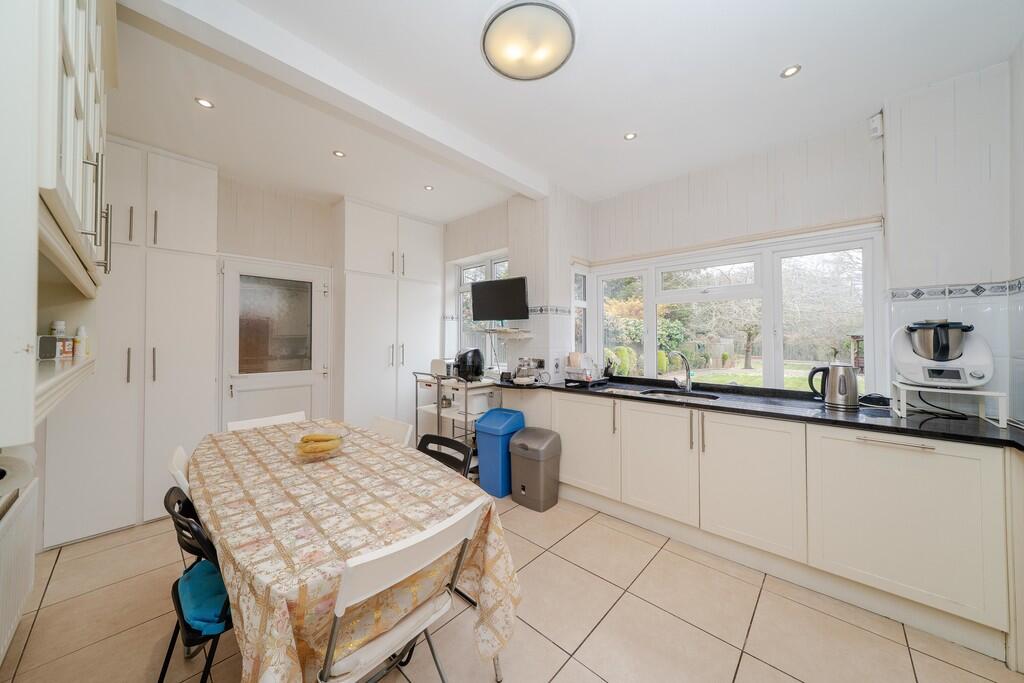
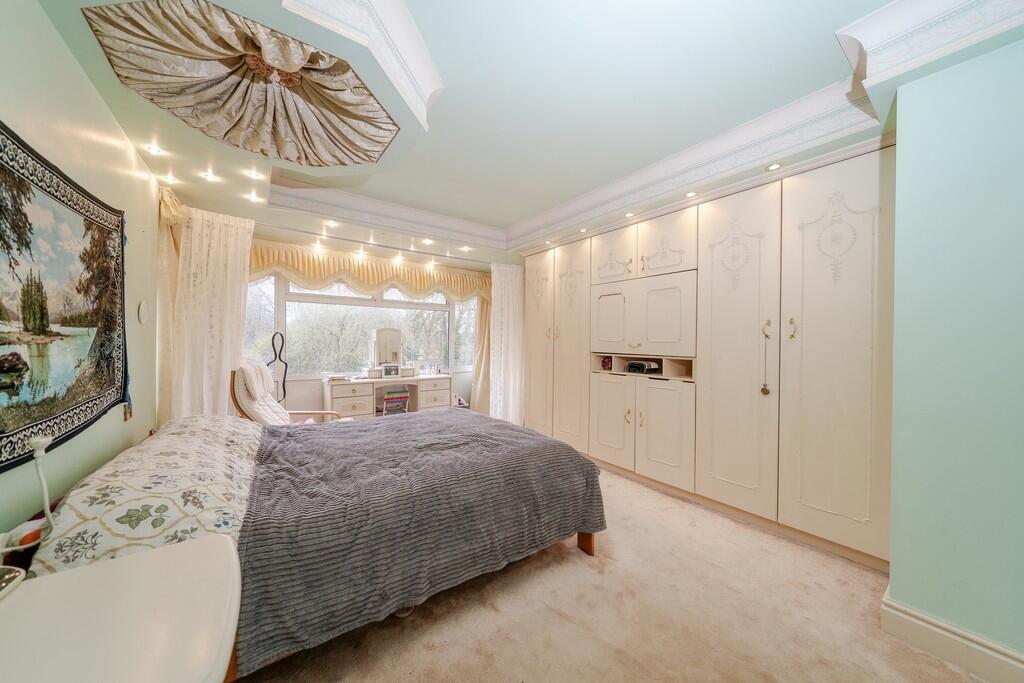
<strong></strong> <strong></strong> Vernon Road is a fine detached family home, extending to some 2,357 sq. ft. (219 sq. m.), set in extensive gardens of 0.58 acre with a delightful outlook over the Edgbaston Reservoir. Viewing highly recommended to appreciate the full potential of this property.<br /><br />Situation<br /><br />Vernon Road is very well placed with local amenities within Edgbaston as well as Birmingham city centre. The house is situated in a very friendly Vernon Road neighbourhood. St. Paul's School for Girls is only 200 meters away on the same road. Edgbaston High School for Girls, Blue Coat School, King Edward School for Girls and King Edward School for Boys are all within 2.5 miles.<br /><br />Description<br /><br />This excellent family home is set back behind a secure gated front drive and offers generously proportioned and well laid out accommodation which extends in all to some 2,357 sq. ft (219 sq. m.) (and excluding loft level). <br /><br />On the Ground Floor<br /><br />An entrance hall with a tiled floor and cloaks area, leads into the main reception hall, with wall panelling and doors off to the two reception rooms, breakfast kitchen and a cloakroom. <br /><br />The front living room has decorative ceiling coving and feature wall panels. The principal sitting room features an attractive central fireplace. Sliding double glazed patio doors lead out onto the rear terrace and gardens<br /><br />The breakfast kitchen has a range of base and wall mounted cupboards, granite work surface areas, single bowl sink unit with mixer tap, and Cookology gas on glass 5 burner hob with extractor fan over. Other appliances include a Neff oven and grill, as well as space for an upright fridge/ freezer and dishwasher. There is a built-in storage cupboard and a walk in pantry. <br /><br />A side lobby gives access to a gardener's WC and storeroom, housing the Worcester gas fired central heating boiler and with plumbing for a washing machine.<br /><br />On the First Floor<br /><br />Gallery landing with a useful study/office area. Bedroom 1 has fitted wardrobes and is served by an ensuite bathroom, with panelled bath, wash hand basin in vanity unit with a large mirror over, and a WC. Bedroom 2 has fitted wardrobes and a wash basin, whilst bedrooms 3 and 4 are also located on this floor. The family bathroom has a panelled bath, separate tiled shower cubicle with glazed door, wash hand basin in vanity unit, and a WC.<br /><br />On the Second Floor<br /><br />A landing leads off to two attic/loft rooms which are nicely decorated, centrally heated, and can be used for a variety of purposes.<br /><br />Outside<br /><br />A sliding electric entrance gate gives access onto the secure block paved front drive providing useful parking for up to 3 to 4 cars, and access to the garage. There is access to the rear via a secure covered side walkway.<br /><br />The delightful rear gardens are particularly large, and include an extensive paved terrace providing a wonderful outside entertaining and seating area. Pathways from the terrace flank a central lawn area, and down to a further terrace and gazebo. A pathway continues down to another terrace and lawn, a rockery feature, large wooden summerhouse, timber outhouse, extensive lower level terrace, whilst enjoying fine views over the Edgbaston reservoir. We have measured the total plot to be an impressive 0.58 acre, far larger than most other houses in the area.<br /><br />General Information<br /><br />Tenure: Freehold.<br /><br />Council Tax: Band F<br /><br />Published March 2026<br /><br />Estate agents operating in the UK are required to conduct Anti-Money Laundering (AML) checks in compliance with the regulations set forth by HM Revenue and Customs (HMRC) for all property transactions. It is mandatory for both buyers and sellers to successfully complete these checks before any property transaction can proceed. Our estate agency uses Coadjute's Assured Compliance service to facilitate the AML checks. A fee will be charged for each individual AML check conducted.