Property Details:
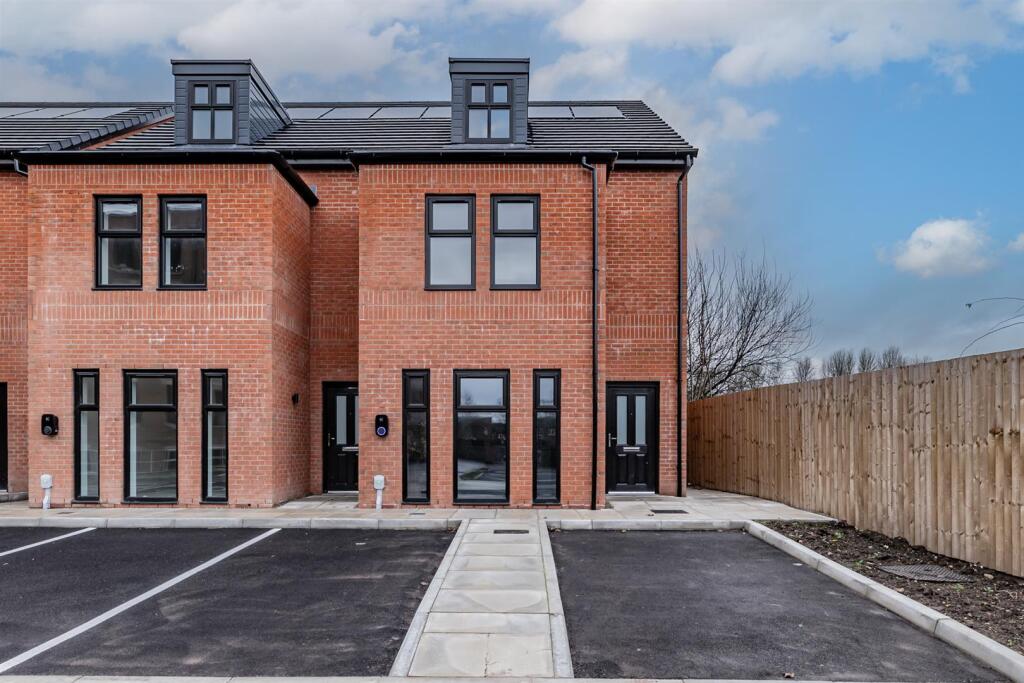
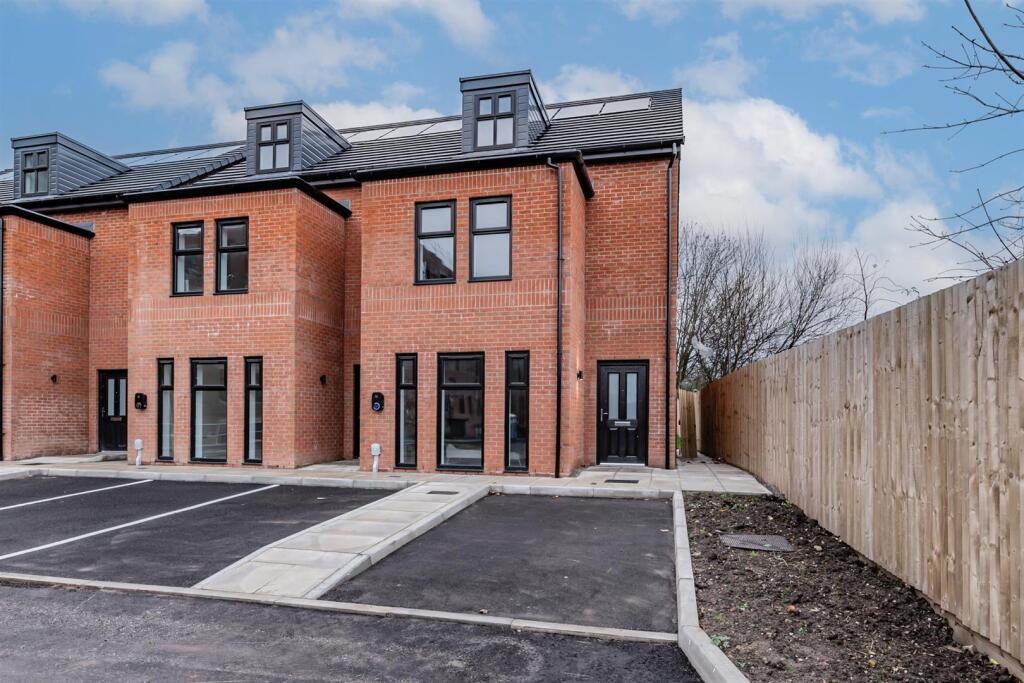
• Type: Semi-Detached
• Tenure: N/A
• Floor Area: N/A
Key Features:
• Available Immediately
• New Build
• Gated Community
• Townhouse
• Four Double Bedrooms
• Two Bathrooms & W.C.
• Two Allocated Parking Spaces
• Electric Car Charging Point, Solar Panels & Ground Source Heat Pump
• Gym, Cinema Room & Coworking Space
• EPC Rating A
Location:
• Nearest Station: N/A
• Distance to Station: N/A
Agent Information:
• Address: 24 Mountbatten Close,
Unsworth,
Bury,
BL9 8PU
Full Description:
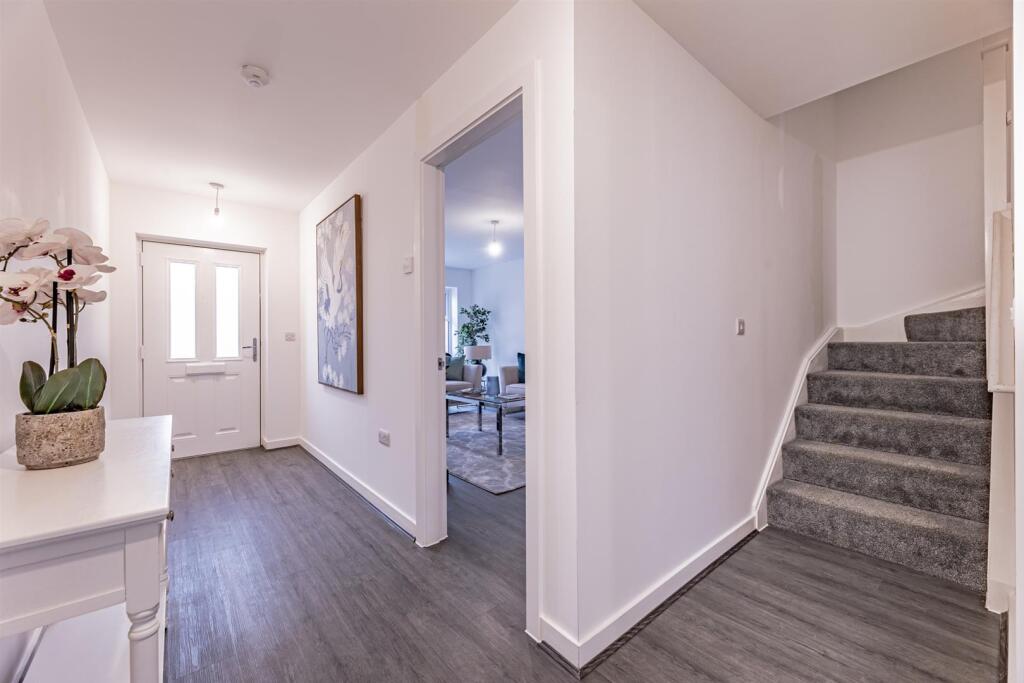
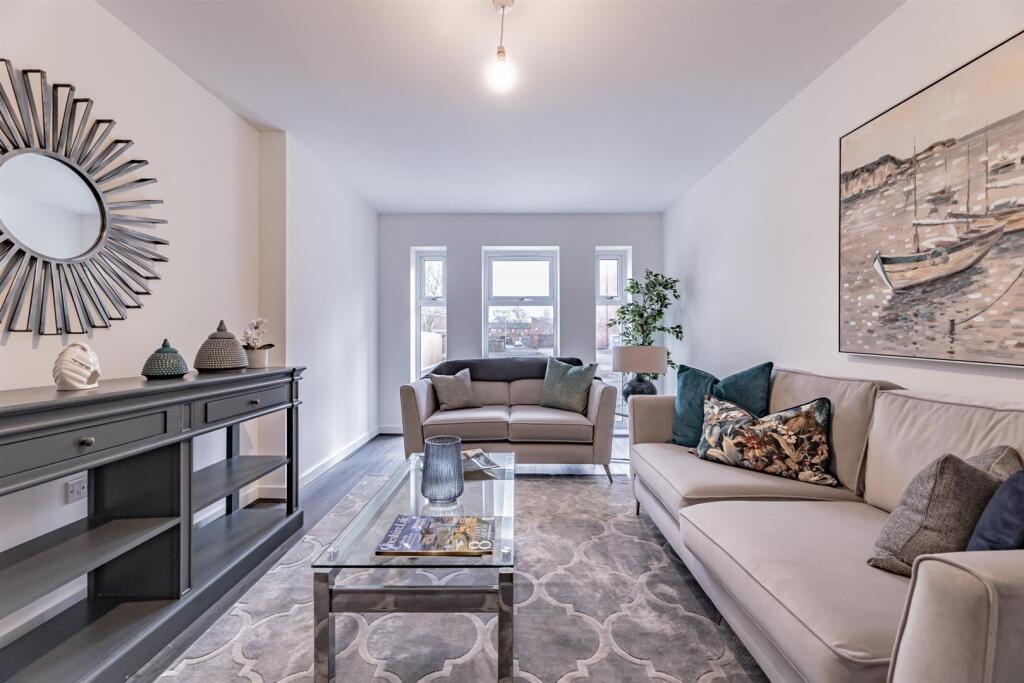
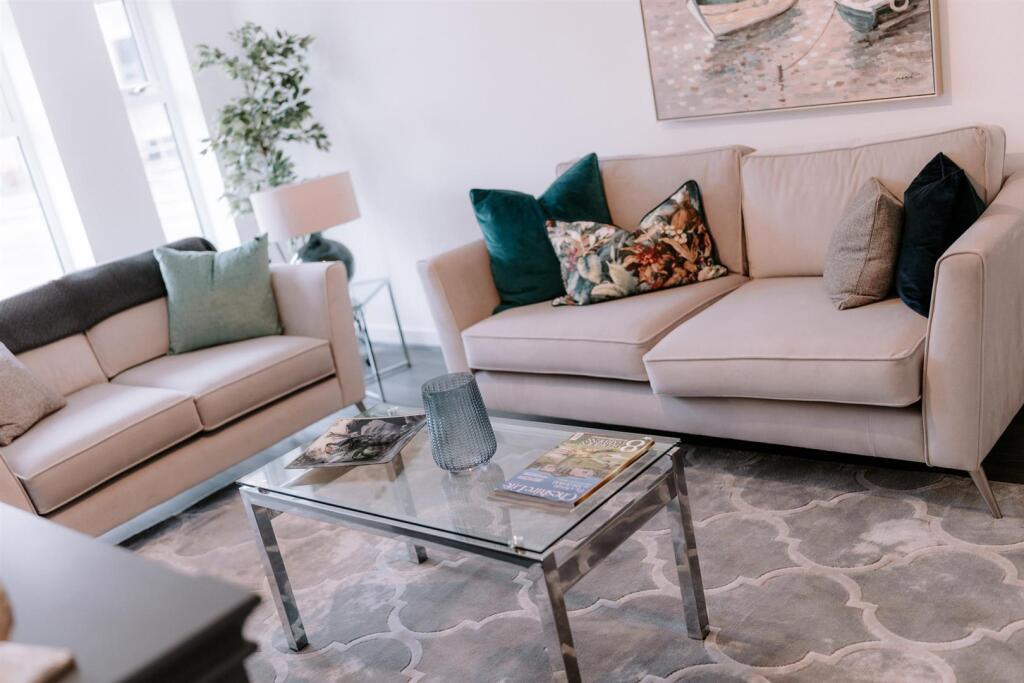
Welcome to this stunning new build semi-detached house located on Vernon Street in Bolton. Spanning an impressive 1,580 square feet, this property offers a perfect blend of modern living and comfort. With four spacious bedrooms, it is ideal for families or those seeking extra space for guests or a home office.The property features a well-appointed reception room, providing a welcoming area for relaxation and entertainment. The two contemporary bathrooms are designed with style and functionality in mind, ensuring convenience for all residents. Built in 2024, this home boasts the latest in energy-efficient technology, including solar panels and an electric car charging point, making it an excellent choice for the environmentally conscious buyer. The property also includes parking for two vehicles, adding to the convenience of modern living.For those who enjoy leisure and entertainment, this home does not disappoint. It features a dedicated gym and a cinema room, perfect for unwinding after a long day or hosting movie nights with friends and family.Situated in a desirable area of Bolton, this property is not only a beautiful home but also a smart investment for the future. With its modern amenities and thoughtful design, it is ready to welcome its new owners. Don’t miss the opportunity to make this exceptional property your own.Living Room - 5.41m x 3.28m (17'8" x 10'9") - Living Room containing wide plank laminate flooring with underfloor heating fed via air source heat pump and three double glazed windowsKitchen/Diner - 4.90m x 3.96m (16'0" x 12'11") - Kitchen/Diner with ample storage across a range of wall and base units, with integrated oven, hob, extractor fan, fridge, freezer, dishwasher and sink, space for a freestanding washing machine, dining table and 6 chairs, wide plank laminate flooring with underfloor heating fed via air source heat pump as well as access to the rear garden through a set of double glazed sliding patio doorsW.C. - Downstairs W.C. with toilet, wash hand basin, partially tiled walls and mosaic style tiled flooring with underfloor heating fed via air source heat pumpBedroom One - 5.41m x 4.90m (17'8" x 16'0") - Double bedroom with carpeted flooring, two double glazed window and radiator fed via air source heat pumpBedroom Two - 4.88m x 3.81m (16'0" x 12'5") - Double bedroom with carpeted flooring, two double glazed window and radiator fed via air source heat pumpBathroom - 2.39m x 1.91m (7'10" x 6'3") - Bathroom with shower over bath, glass shower screen, toilet, wash hand basin, chrome heated towel rail and tiled throughoutBedroom Three - 4.90m x 3.81m (16'0" x 12'5") - Double bedroom with carpeted flooring, dormer double glazed window and radiator fed via air source heat pumpBedroom Four - 4.90m x 3.58m (16'0" x 11'8") - Double bedroom with carpeted flooring, dormer double glazed window and radiator fed via air source heat pumpShower Room - 2.36m x 1.85m (7'8" x 6'0") - Bathroom with walk in shower unit toilet, wash hand basin, chrome heated towel rail and tiled throughoutRear Garden - Fence lined, west facing rear garden with seated patio and large lawnParking - Two Allocated Parking SpacesBrochuresVernon Street, BoltonBrochure