Property Details:
• Type: End of Terrace
• Tenure: FREEHOLD
• Floor Area: N/A
Key Features:
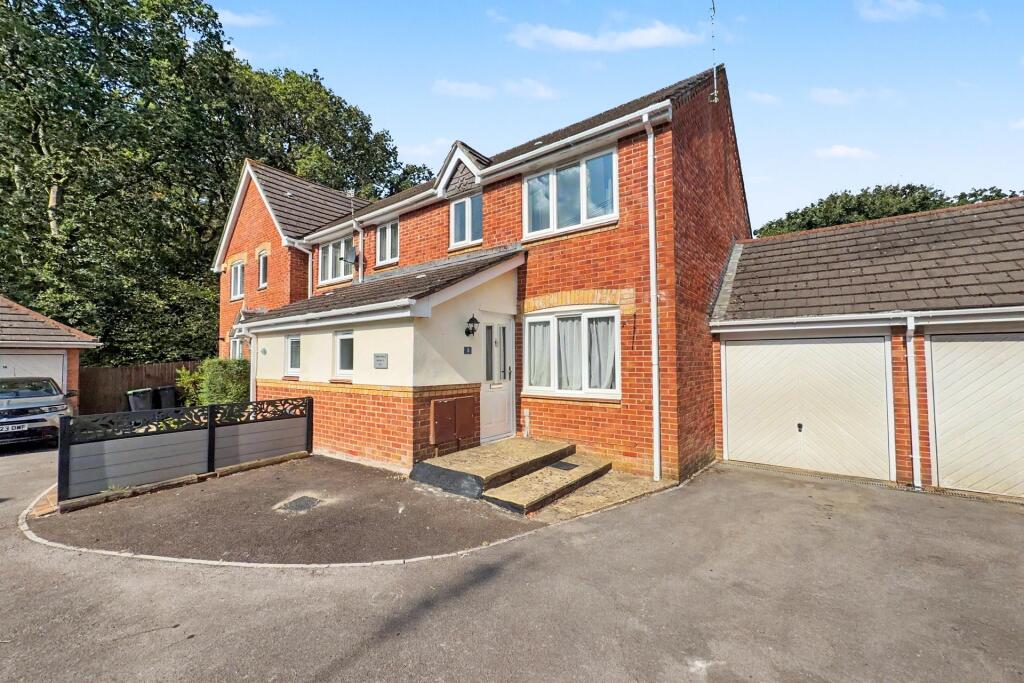
• Garage and Driveway
• Walking Distance To Potterne Park
• No Onward Chain
• Westerly Facing Rear Garden
• Secluded Garden
Location:
• Nearest Station: Christchurch Station
• Distance to Station: 9.540973878612078 miles
Agent Information:
• Address: The Parade,
7 Ringwood Road,
Verwood,
BH31 7AA
Full Description:
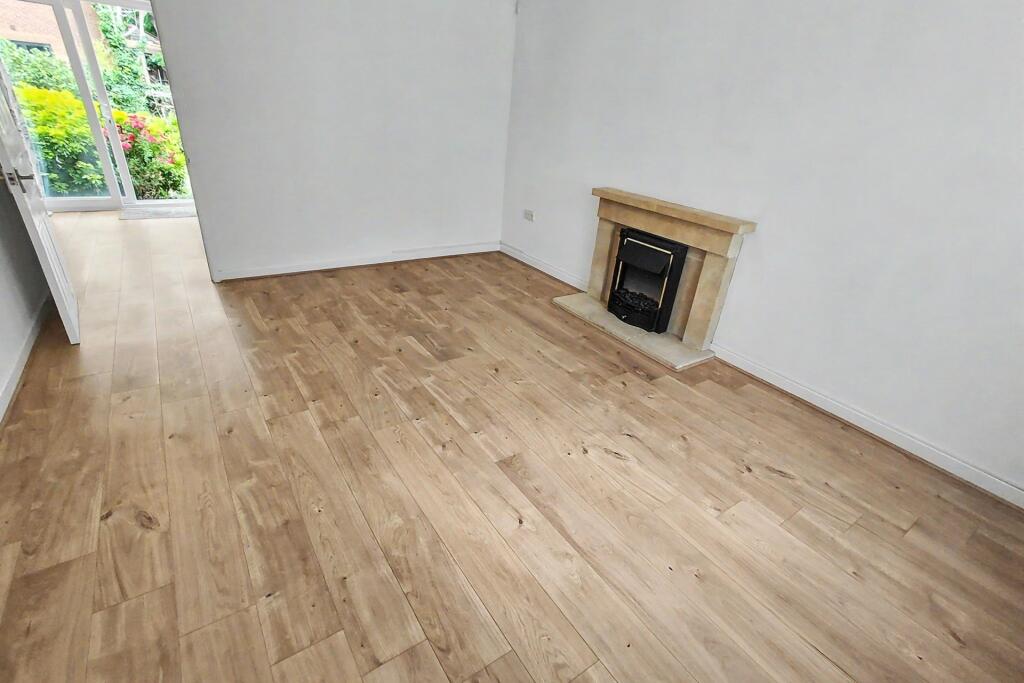
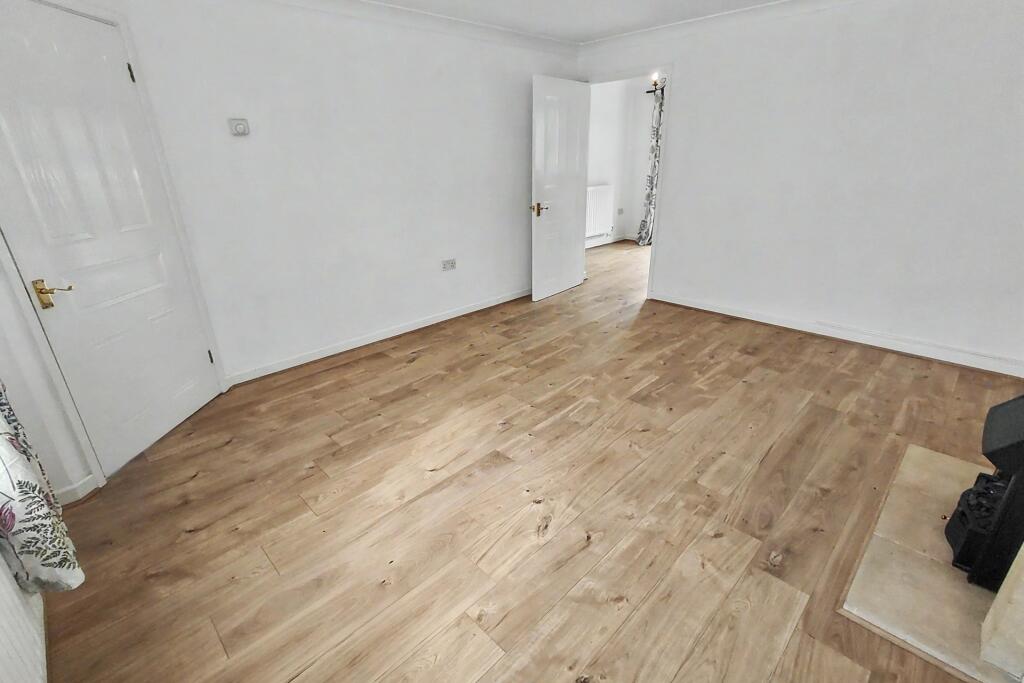
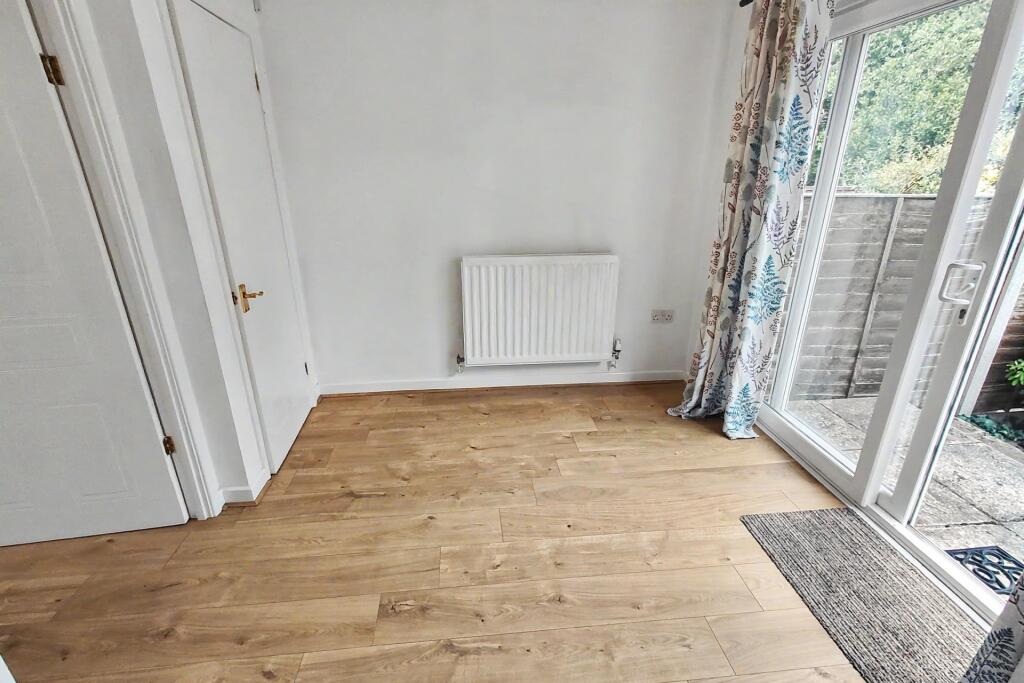
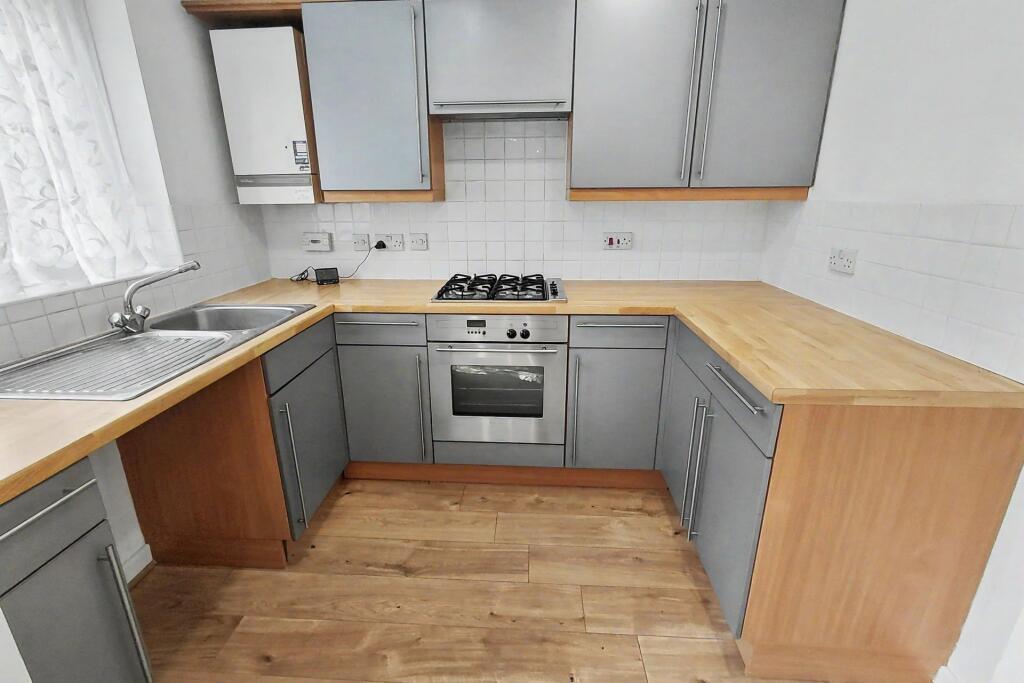
3 BEDROOM HOUSE LOCATED IN A QUIET CUL-DE-SAC<br /><br /><b></b> <br />Ideally situated in a sought after location, this property enjoys the perfect balance of modern living and everyday convenience. Nestled close to Potterne Wood and the popular Moors Valley Country Park, residents can take advantage of beautiful woodland walks, cycling trails, and outdoor recreation right on their doorstep. <br />Verwood town centre is also just a short drive away, offering an excellent range of amenities including a doctors' surgery, pharmacy, butchers, post office and cafés. With both nature and essential services within easy reach, this location is perfectly suited to families, professionals and those seeking a relaxed lifestyle with excellent local facilities.<br /><br />On entering the property an entrance hall provides stairs to the first floor as well as access to the bright and spacious living room which has a feature electric fireplace. A door leads through to the dining room which will easily accommodate a dining table and chairs and has access to a large understairs storage cupboard. It also features sliding doors onto the private rear garden. An archway leads to the kitchen which is well appointed with a range of matching wall and floor mounted units with an integrated oven and gas hob. There is also space for a fridge/freezer and washing machine. Completing the ground floor accommodation is a cloakroom with toilet and wash hand basin.<br /><br />Rising to the first floor a spacious landing provides access to all 3 bedrooms and the bathroom. The master bedroom is of a good size and benefits from built in wardrobes and a view over the rear garden. Bedroom 2 is also a spacious double bedroom with a built in wardrobe whilst bedroom 3 would make an ideal single bedroom or home office. The family bathroom is well appointed and consists of a modern 3 piece suite comprising of a bath with shower attachment, toilet and wash hand basin. From the landing an airing cupboard provides additional storage space. <br /><br />Externally the property is approached via a tarmac driveway providing parking and leading to the attached garage with up and over door. The westerly facing rear garden is of a generous size and is laid to paving for ease of maintenance with mature shrub borders interspersed. A door provides access into the rear of the garage. <br /><br />A viewing comes highly recommended to appreciate all that this fantastic family home has to offer. <br /><br /><b>Additional Information</b> <br />Tenure: Freehold<br />Utilities: <br />Mains Gas<br />Mains Electricity<br />Mains Water <br />Mains Drainage<br />Broadband: Refer to Ofcom website <br />Mobile Signal: Refer to Ofcom website <br />Flood Risk: Refer to gov.uk, check long term flood risk <br />Council Tax Band: D<br /><br /><b></b> <br /><div><br /><br /><br /><br />ALL MEASUREMENTS QUOTED ARE APPROX. AND FOR GUIDANCE ONLY. THE FIXTURES, FITTINGS & APPLIANCES HAVE NOT BEEN TESTED AND THEREFORE NO GUARANTEE CAN BE GIVEN THAT THEY ARE IN WORKING ORDER. YOU ARE ADVISED TO CONTACT THE LOCAL AUTHORITY FOR DETAILS OF COUNCIL TAX. PHOTOGRAPHS ARE REPRODUCED FOR GENERAL INFORMATION AND IT CANNOT BE INFERRED THAT ANY ITEM SHOWN IS INCLUDED. These particulars are believed to be correct but their accuracy cannot be guaranteed and they do not constitute an offer or form part of any contract. Solicitors are specifically requested to verify the details of our sales particulars in the pre-contract enquiries, in particular the price, local and other searches, in the event of a sale. Should your offer on this property be accepted, a Buyer Compliance Administration Fee of £42 including VAT per purchaser will be payable.<br />This fee covers the cost of the identity verification and compliance checks that we are required to undertake under UK Anti-Money Laundering Regulations before the transaction can proceed and is non refundable.<br /><p><b>VIEWING</b><br /><br />Strictly through the vendors agents Goadsby</p><br /><br /><p> </p><br /></div>