Log in Sign up
Back to search Home Countries United Kingdom Eastbourne Vicarage Drive, Eastbourne
£530,000

Vicarage Drive, Eastbourne

Vicarage Drive, Eastbourne
4 beds 2 baths Semi-Detached

About this home

Property Details: • Type: Semi-Detached • Tenure: N/A • Floor Area: N/A

Key Features: • Character Semi Detached House • 4 Bedrooms • Ground Floor Shower Room/WC • Sitting Room • Dining Room • Kitchen/Breakfast Room • Utility Room • Bathroom & Separate WC • Attractive Walled Gardens

Location: • Nearest Station: N/A • Distance to Station: N/A

Agent Information: • Address: 15 Cornfield Road Eastbourne BN21 4QD

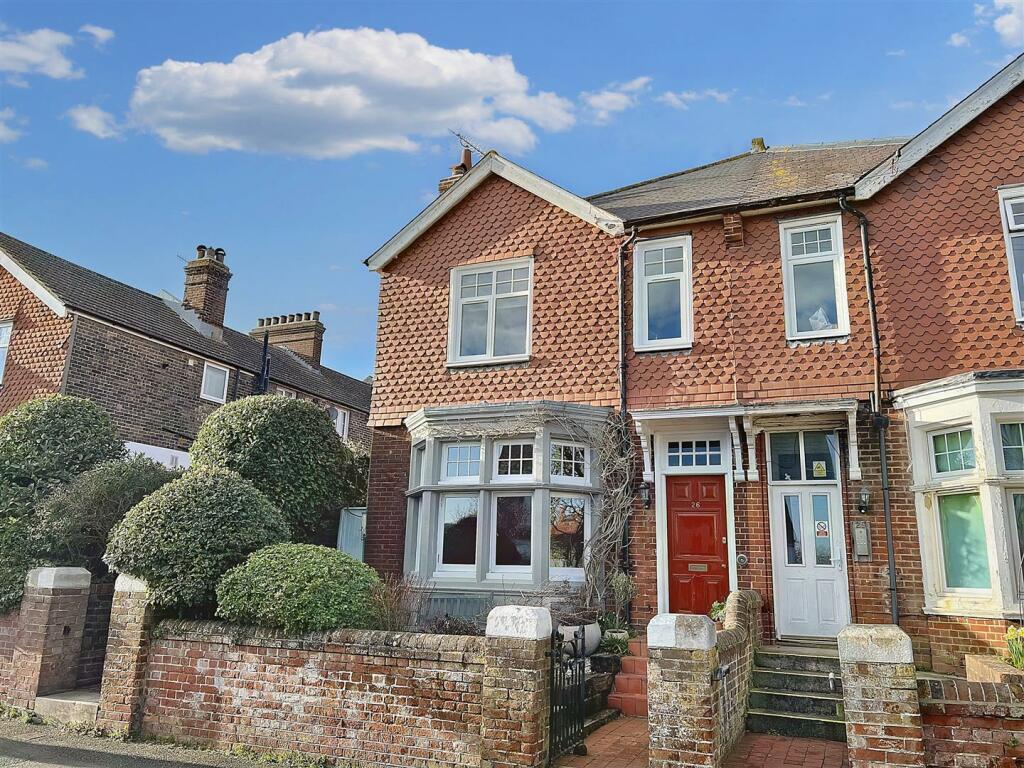
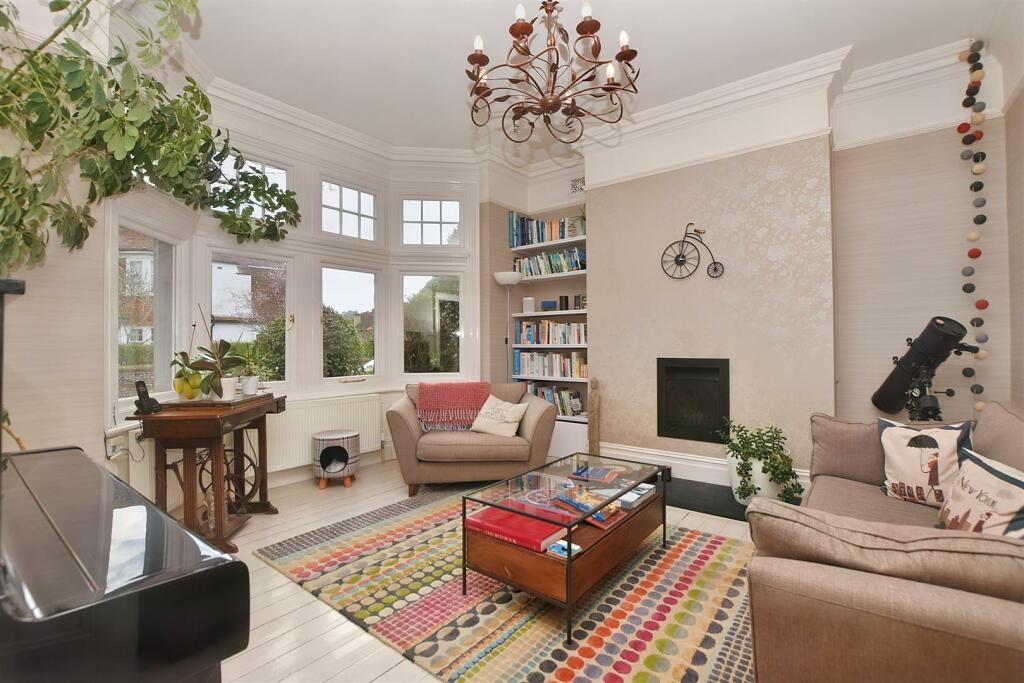
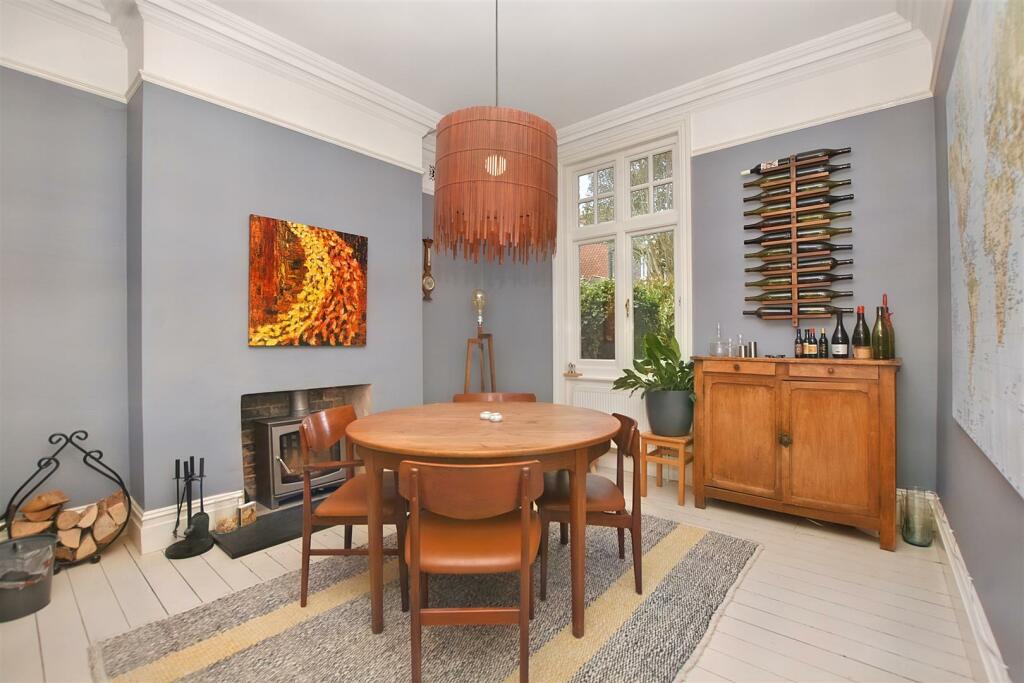
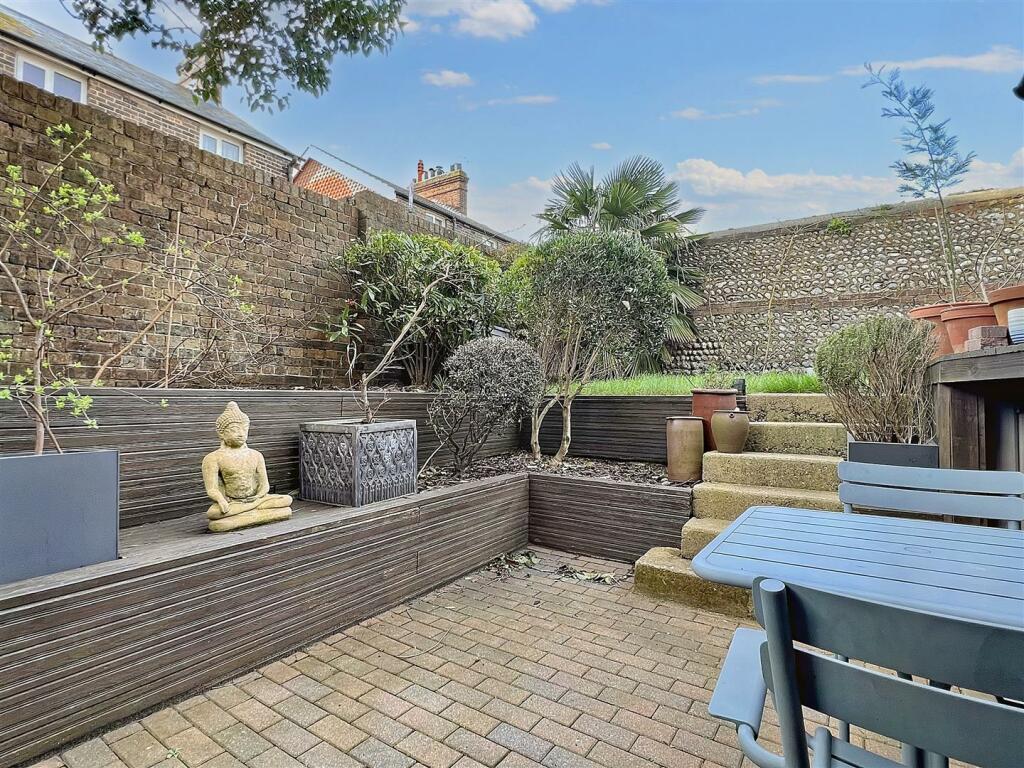
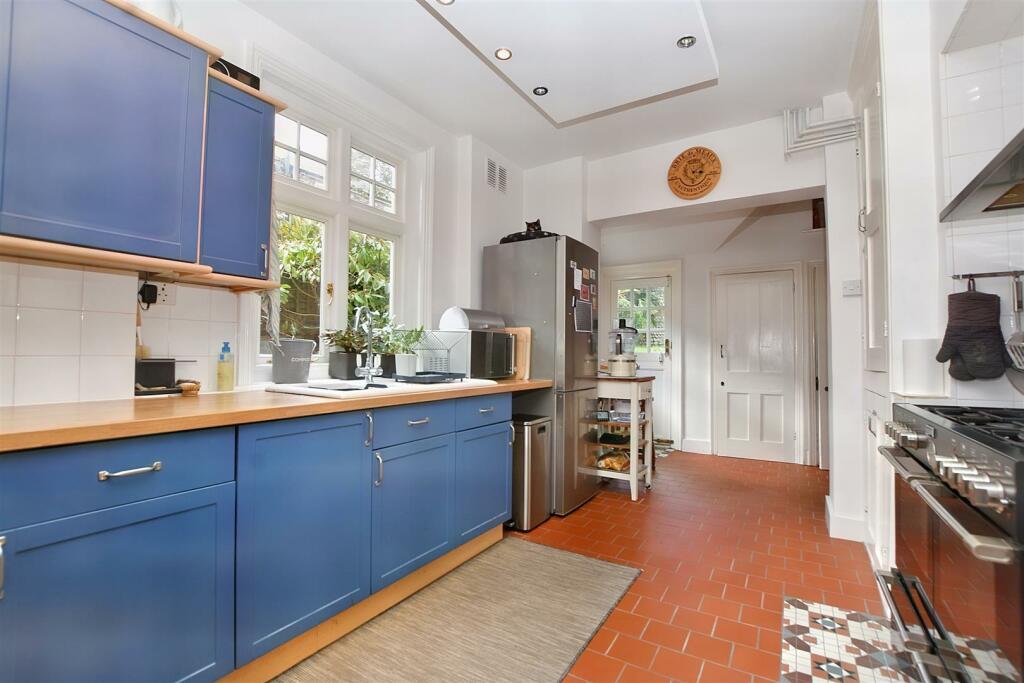
Full Description: Enviably located in the heart of Summerdown, this attractive Period home is semi detached and arranged with four generous bedrooms and two spacious receptions that include an open fire and a wood burner respectively. With part brick and part tiled elevations, this lovely home retains many character features including exposed wooden floors, stained glass windows and half landings. The well appointed kitchen/breakfast room has a stable door that opens onto delightful walled gardens which are laid to lawn, decking and patio. The property is further enhanced with a ground floor shower room/wc and a first floor WC and second floor bathroom. Presented to a high standard of decoration throughout, Gildredge House school, the Manor Park Gardens and Waitrose can all be found within close walking distance whilst the town centre shops and mainline railways station are approximately one mile distant.Entrance - Private front door to-Entrance Vestibule - Stained and leaded light glazed inner door to-Entrance Hallway - Radiator. Understairs cupboard. Exposed wooden flooring (painted).Ground Floor Shower Room/Wc - Fully tiled shower cubicle with wall mounted shower. Low level WC. Wall mounted wash hand basin. Radiator. Tiled flooring. Part tiled walls. Frosted double glazed window.Sitting Room - 3.99m x 3.66m (13'1 x 12'0) - Radiator. Inset open fireplace with hearth. Exposed wooden flooring (painted). Double glazed window to front aspect.Dining Room - 4.04m x 3.61m (13'3 x 11'10) - Radiator. Fireplace with inset wood burner and hearth. Exposed wooden flooring (painted). Double glazed window to rear aspect.Kitchen/Breakfast Room - 5.89m x 2.92m (19'4 x 9'7) - Range of units comprising of bowl and a half single drainer ceramic sink unit and mixer tap with part tiled walls and surrounding work surfaces having cupboards and drawers under. Space for range cooker with extractor above. Space for fridge freezer. Range of wall mounted units. Airing cupboard and shelving. Cupboard housing space and plumbing for washing machine. Ceramic tiled flooring. Radiator. Double glazed window to side aspect. Stable door to rear.Stairs From Ground To First Floor Landing: - Store cupboard. Access to loft (not inspected).Bedroom 1 - 5.59m x 3.68m (18'4 x 12'1) - Radiator. Carpet. Feature fireplace with mantel above. Double glazed window to front aspect with views towards the South Downs.Bedroom 2 - 4.06m x 3.66m (13'4 x 12'0) - Radiator. Built in wardrobe. Exposed wooden flooring. Double glazed window to rear aspect.Bedroom 3 - 2.82m x 2.74m (9'3 x 9'0) - Radiator. Carpet. Double glazed window to rear aspect.Separate Wc - Low level WC. Wall mounted wash hand basin. Tiled flooring. Part tiled walls. Frosted double glazed window.Staircase From First To Second Floor Landing - Bedroom 4 - 2.74m x 2.39m (9'0 x 7'10) - Radiator. Carpet. Double glazed window to rear aspect.Bathroom - Panelled bath with mixer tap and shower attachment. Pedestal wash hand basin with mixer tap set in vanity unit. Radiator. Tiled flooring. Frosted double glazed window.Outside - Delightful walled gardens extend to the side and rear and are planted with palms and ferns and have areas of lawn, decking and patio.Council Tax Band = E - Epc = D - BrochuresVicarage Drive, Eastbourne

Property facts

Property type
Semi-Detached
Bedrooms
4
Bathrooms
2
Days on market
766 days

Features & amenities

Features & finishes
Character Semi Detached House
4 Bedrooms
Ground Floor Shower Room/WC
Sitting Room
Dining Room
Kitchen/Breakfast Room
Utility Room
Bathroom & Separate WC
Attractive Walled Gardens

Location

Approximate location · exact address shared on inquiry

Similar homes nearby

Vernon Close, Eastbourne
For Sale
£300,000
Vernon Close, Eastbourne
3 bd 1 ba Terraced house
Eastbourne
Listed by Town Property, Town Flats - Eastbourne
Vancouver Road, Eastbourne
For Sale
£500,000
Vancouver Road, Eastbourne
5 bd 3 ba Detached house
Eastbourne
Listed by Town Property, Town Flats - Eastbourne
Langney Green, Eastbourne
For Sale
£379,995
Langney Green, Eastbourne
2 bd 1 ba Detached bungalow
Eastbourne
Listed by Taylor Engley - Eastbourne
Schofield Way, Eastbourne
For Sale
£400,000
Schofield Way, Eastbourne
4 bd 2 ba Detached house
Eastbourne
Listed by Town Property, Town Flats - Eastbourne
Peyton Close, Eastbourne
For Sale
£339,950
Peyton Close, Eastbourne
3 bd 1 ba Detached house
Eastbourne
Listed by Town Property, Town Flats - Eastbourne
Langney Green, Eastbourne
For Sale
£450,000
Langney Green, Eastbourne
3 bd 2 ba Detached bungalow
Eastbourne
Listed by Fox & Sons - Langney
Vancouver Road, Eastbourne
For Sale
£500,000
Vancouver Road, Eastbourne
4 bd 3 ba Detached house
Eastbourne
Listed by Fox & Sons - Langney
St Anthonys Avenue, Eastbourne
For Sale
£430,000
St Anthonys Avenue, Eastbourne
3 bd 3 ba Detached house
Eastbourne
Listed by Town Property, Town Flats - Eastbourne
£530,000
4 bd · 2 ba
Contact agent
TP
Town Property/Town Flats/Town Rentals, Eastbourne
Contact this agent
Log in Sign up