Property Details:
- Type: Semi-detached house
- Bedrooms: 2
- Bathrooms: 1
Agent: Martin & Co - Widnes
Phone: 0151 382 8320
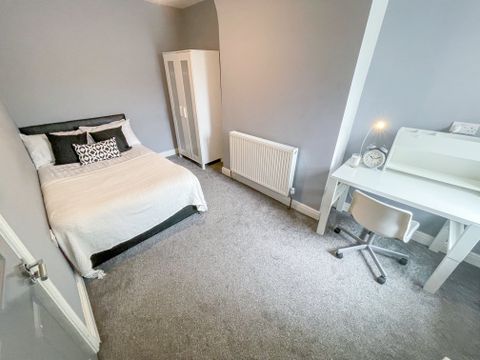
<strong></strong> <strong></strong> Offered to the market with no onward chain, this beautifully presented two-bedroom semi-detached home is an ideal purchase.<br/><br/>The property offers well-maintained and stylish accommodation throughout, including a good-sized lounge and a dining room positioned just off the kitchen, creating a practical and sociable layout. The modern fitted kitchen comes complete with integrated washing machine, dishwasher, and fridge freezer, and has a rear door providing direct access to the garden.<br/><br/>Upstairs, there are two generous double bedrooms and a contemporary three-piece bathroom suite, complete with a shower over the bath.<br/><br/>Externally, the property features a front garden, a shared driveway, and a detached single garage. To the rear is a good-sized garden, boasting a patio and decking area, along with a spacious lawn, perfect for outdoor entertaining and family use.<br/><br/>Early viewing is highly recommended to fully appreciate the space and quality this fantastic home offers. <br/><br/><strong>HALL</strong> <strong></strong> Served by a double glazed front door with glazed side panelling. Under stairs cupboard. Staircase to the first floor <br/><br/><strong>LOUNGE</strong> <strong>13' 9" x 12' 9" (4.19m x 3.89m)</strong> Modern wall mounted fire. Double glazed window to the front. Radiator <br/><br/><strong>DINING</strong> <strong>ROOM</strong> <strong>10' 11" x 9' 11" (3.33m x 3.02m)</strong> Double glazed window to the rear. Radiator <br/><br/><strong>KITCHEN</strong> <strong>10' 11" x 8' 5" (3.33m x 2.57m)</strong> Fitted with a comprehensive range of white wall and base units, Round edge work surfaces, Integrated appliances, Gas hob with overhead extractor hood, Electric oven. Radiator. Double glazed window and door to the rear <br/><br/><strong>LANDING</strong> <strong></strong> Double glazed side window Radiator <br/><br/><strong>BEDROOM</strong> <strong>1</strong> <strong>10' 0" x 15' 7" (3.05m x 4.75m)</strong> Double glazed window Radiator <br/><br/><strong>BEDROOM</strong> <strong>2</strong> <strong>8' 5" x 10' 5" (2.57m x 3.18m)</strong> Double glazed window Radiator <br/><br/><strong>BATHROOM</strong> <strong></strong> Partially tiled and fitted with a modern suite. Bath with mixer tap & shower, vanity unit, hand basin, W/C, heated towel radiator. Double glazed window <br/><br/><strong>GARDENS</strong> <strong></strong> There are tended gardens to both the front and rear The rear is a good size and boasts a decking area and a good size lawn complete with mature flower beds The front is lawned with a front wall and fencing <br/><br/><strong>GARAGE</strong> <strong></strong> There is a detached brick garage to the rear served by a shared driveway