Vicarage Lane, Hailsham
About this home
Property Details: • Type: Flat • Tenure: LEASEHOLD • Floor Area: N/A
Key Features: • 3D Virtual Tour • Ground Floor Retirement Apartment • No Onward Chain • Well Presented Accommodation Throughout • Spacious Lounge/ Dining Room • Fitted Kitchen • Master Bedroom With Fitted Wardrobes • Communal Lounge & Laundry Room • Viewing Advised
Location: • Nearest Station: Polegate Station • Distance to Station: 3.0278942897151566 miles
Agent Information: • Address: 47 High Street, Hailsham, East Sussex, BN27 1AN
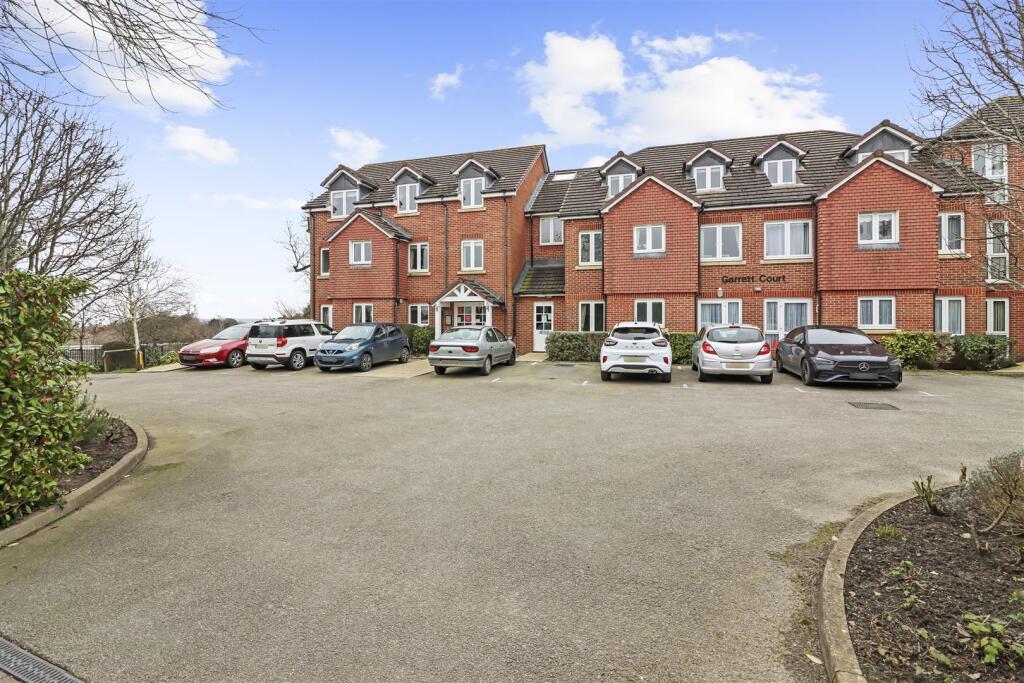

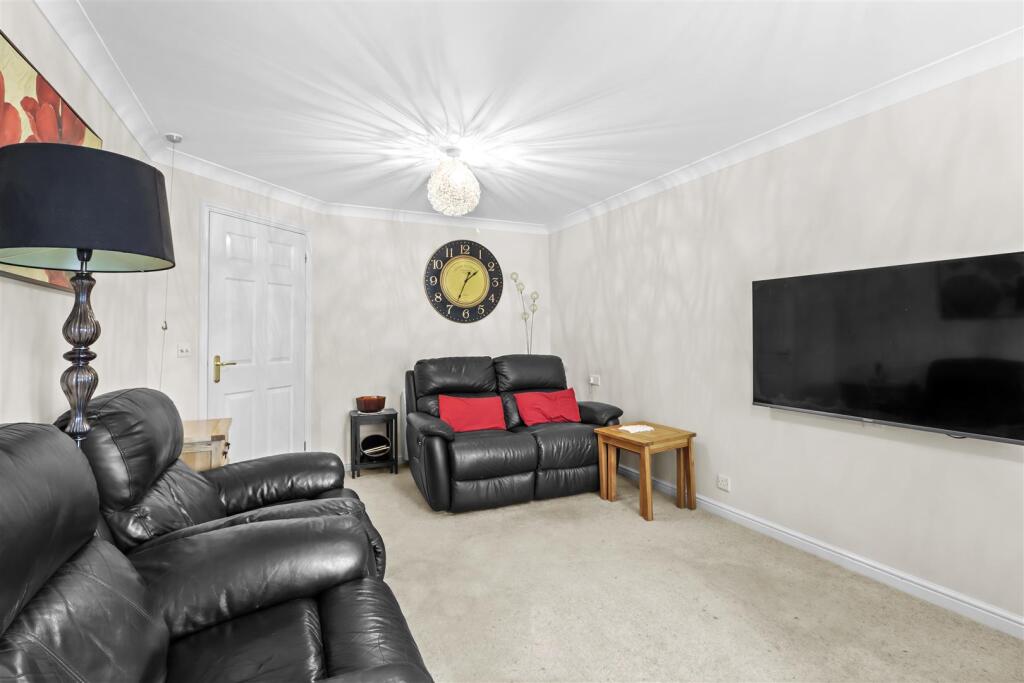
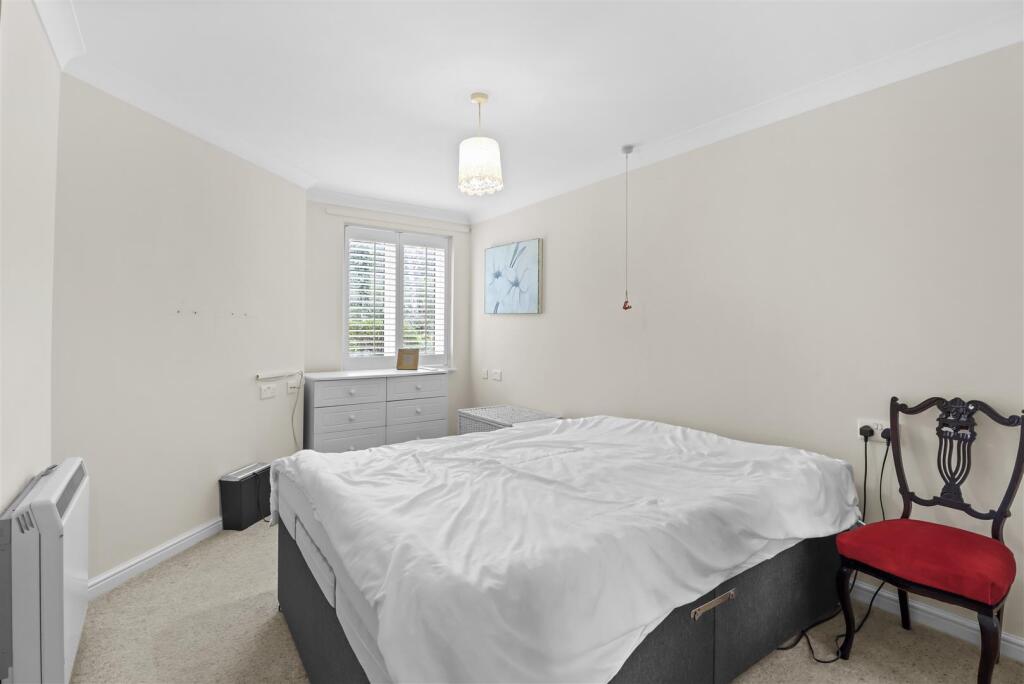

Full Description: 3D Virtual Tour I Ground Floor Retirement Apartment I Well Presented Accommodation I Communal Lounge I No Onward Chain I <br /><br />Stevens and Carter are pleased to bring to the market this well presented ground floor apartment situated within walking distance to the town center with its array of shops, cafes and bus links to further afield. <br /><br />Upon entry, the spacious entrance hall provides cupboards for storage alongside access to all principle rooms. The spacious 19' lounge/dining room lies to the rear and offers ample space for your soft furnishings and also boasts access onto a patio area. The fitted kitchen sits adjacent and offers cupboards for storage, work surfaces, fitted appliances and also provides a pleasant outlook. <br />To complete the internal accommodation, a spacious bedroom gives space for your associated bedroom furniture and also boasts fitted wardrobes. This is serviced by a bathroom which comprises of a bath with shower over, wash basin and WC. <br /><br />Externally you will find a patio area and communal gardens, Lastly, this home is being sold with no onward chain so moving could be quicker than you think.<br /><br /><b>Entrance Hallway</b> - 2.36m x 2.08m (7'9 x 6'10) - <br /><br /><b>Living Room</b> - 5.84m x 3.23m (19'2 x 10'7) - <br /><br /><b>Kitchen</b> - 2.54m x 2.31m (8'4 x 7'7) - <br /><br /><b>Bedroom</b> - 4.14m x 2.82m (13'7 x 9'3) - <br /><br /><b>Bathroom</b> - 2.08m x 1.70m (6'10 x 5'7) - <br /><br /><b>Patio</b> - <br /><br /><b>Communal Lounge</b> - <br /><br />