Property Details:
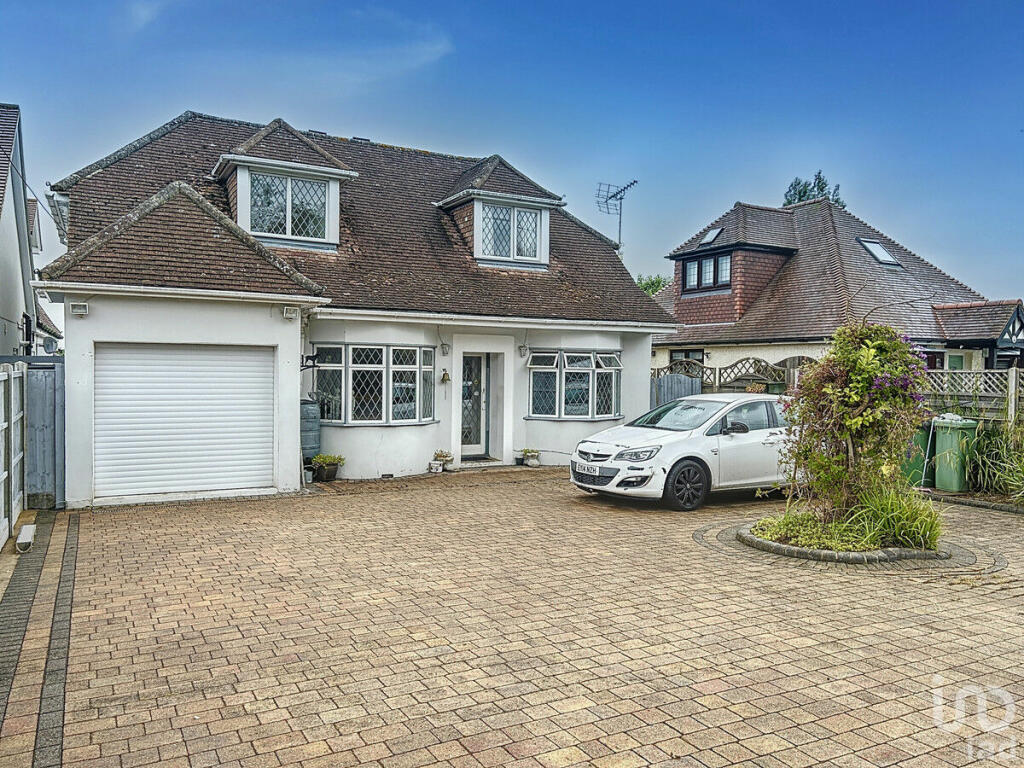
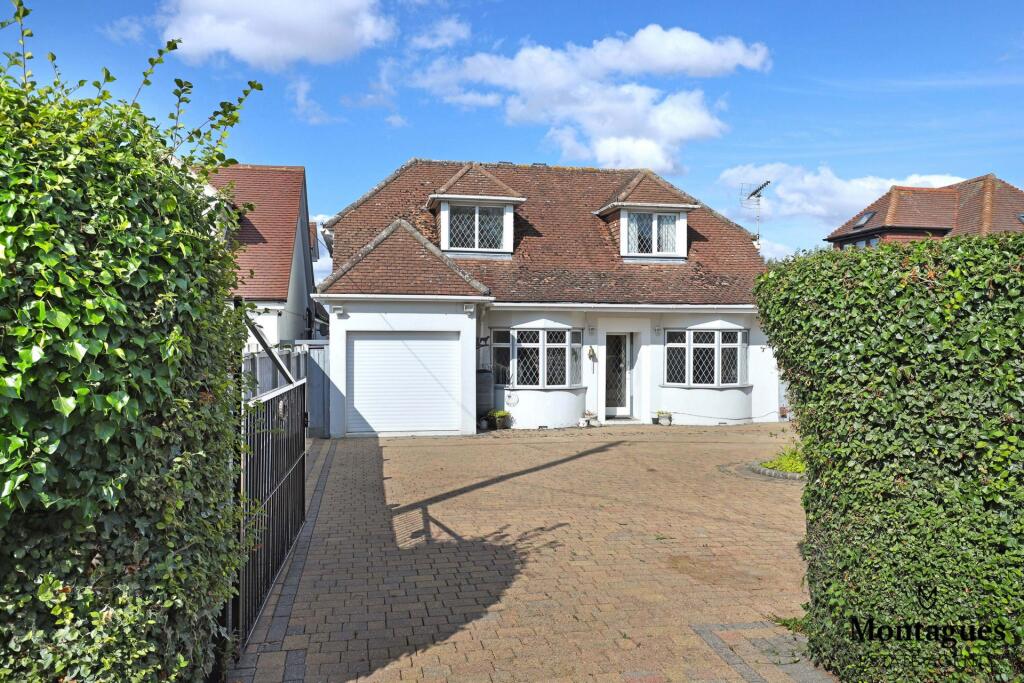
• Type: Detached Bungalow
• Tenure: N/A
• Floor Area: N/A
Key Features:
• 4 bedrooms
• Detached
• Summer House
• Ensuite
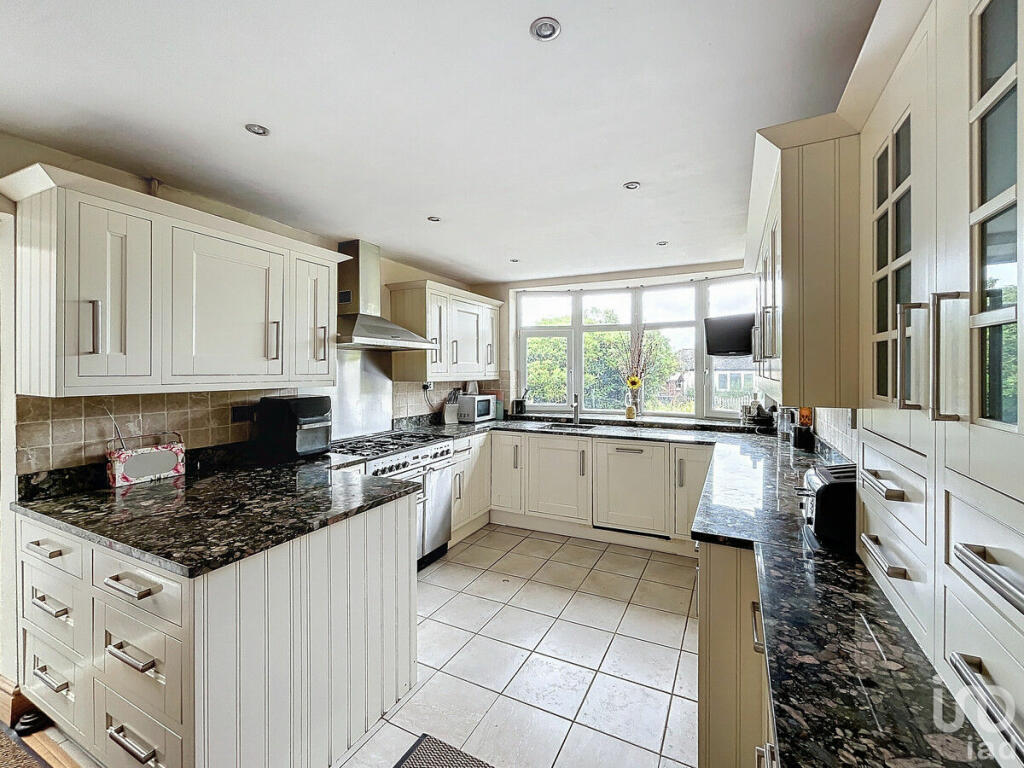
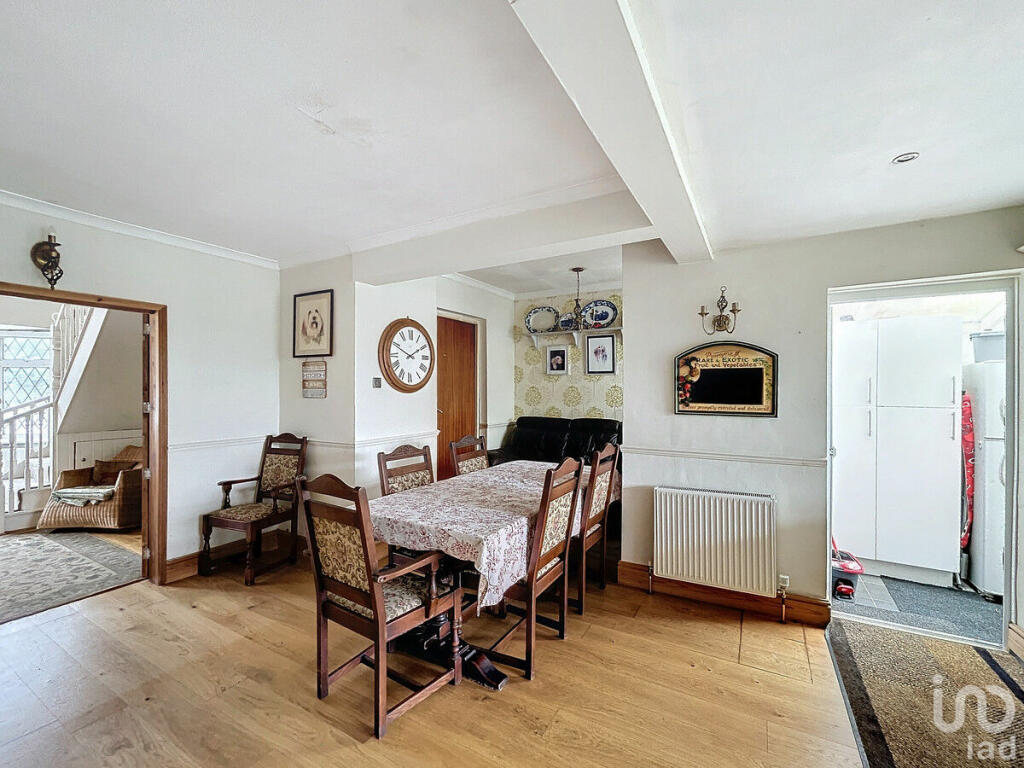
• Kitchen/Diner
• 0.015 acres
• Driveway parking
• Garage
Location:
• Nearest Station: N/A
• Distance to Station: N/A
Agent Information:
• Address: 50 Seymour Street,
London,
W1H 7JG
Full Description:
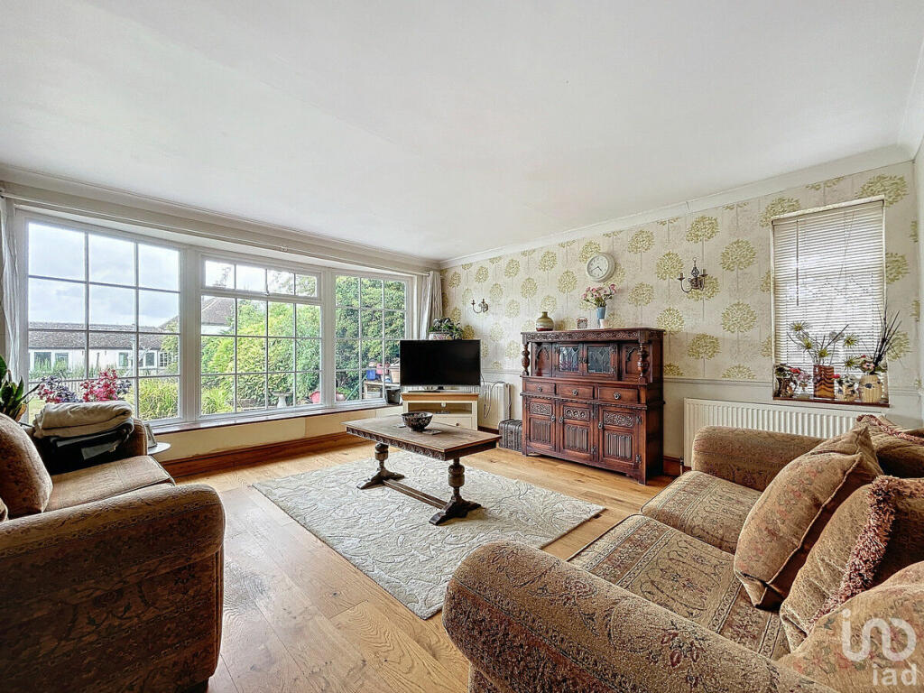
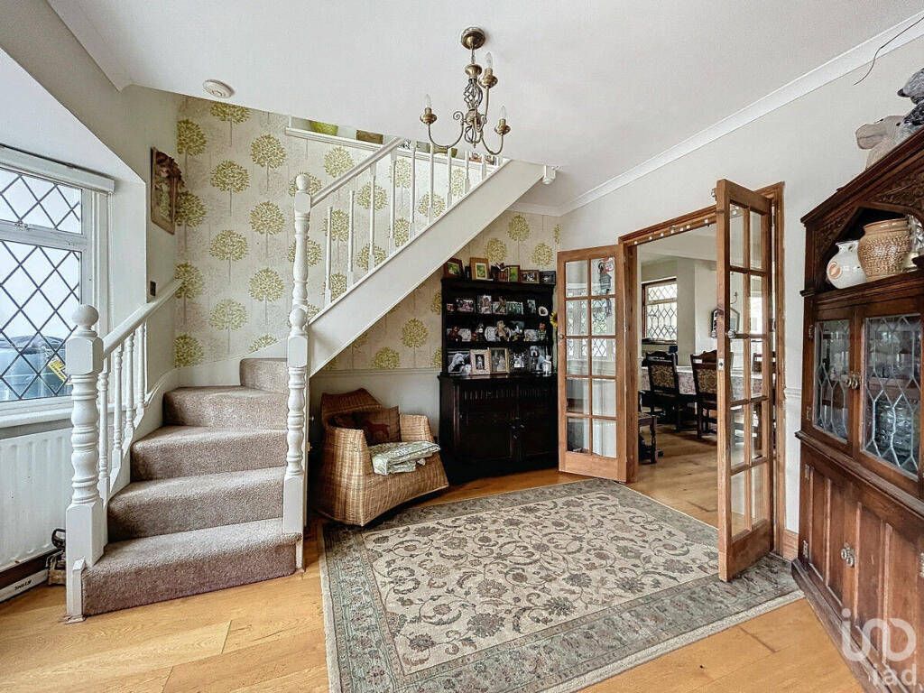
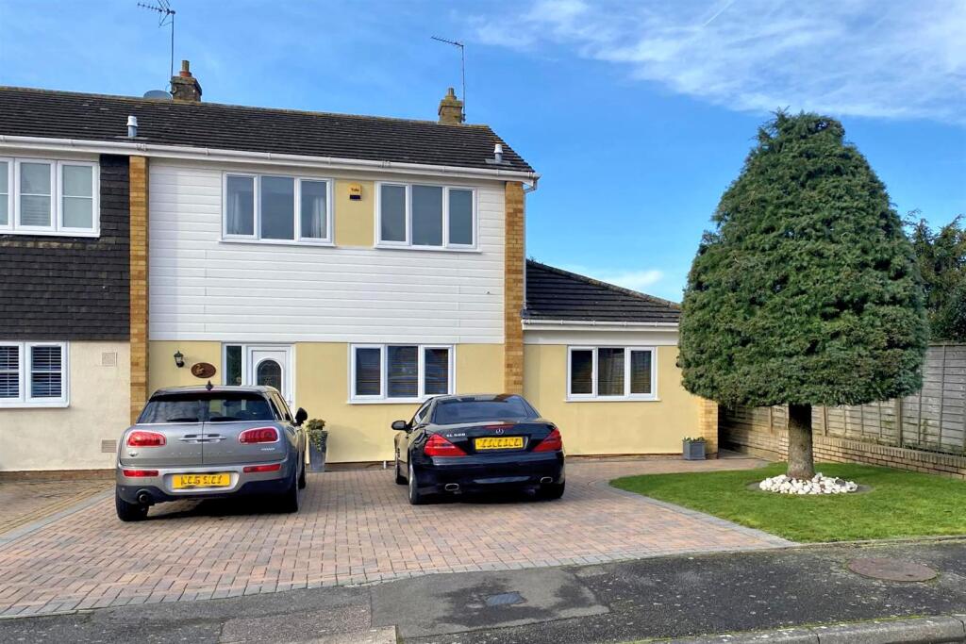
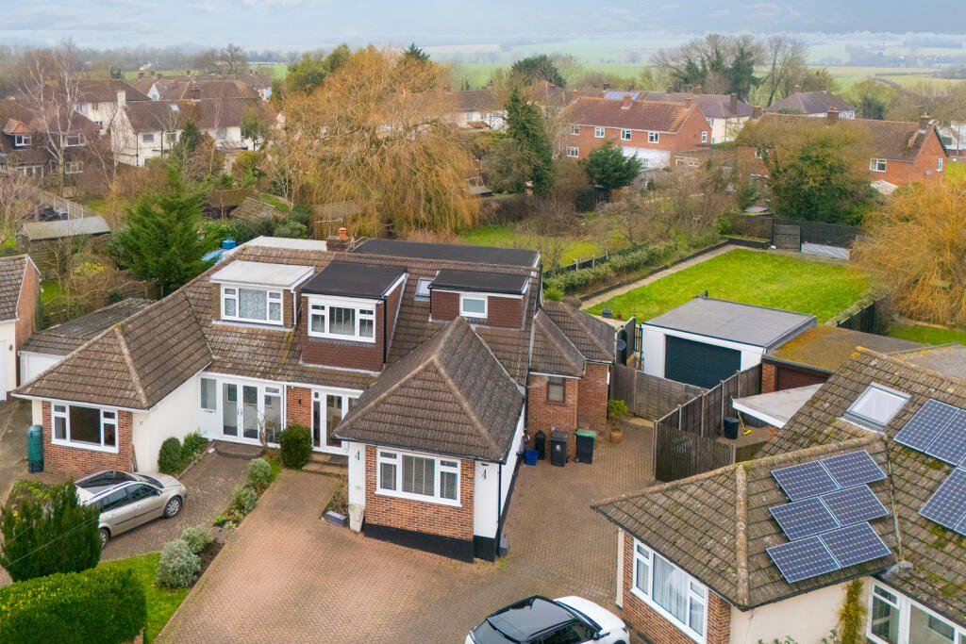
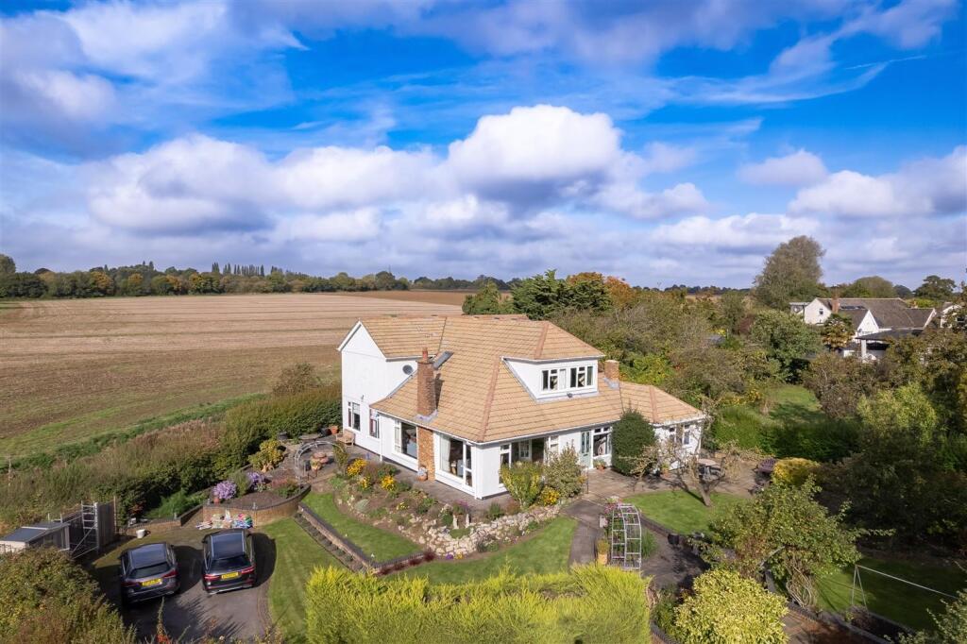
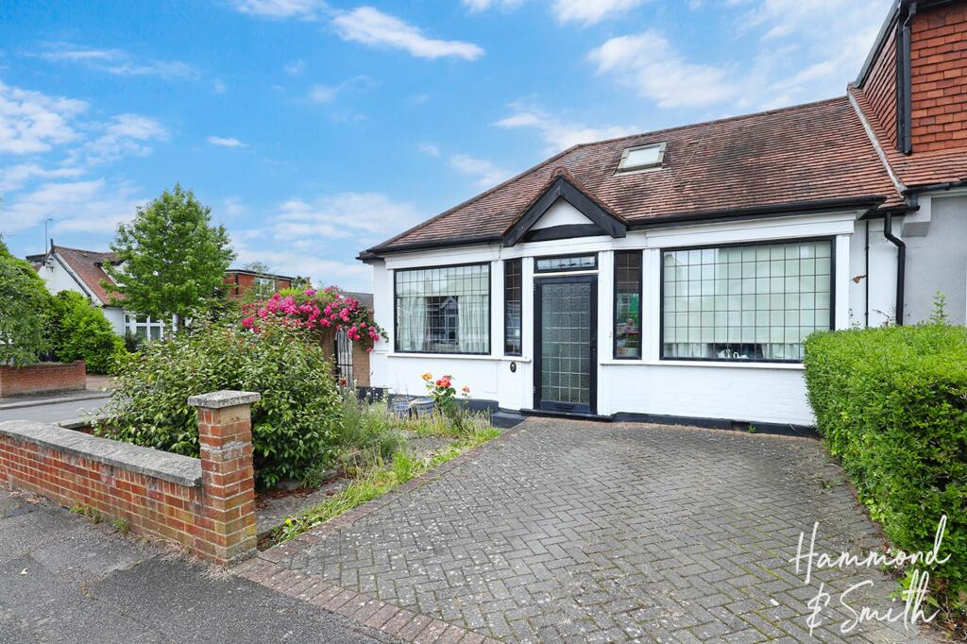
Nestled on Vicarage Lane in North Weald, this detached bungalow presents an ideal opportunity for those desiring a rural lifestyle. The residence boasts four bedrooms, one of which includes an ensuite. The expansive kitchen/diner area is perfect for culinary activities and hosting family events.Occupying a 0.015-acre plot, the property features a versatile summer house suitable for a range of uses, such as a home office or a tranquil retreat. Additionally, the inclusion of driveway parking and a garage ensures secure and convenient vehicle storage.*See brochure for material information reportEntrance Hall12'8" x 10'6" (3.86m x 3.2m)Window to front aspect, Doors to kitchen/diner, stairs leading to first floorKitchen/Diner16'1" x 27'0" (4.9m x 8.23m)Measurements at widest points Window to rear aspect, Doors to: Lean to, Hallway, Living room, GarageLiving Room14'8" x 15'4" (4.47m x 4.67m)Window to rear aspectHallway4'6" x 6'2" (1.37m x 1.88m)Window to front aspect, doors to: bathroom, bedrooms 2 and 4Lean to5'2" x 15'0" (1.57m x 4.57m)Window to rear aspect, door to gardenGarage7'3" x 18'2" (2.21m x 5.54m)light and power with electric up and over door,Bathroom6'2" x 7'0" (1.88m x 2.13m)Panel enclosed bath with mixer tap and shower attachment, electric shower over bath, low flush WCBedroom 19'5" x 10'6" (2.87m x 3.2m)window to front aspectBedroom 29'4" x 11'0" (2.84m x 3.35m)window to side aspectBedroom 311'9" x 11'8" (3.58m x 3.56m)measurement at widest points, sky light, window to rear aspect, Built in wardrobe, eves storageLandingstairs to ground floor, doors to bedroom 1 and 3Master Bedroom13'6" x 17'5" (4.11m x 5.31m)Windows to front and rear aspect, built in wardrobe, door to ensuiteEnsuite5'7" x 11'7" (1.7m x 3.53m)Walk in shower cubicle, Wash hand basin, Low flush WC, sky lightGardenSummer house, Mainly laid to lawn with plant and shrub borders, Side access, patio areaBrochuresBrochure 1