For Rent
CAD675/mo
Dinsdale Walk, Wolverhampton, West Midlands WV6
1 bd
Wolverhampton
Listed by Zoopla Agent
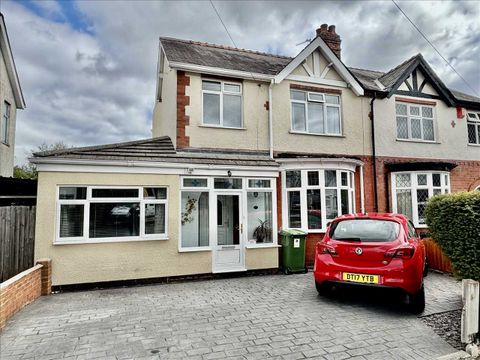
Property Details: • Type: N/A
• Bedrooms: 4 • Bathrooms: 0
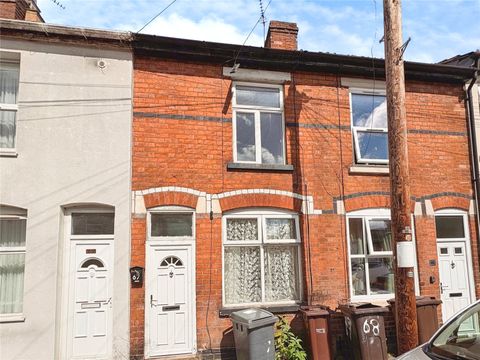
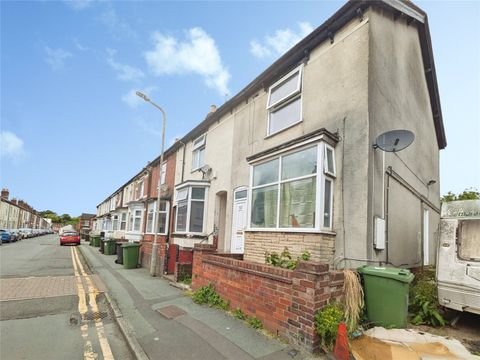
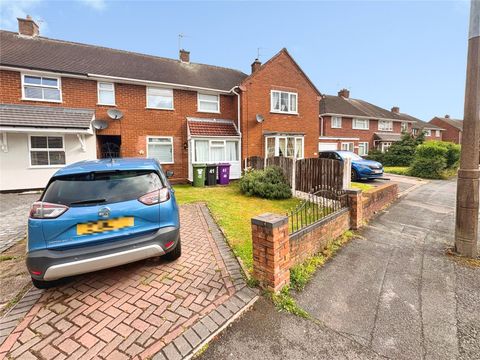
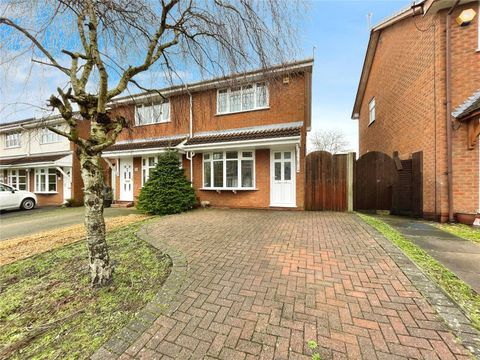
Description: * Extended Semi Detached House<br>* 4 / 5 Bedrooms<br>* Garage conversion (could be fifth bedrooms / Home office)<br>* central heating<br>* UPVC double glazing<br>* Extended breakfast kitchen<br>* Guest cloakroom<br>* utility room<br>council tax band B<br><br><strong>Draft Details</strong><br><br>Behind its appealing exterior this Semi Detached House has been greatly extended to provide four bedrooms, a breakfast kitchen (over 22 feet long (6.7m) as well as a garage conversion which could be used as a fifth bedroom / home office.<br>Other noteworthy features include a generous bathroom, gas fired central heating (as listed), UPVC double glazing (as listed), and a utility room with fitted cloakroom, but can be more fully described as :- (approx.dimensions only)<br><br><strong>Ground Floor</strong><br><br>UPVC double glazed porch With attractive UPVC double glazed door to :-<br><br><strong>Reception Hall</strong><br><br>With laminate style floor, radiator, cloaks cupboard off and staircase leading to the first floor<br><br><strong>Living Room</em> (26'3 x 12' (8m x 3.65m)(max))</strong><br><br>A through room with lounge area having a marble effect fireplace with inset 'living flame' gas fire, radiator and UPVC double glazed doors leading into the rear garden.<br><br><strong>Dining Area</strong><br><br>Also with radiator and UPVC double glazed bay window to front.<br><br><strong>Extended Breakfast Kitchen</em> (22'9" x 8'6 (6.9m x 2.6m)(max))</strong><br><br>Which is equipped with 1 1/2 bowl sink unit, a range of base units, wall cupboards and work surfaces.