
For Sale
EUR310,000
Garston Mead, Frome
4 bd
1 ba
Semi-detached house
Frome
Listed by Martin & Co - Westbury
Property Details: • Type: Character Property • Tenure: Freehold • Floor Area: N/A

Key Features: • 1870 Sqft Grade II Listed Residence • Town Centre Location • Historic Property, Formerly Part Of Frome Vicarage • Plenty Of Character With A Quirky Layout • Living Room, Dining Area, Rear Lobby, Shower Room & Utility Room • Three First Floor Bedrooms • Family Bathroom • Large 29' Attic Room • Terraced Rear Garden • No Onward Chain
Location: • Nearest Station: N/A • Distance to Station: N/A
Agent Information: • Address: 24 Bath Street, Frome, Somerset, BA11 1DJ
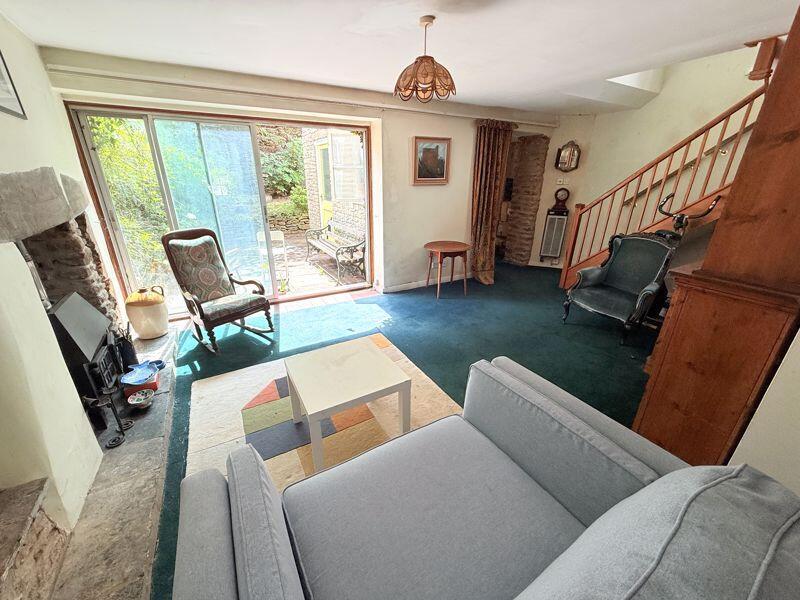
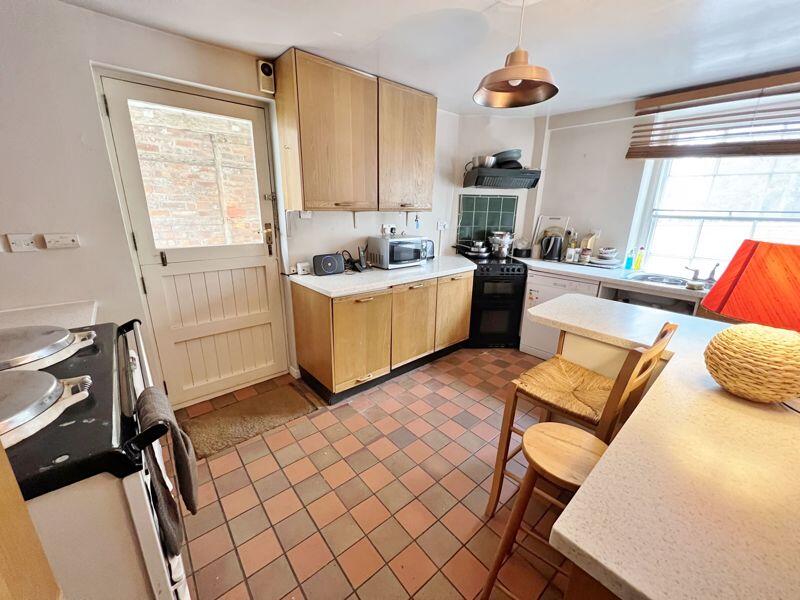
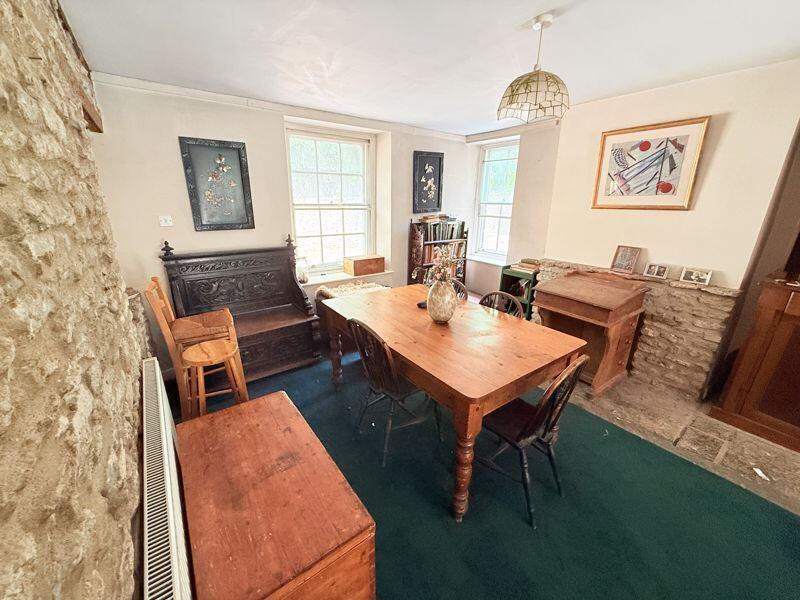
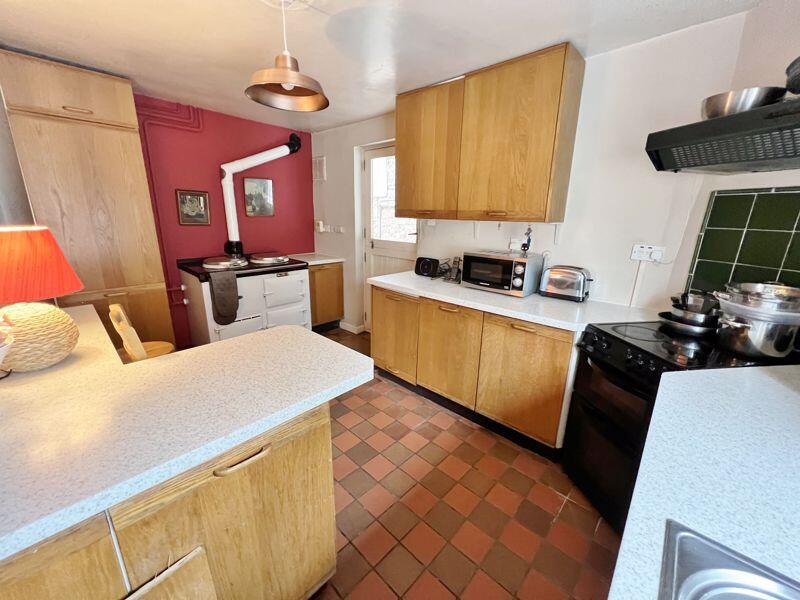
Full Description: Located on the sought after Vicarage Street, in the heart of Frome's town centre is this Grade II period residence. As part of Frome's Historic building trust, this property was part of the historic Frome Vicarage.With plenty of characterRenovated in 1980, the property now could benefit from a new owner and their ideas. The accommodation is arranged over three floors with iron gates providing access to the stable door into the kitchen which has a range of units along with a gas fired AGA. This room carries into the open plan dining & living areas, with plenty of character, exposed stonework and wood burning stove. The stairs are from the living side with sliding patio doors out to the terraced rear garden, the rear lobby, a small shower room and utility room. The first floor accommodation has three bedrooms, a family bathroom and another staircase up to the attic room, which is 29' in length. The rear garden is terraced, with steep sloping stonework and numerous different levels.Kitchen14' 1'' x 9' 5'' (4.29m x 2.87m)Dining Area14' 0'' x 11' 8'' (4.26m x 3.55m)Living Room21' 1'' x 11' 8'' (6.42m x 3.55m)Rear Lobby5' 8'' x 4' 9'' (1.73m x 1.45m)Utility room9' 4'' x 5' 8'' (2.84m x 1.73m)Bedroom 113' 11'' x 11' 9'' (4.24m x 3.58m)Bedroom 211' 5'' x 9' 5'' (3.48m x 2.87m)Bedroom 313' 10'' x 7' 9'' (4.21m x 2.36m)Bathroom7' 11'' x 5' 8'' (2.41m x 1.73m)Attic Room29' 11'' x 13' 6'' (9.11m x 4.11m)Tenure The tenure is freeholdServicesAll main services are connectedCouncil TaxThe council tax band is C and charged at £2269.95 for 2025/26BrochuresProperty BrochureFull Details


