About this home
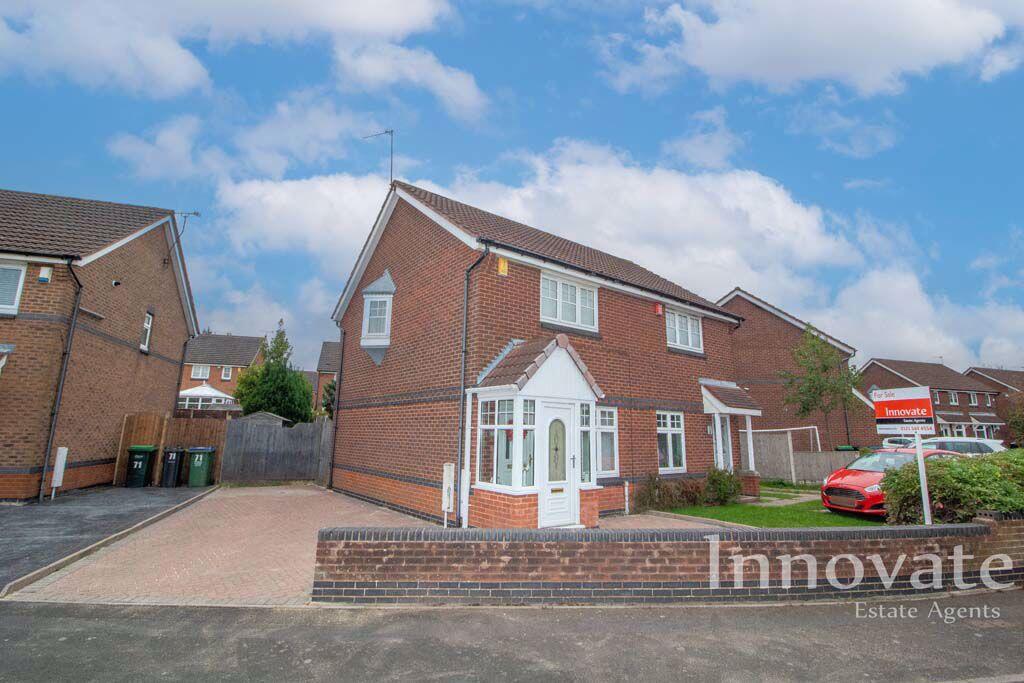
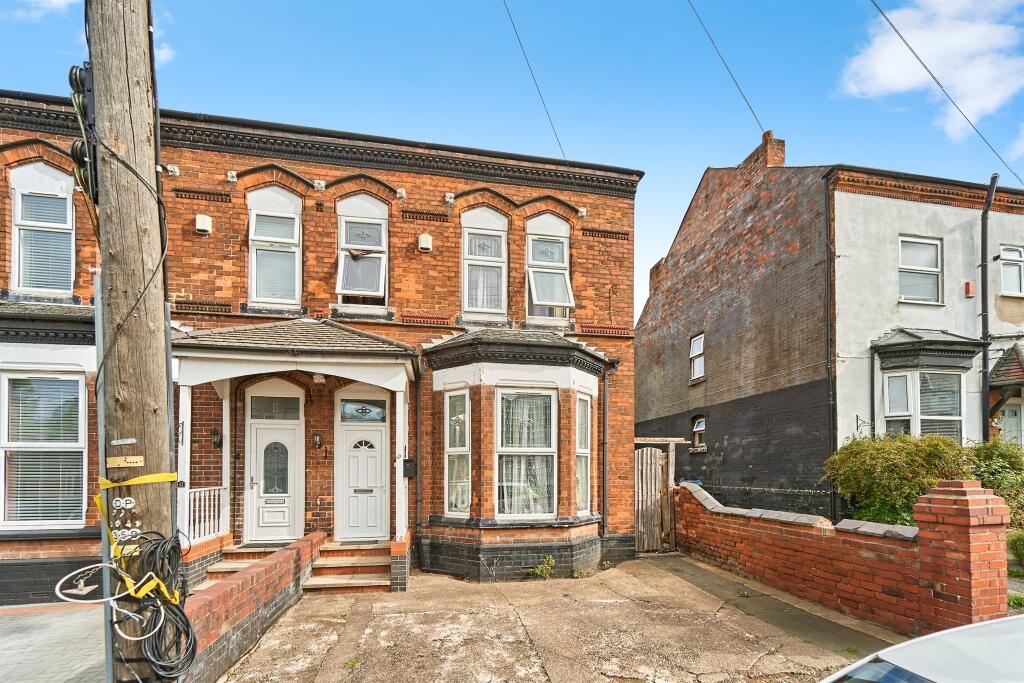
Property Details: • Type: Semi-Detached • Tenure: FREEHOLD • Floor Area: N/A
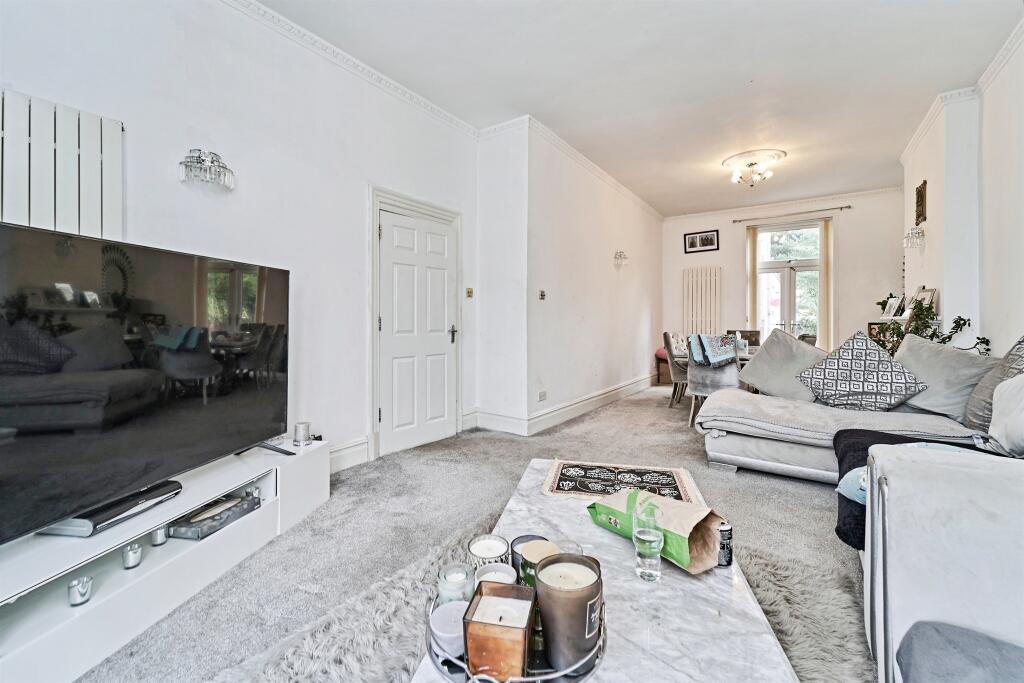
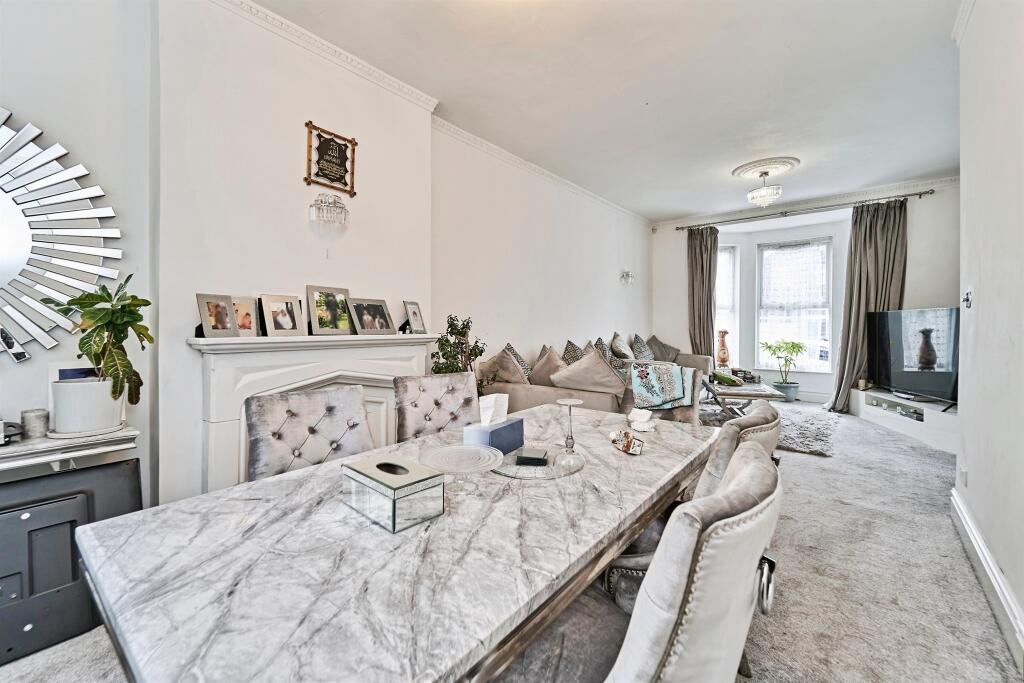
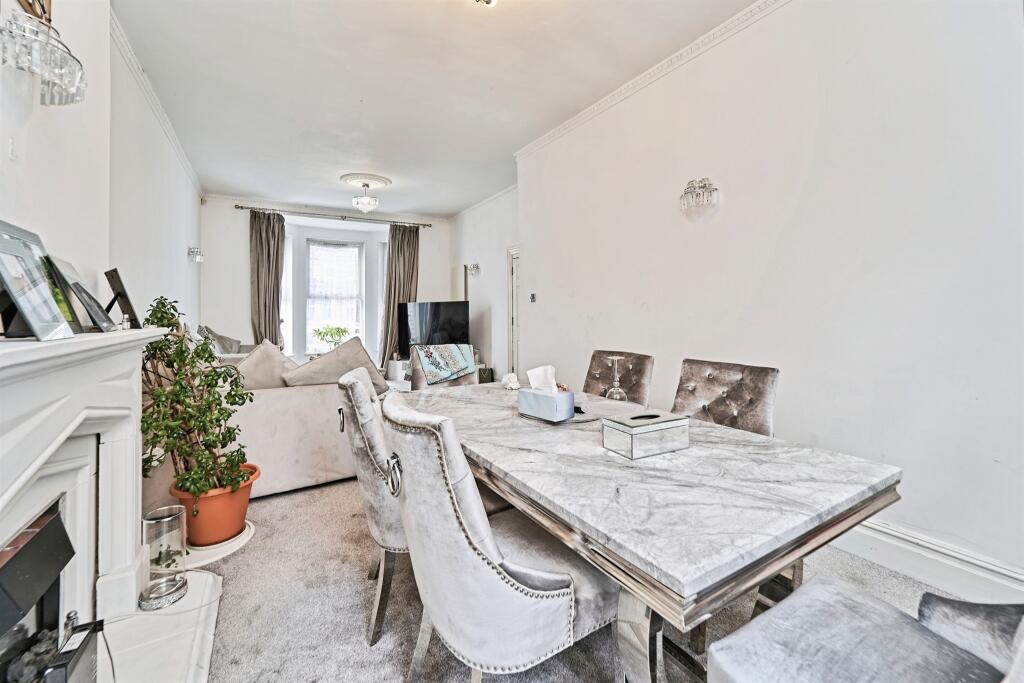
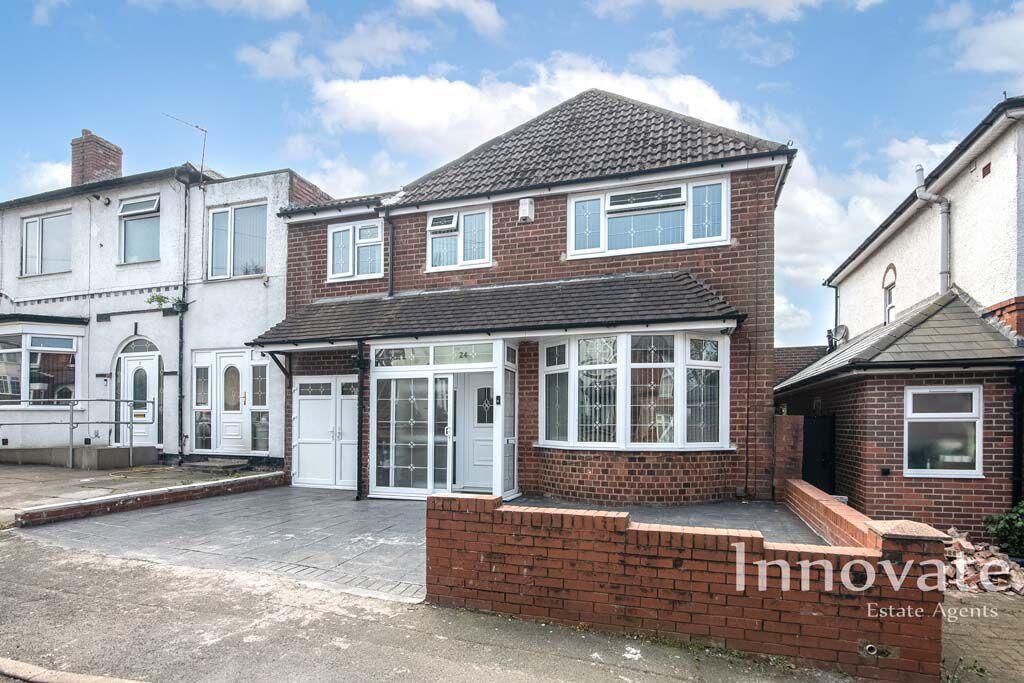
Key Features: • LARGE FAMILY HOME • TWO RECEPTION ROOMS & KITCHEN • GROUND FLOOR BATHROOM & UPSTAIRS SHOWER ROOM • LARGE REAR GARDEN • PARKING TO THE FRONT • PRESENTED WELL THROUGHOUT MUST BE VIEWED TO APPRECIATE ALL ACCOMMODATION ON OFFER.
Location: • Nearest Station: Langley Green Station • Distance to Station: 0.19262268659916598 miles
Agent Information: • Address: 70-76 Birmingham Street, Oldbury, B69 4EB
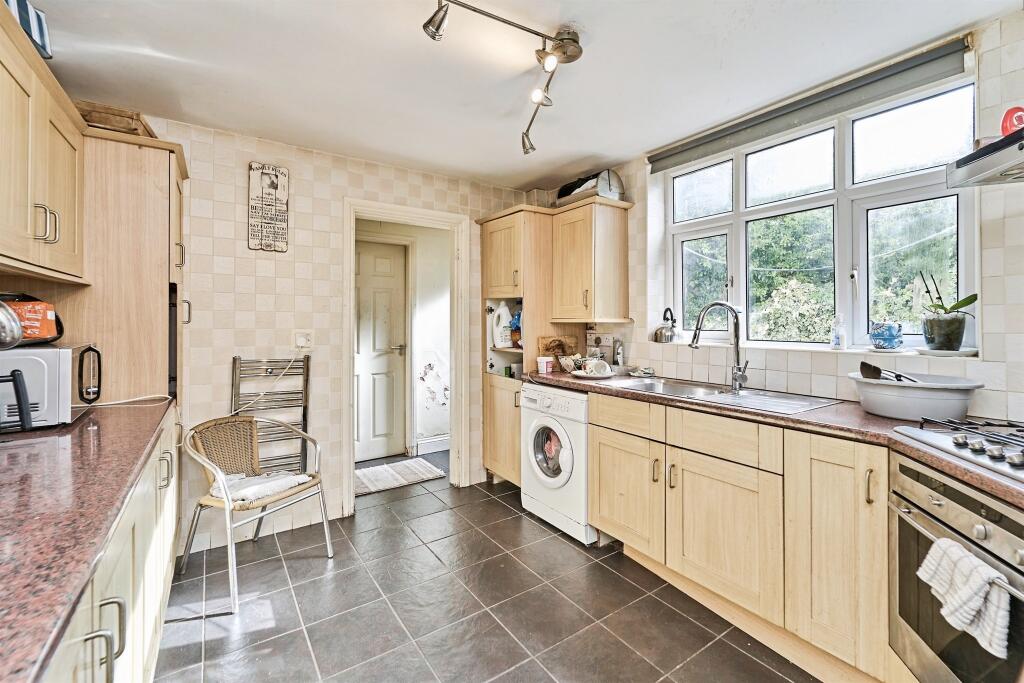
Full Description: <br /><b>SUMMARY</b><br />** WELL PROPORTIONED FAMILY HOME SET IN A POPULAR AREA OF OLDBURY** CALL TODAY TO ARRANGE A VIEWING ON 0121-552-2671<br /><br /><br /><b>DESCRIPTION</b><br />This residence is perfect for any growing family or investor looking for a large property for room lets, this home is situated on two floors and offer plenty of space and accommodation to make for comfortable and functional living. <br /><br />This property also benefits from a rear garden, parking, two reception rooms and two bathroom facilities. This opportunity is not to be missed and anybody wishing to arrange a viewing should call the sales team on 0121-552-2671!<br /><br /><b>Porch </b> <br />Having UPVC construction with door leading into front.<br /><br /><b>Entrance Hall </b> <br />Having door to front stairs to all floors and doors leading to various rooms.<br /><br /><b>Lounge/Dining Room </b> 27' 4" max x 13' 1" max ( 8.33m max x 3.99m max )<br /><br /><b>Dining Room </b> 10' x 12' 9" ( 3.05m x 3.89m )<br /><br /><b>Kitchen</b> 9' 4" x 11' 4" ( 2.84m x 3.45m )<br /><br /><b>Downstairs Bathroom </b> <br /><br /><b>First Floor </b> <br /><br /><b>Landing </b> <br />having doors leading to various rooms and stairs to second floor.<br /><br /><b>Bedroom One </b> 11' x 14' 1" ( 3.35m x 4.29m )<br /><br /><b>Bedroom Two </b> 10' 9" x 12' 5" ( 3.28m x 3.78m )<br /><br /><b>Bedroom Three</b> 10' 1" x 11' 1" ( 3.07m x 3.38m )<br /><br /><b>Shower Room </b> <br />Having shower cubicle. wash hand basin and low level WC.<br /><br /><b>Second Floor </b> <br /><br /><b>Attic Room </b> 21' 1" max x 14' 3" max ( 6.43m max x 4.34m max )<br />Having four skylights, large attic room that can have many function currently used for storage space.<br /><br /><b>Rear Garden </b> <br />Having a small court yard area with side access and leading to a narrow but large rear garden with lawn and fence boundaries.<br /><br /><b>Front Of The Property </b> <br />Having space for parking to the front of the property<br /><br /><br /><br />1. MONEY LAUNDERING REGULATIONS - Intending purchasers will be asked to produce identification documentation at a later stage and we would ask for your co-operation in order that there will be no delay in agreeing the sale. <br />2: These particulars do not constitute part or all of an offer or contract. <br />3: The measurements indicated are supplied for guidance only and as such must be considered incorrect. <br />4: Potential buyers are advised to recheck the measurements before committing to any expense. <br />5: Connells has not tested any apparatus, equipment, fixtures, fittings or services and it is the buyers interests to check the working condition of any appliances. <br />6: Connells has not sought to verify the legal title of the property and the buyers must obtain verification from their solicitor.
Property facts
Features & amenities
Location
Similar homes nearby