Property Details:
• Type: Terraced
• Tenure: N/A
• Floor Area: N/A
Key Features:
• 2 Double Bedrooms
• CLOSE TO LOCAL AMENITIES
• COUNCIL TAX - BAND A
• IDEAL FIRST TIME BUY OR INVENTMENT
• OPEN PLAN
• POPULAR RESIDENTIAL LOCATION
• Well Presented Throughout
Location:
• Nearest Station: N/A
• Distance to Station: N/A
Agent Information:
• Address: 199 High Street,
Treorchy,
CF42 6NU
Full Description:
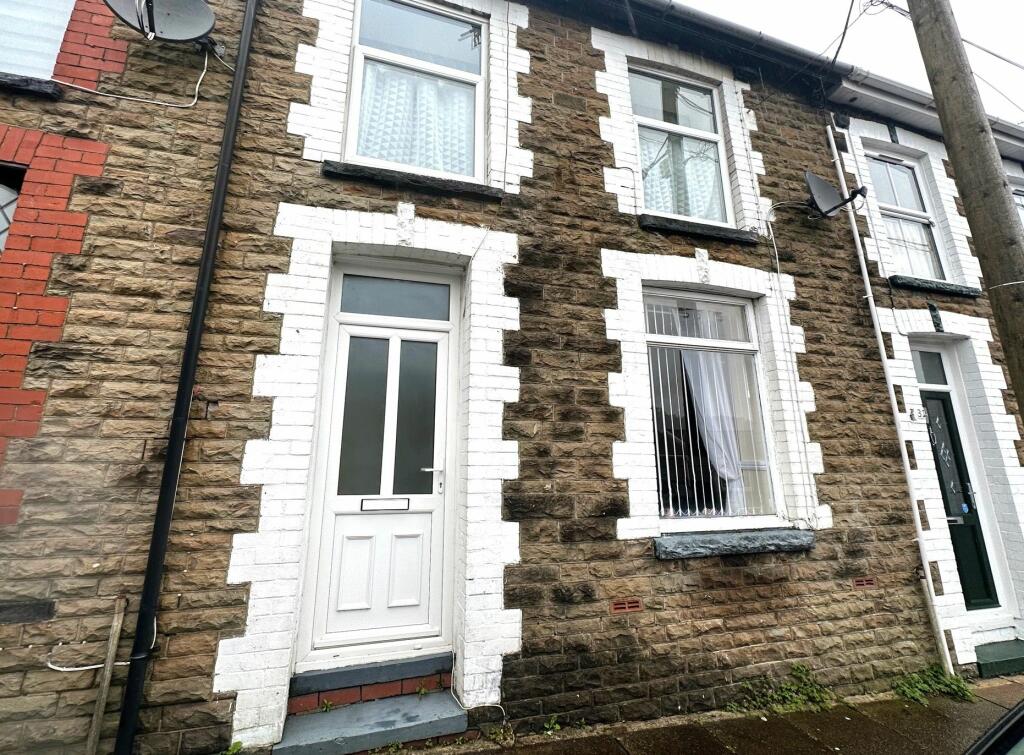
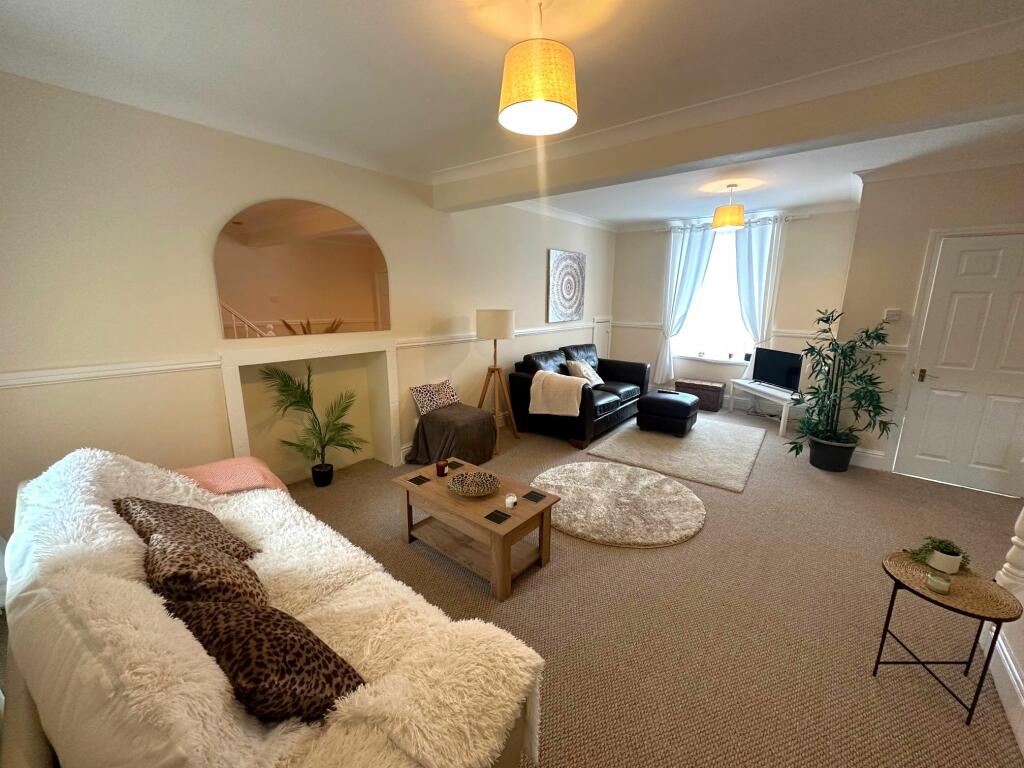
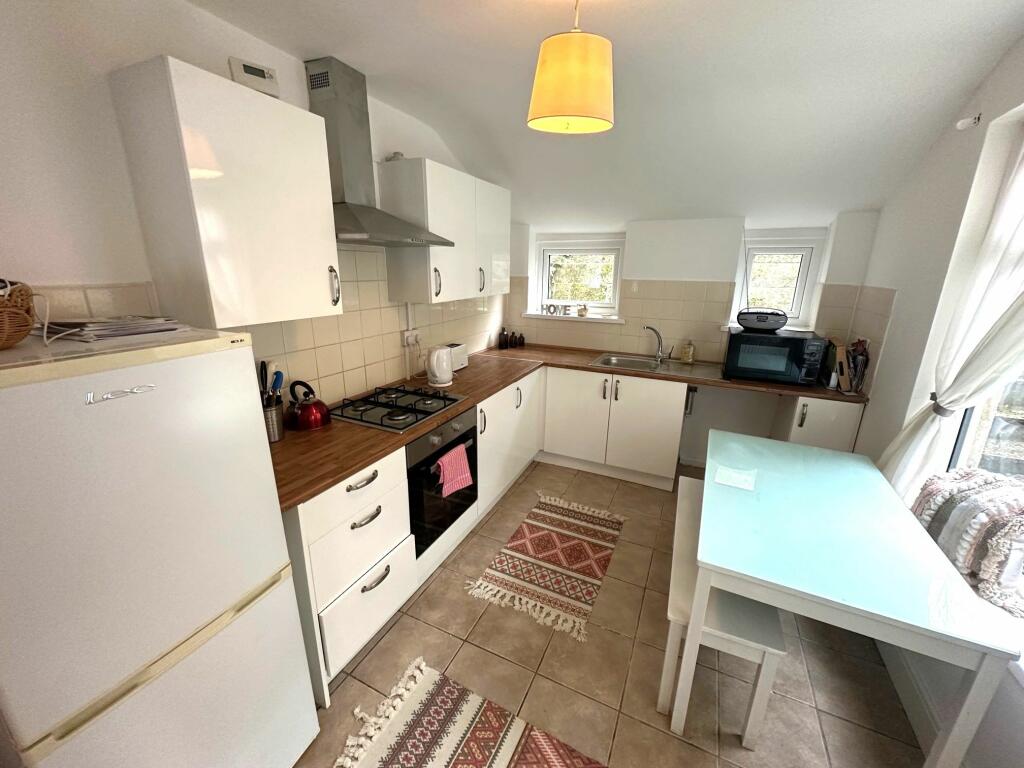
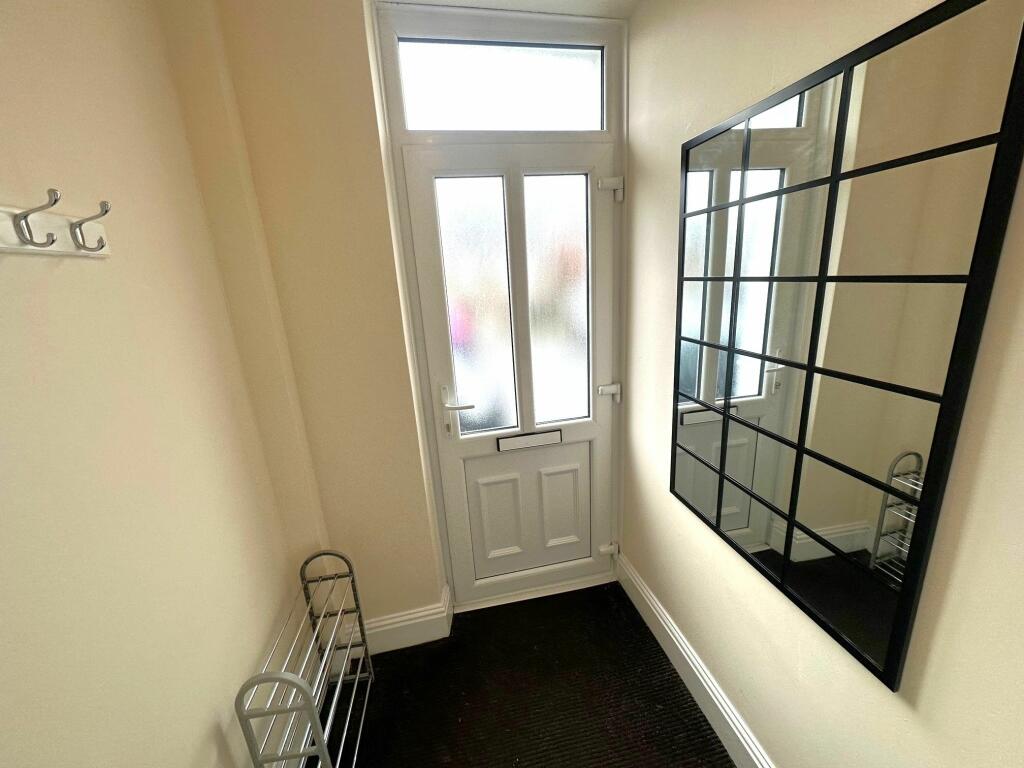
Apex are delighted to offer to the market a two bedroom mid terraced property situated in the picturesque village of Cwmparc, within close proximity to the local primary and secondary schools and other local amenities such as convenience stores, public houses and takeaway outlets. Also within walking distance of the award winning high street of Treorchy.This property with its neutral décor throughout would be ideal for a first time purchase or investor. Move straight in! The property consists of entrance porch, open plan living room and kitchen area, upstairs bathroom, two double bedrooms and garden to the rear. The property also benefits from gas central heating.Call Apex today to arrange your viewing.Council Tax Band: A (Rhondda Cynon Taff County Borough Council)Tenure: FreeholdENTRANCE PORCH1.42m x 1.54mTraditional stone front property, White UPVC door leads into entrance porch. Plastered and painted walls, plastered ceiling, dark fitted carpet, one light fitting. White wooden door leading into lounge.LOUNGE6.52m x 4.51mOpen plan lounge leading into kitchen. Wooden framed windows to front and rear, plastered walls with dado rail around, plastered ceiling with coving, beige fitted carpet, feature fireplace, one radiator, two light fittings and multiple power points. Staircase up to the first floor.KITCHEN2.57m x 3.47mUPVC windows to rear and side, UPVC door leading out to rear garden. Plastered and painted walls and ceiling, beige tiled floor. White fitted kitchen with range of base, wall and drawer units. Gas hob and oven, chimney hood extractor fan, stainless steel single bowl sink with drainer and mixer tap. Dark brown wood effect laminate worktop and beige tiled splashback. Space for undercounter washing machine and freestanding fridge freezer. One light fitting and range of power point sockets.BATHROOM2.61m x 2.73mUPVC double glazed window to rear, half grey tiled surround, plastered and painted walls and ceiling, tiled flooring, pedestal sink basin, low level W/C, white fitted bath with bath panel, mix taps with overhead shower attachment and shower curtain. Fitted combi boiler.BEDROOM 12.21m x 4.22mUPVC window to the front. Plastered and painted walls and ceiling with coving, wood laminate floor, one radiator, one light fitting and multiple power points.BEDROOM 22.21m x 3.03mUPVC window to the front. Plastered and painted walls and ceiling with coving, wood laminate floor, one radiator, one light fitting and multiple power points.REAR GARDENSmall, flat courtyard area as you exit the rear of the property that wraps around rear extension, steps to the right lead up to a sloping grass area.BrochuresBrochure