Property Details:
• Type: Apartment
• Tenure: LEASEHOLD
• Floor Area: 1079 sqft
Key Features:
• Three-Bedroom Apartment
• Spacious Living Room
• Bathroom & Separate WC
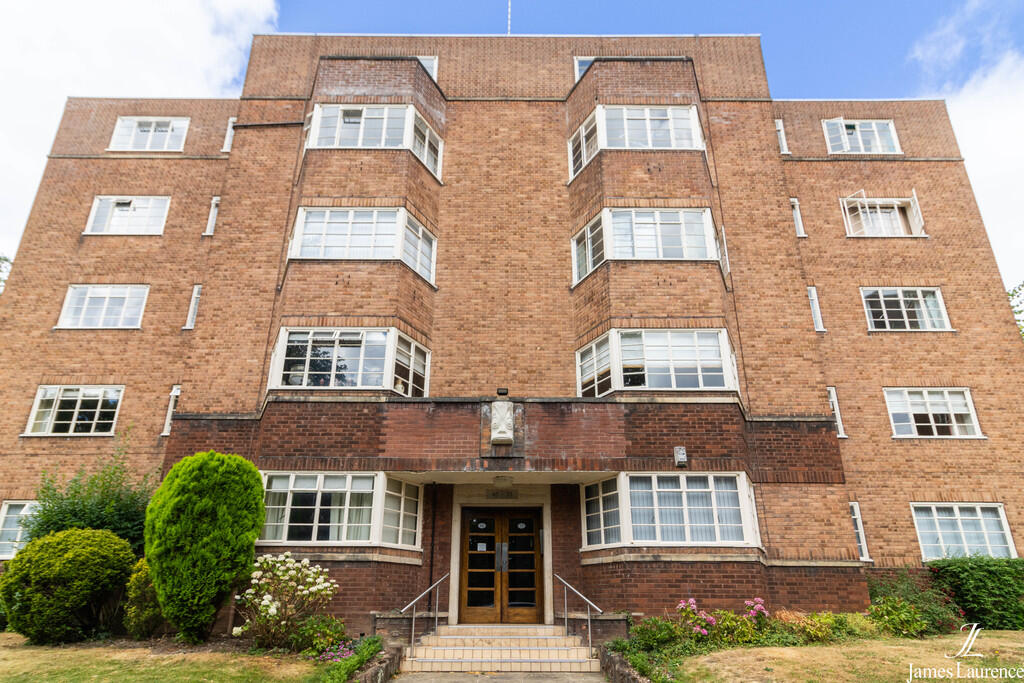
• Prestigious Development - Viceroy Close
• Immaculately Maintained Communal Grounds
• Lift Access
• Residents' & Guest Parking
• Prime Edgbaston Location
• Council Tax Band: C
• EPC Rating: C
Location:
• Nearest Station: Five Ways Station
• Distance to Station: 0.6780541184802917 miles
Agent Information:
• Address: 5 Chad Square
Birmingham,
B15 3TQ
Full Description:
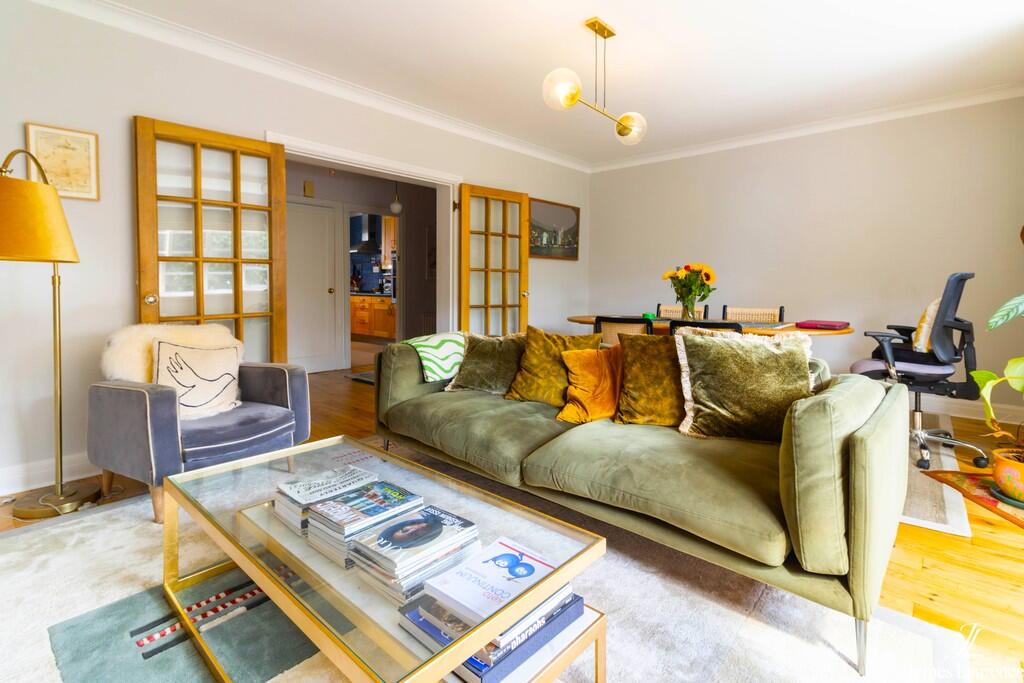
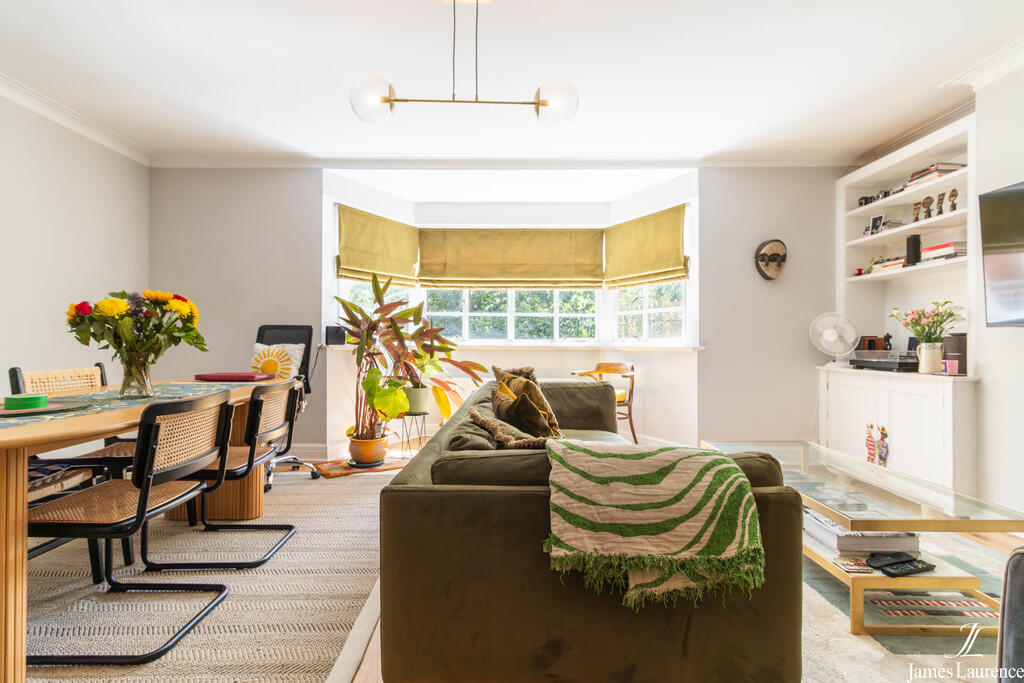
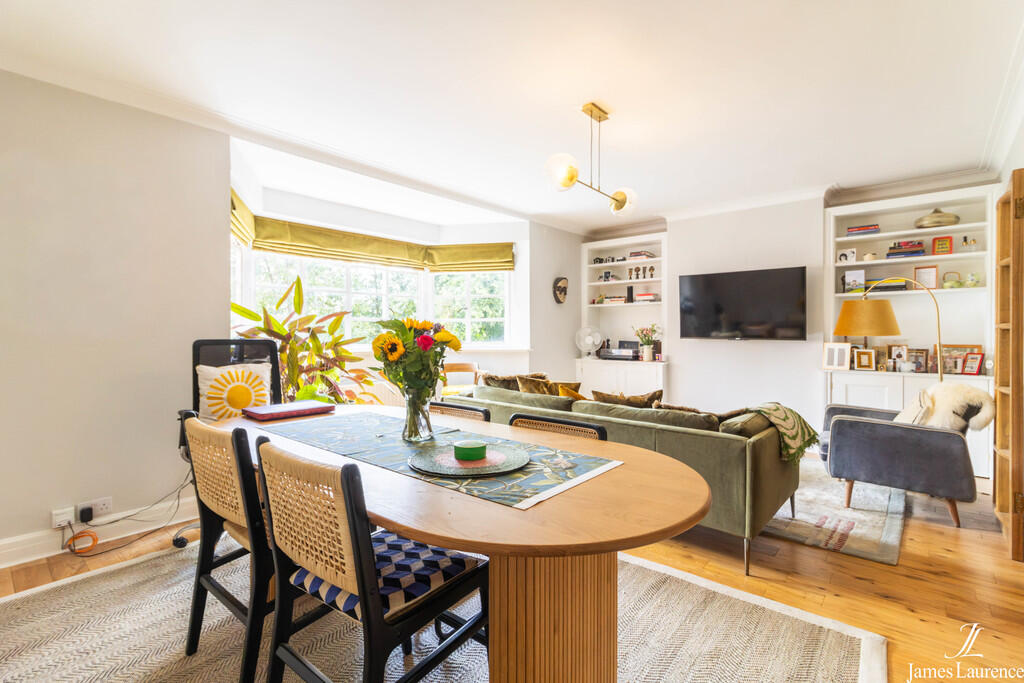
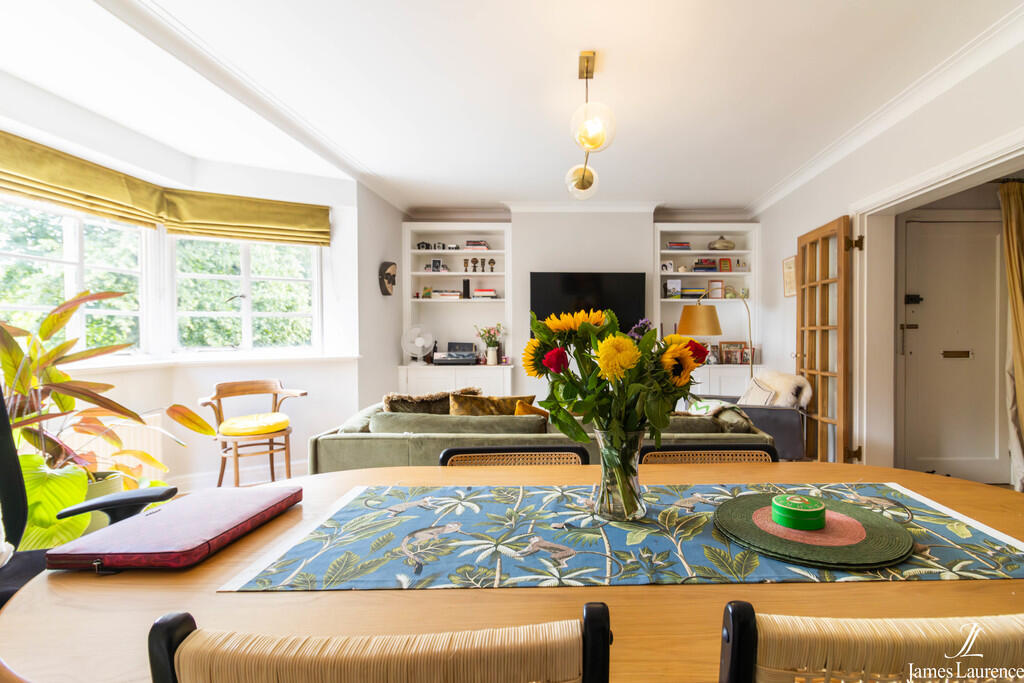
<strong>DESCRIPTION</strong> <strong></strong> Set within the prestigious Viceroy Close development, this well-proportioned three-bedroom apartment offers an excellent amount of living space, combining the character of its surroundings with a practical and comfortable internal layout.<br /><br />The standout room is the generous living and dining space, a particularly versatile reception room with ample space for both substantial seating and a full-size dining table. A wide bay window brings in excellent natural light and gives the room a pleasant open feel, while fitted shelving and cabinetry provide useful storage without compromising the proportions of the room. Glazed double doors connect the reception space with the hallway and help continue the sense of light through the apartment.<br /><br />The separate kitchen is well arranged with a comprehensive range of fitted timber cabinetry, extensive work surfaces and plentiful storage. Contrasting blue tiled splashbacks add colour and character, with integrated cooking appliances, including dishwasher and fridge freezer and space for additional freestanding appliances make this a practical room for everyday use.<br /><br />There are three bedrooms in total. The principal bedroom is a particularly attractive double, with a broad window and an extensive wall of fitted wardrobes providing an exceptional amount of storage. The second bedroom is another comfortable double with additional wardrobe space, while the third provides useful flexibility as a guest bedroom, home office or study.<br /><br />The accommodation is completed by a well-appointed shower room, finished with extensive tiling and a large walk-in shower enclosure, wash basin with storage beneath and WC.<br /><br />Externally, the apartment forms part of an architecturally striking mansion-style apartment within one of the city's most prestigious developments with strong period detailing, the grounds are meticulously maintained by a team of groundsmen. <br /><br /><strong>LOCATION</strong> <strong></strong> Viceroy Close is a well maintained and convenient development, boasting secure entry systems, beautiful communal grounds and parking, with an onsite building manager. It is located on the cusp of Birmingham city centre offering excellent road and transport links within minutes to city amenities via A38 to M6/M42, Five Ways train station and New Street station whilst Queen Elizabeth hospital, Birmingham University's main campus and train station are a short commute. The new dental hospital is within a short walk also. <br /><br /><strong>LEISURE</strong> <strong></strong> Leisure facilities are provided with nearby Edgbaston Cricket Ground-home of Warwickshire cricket club and hosts England international tests, Cannon Hill park and MAC theatre, along with the city's first 50m swimming pool at the recently completed Birmingham University complex nearby, The Edgbaston Priory tennis club and Golf clubs within short walking distance. Birmingham city centre offers the prestigious Grand Central, exclusive Mailbox retail development and Bull Ring offering shopping boutiques, with Theatres and convention facilities such as the ICC and Symphony Hall, facilities to be proud of and also within walking distance. <br /><br /><strong>JAMES</strong> <strong>LAURENCE</strong> <strong>ESTATE</strong> <strong>AGENTS</strong> <strong></strong> Agents Note: We have not tested any of the electrical, central heating or sanitaryware appliances. Purchasers should make their own investigations as to the workings of the relevant items. Floor plans are for identification purposes only and not to scale. All room measurements and mileages quoted in these sales particulars are approximate. All material information stated below has been provided by our client, but we would request all information to be verified by the purchaser's chosen solicitor.<br /><br />Fixtures and Fittings: All those items mentioned in these particulars by way of fixtures and fittings are deemed to be included in the sale price. Others, if any, are excluded. However, we would always advise that this is confirmed by the purchaser at the point of offer.<br /><br />- Leasehold and share of Freehold<br />- Length of Lease "998 years remaining"<br />- Service Charge is £5266.40 annually<br />- Ground rent is £90 annually<br />- The Service Charge covers: Gas Central Heating, Water Rates and Building Insurance.<br />- Staff for the perfect upkeep of the extensive gardens<br />- Staff for cleaning of the communal areas<br />- Twice weekly rubbish collection and recycling collection from the on-site recycling station.<br />- Elevator maintenance <br />- Communal carpet cleaning.<br /><br /><br />To complete our comprehensive service, James Laurence Estate Agents is pleased to offer the following:-<br /><br />Free Valuation: Please contact the office on to make an appointment.<br /><br />Residential Lettings and Management: If you are interested in letting out your property or are considering renting a property, please contact our office to find out further information.<br /><br />Conveyancing: Very competitively priced rates agreed with our panel of local experienced and respected Solicitors. Please contact this office for further details.<br /><br />Financial Services: James Laurene Estate Agents work with an independent Mortgage Service offering face to face mortgage advice to suit your needs. Please contact the office on to make a free appointment.