Victoria Avenue, Swanage
About this home
Property Details: • Type: Detached • Tenure: FREEHOLD • Floor Area: 2971 sqft
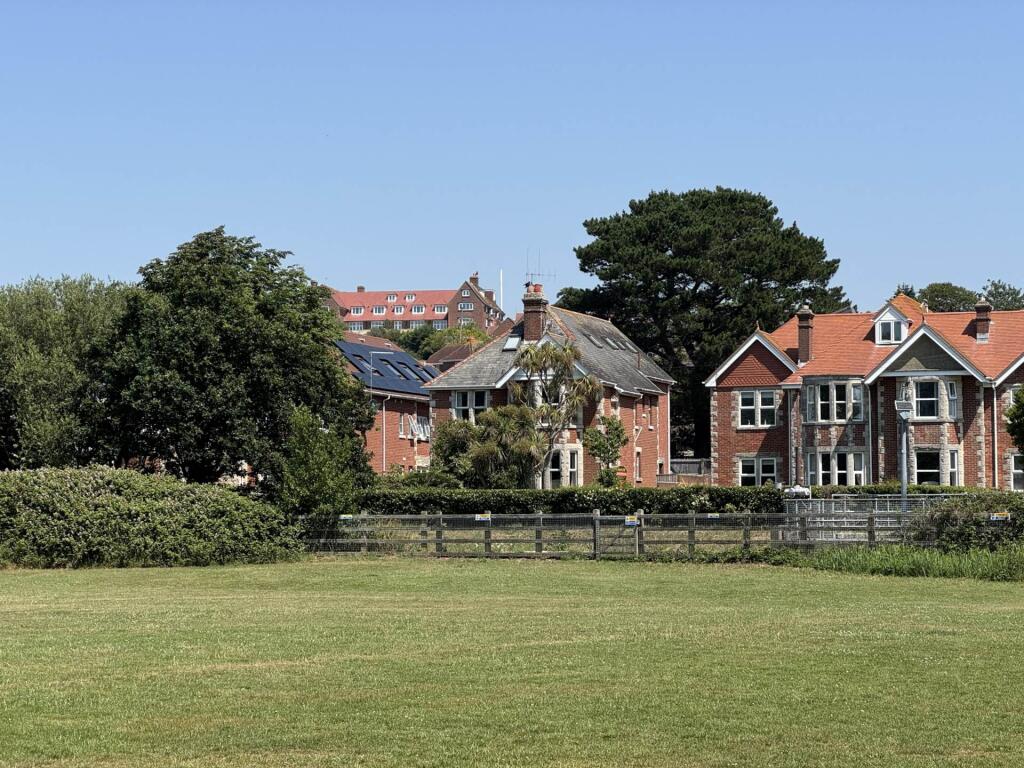
Key Features: • Substantial Detached Residence • Mature Garden • Off road Parking for numerous vehicles • Sought after location, close to beaches and town centre • Adjacent King George park • Pretty parkland views • Integral Annexe • Versatile accommodation • Spacious and characterful Reception Rooms
Location: • Nearest Station: Poole Station • Distance to Station: 7.414756729922095 miles
Agent Information: • Address: Briggs House, 26 Commercial Road, Poole, Dorset, BH14 0JR
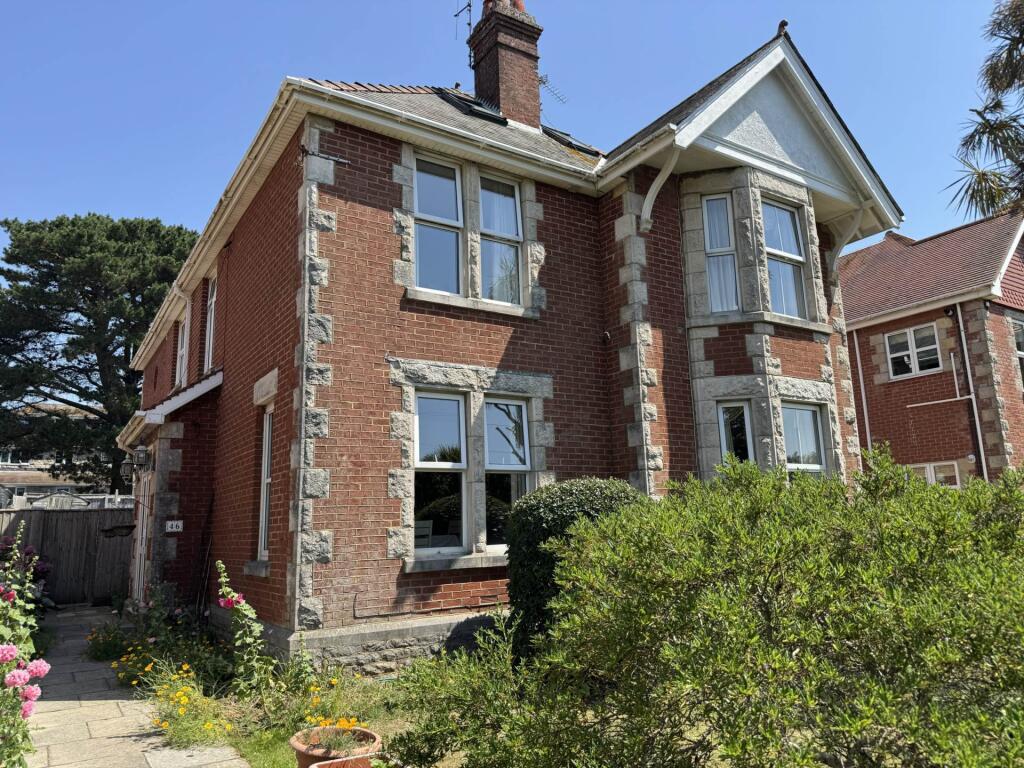
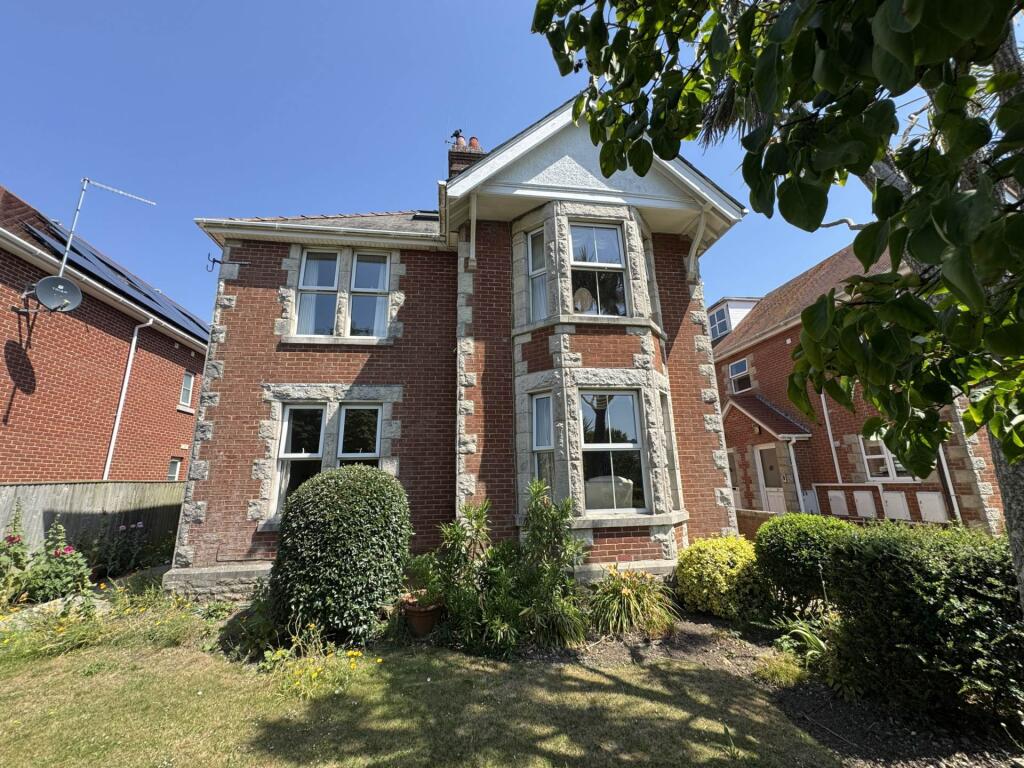
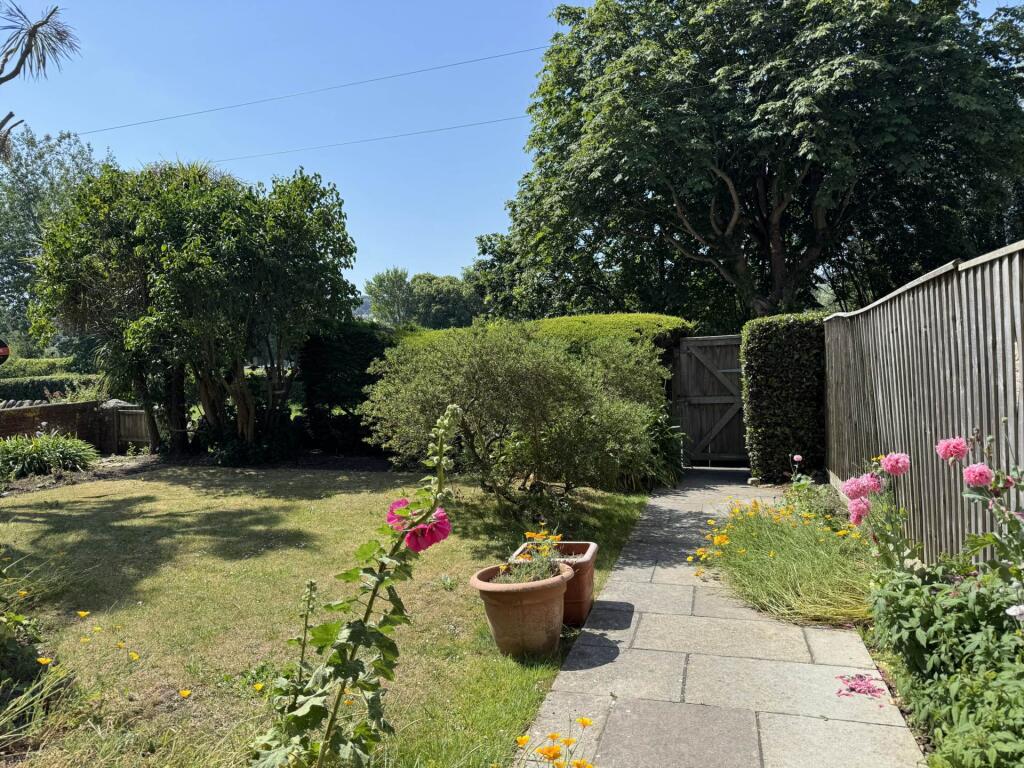
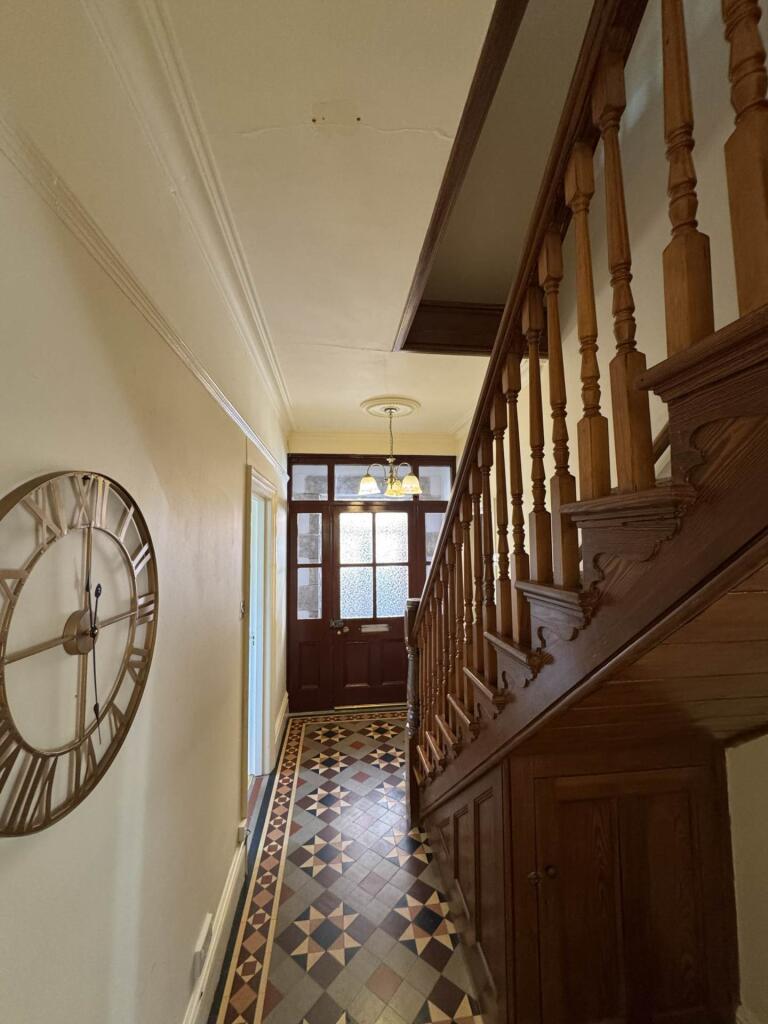
Full Description: A SUBSTANTIAL DETACHED FAMILY RESIDENCE IN A VERY CONVENIENT LOCATION CLOSE TO THE TOWN CENTRE AND BEACH, WITH EXCEPTIONAL VIEWS OVER PARKLAND. <br /><br />BUILT IN C.1912, THIS CHARACTERFUL RESIDENCE WITH PERIOD FEATURES AND HIGH CEILINGS BENEFITS FROM 7 BEDROOMS. 3 LARGE RECEPTION ROOMS, 2 FAMLIY BATHROOMS, EXCEPTIONALLY LARGE KITCHEN, A SPERATE INTERNAL ANNEXE AND OFF ROAD PARKING FOR SEVERAL VEHICLES. <br /><br />* VERSATILE RESIDENCE OR FANTASTIC FAMILY HOME<br /><br />Built around 1912 of Swanage brick with Purbeck stone quoins under a slate roof.<br /><br />Double glazed UPVC outer door leads to: Entrance porch with main front door.<br /><br />Hallway: 8m long with original Edwardian mosaic tiled floor in excellent condition. Stairs to first floor, understairs cupboard.<br /><br />Downstairs cloakroom with low level WC, vanity basin with cupboards under housing stopcock. This room is large enough to install a shower cubicle.<br /><br />Main lounge: 17`2 x 14`2 with original parquet wood flooring, Art Nouveau fireplace. A light and sunny South facing room with large bay window overlooking front garden. Two large radiators.<br /><br />Dining room: (S and W) 13` x 13` (4m x 4m): Another bright and sunny room, double aspect, with large South facing window and a West facing window. Space for large dining table and other free standing furniture. We are informed that under the current floor covering is the original wood parquet flooring, in excellent condition.<br /><br />Sitting room/study: 12`11 x 11`10: Another spacious room with large West facing window. We are reliably informed that this room also has original wood parquet flooring under the current floor covering, in excellent condition. Also in this room is a cupboard which houses a very large modern hot water cylinder. This gives mains pressure hot water throughout all bathrooms.<br /><br />Kitchen/breakfast room: (N and E) 24`2 x 12`10. Triple aspect Exceptionally spacious kitchen with a range of luxury hand finished cream cupboards, over 8m of worktop space in total, High quality laminate flooring, electric range cooker, sink and drainer. Large amount of storage cupboards including a large tall larder cupboard, space for fridge/freezer, washing machine and dishwasher. Modern gas boiler installed within the last three years with a 12 year guarantee, which powers the kitchen hot water and 18 radiators throughout the house. Three windows and a patio door leading to the rear garden.<br /><br />Off the kitchen is another reception room, currently used to house utilities (11`5 x 11`5). <br /> <br />This room has a large understairs storage area, houses a large American style fridge/freezer and a tumble dryer, large radiator and second gas boiler installed in the last three years, which powers the hot water system, and radiators in the back area of the house. <br /><br />This room could be used as a boot room, or a childrens` play area, or extra sitting/dining.<br /><br />This room has a patio door leading to the conservatory and stairs to internal annexe.<br /><br />From the hallway, stairs ascend to the first floor. Off the long landing are four large double bedrooms and a West facing window giving lots of natural light.<br /><br />Master bedroom: 16`2 x 13`. A bright sunny south facing room with large bay window with stunning views over parkland. <br /><br />Family bathroom {E) 8`6 x 6`6. Comprising large oval corner bath, hand wash basin, fully tiled, waterproof laminate flooring, double radiator, towel rail. To the left is a separate WC.<br /><br />Bedroom 2: (E) 11`10 x 9`5<br /><br />Bedroom 3: 12`11 x 12`11 max. Another South facing sunny room with stunning views. <br /><br />En-suite shower room, fully tiled with shower cubicle, wash basin and WC.<br /><br />Bedroom 4: (W) 12`11 x 11`11. This room also has an en-suite shower room<br /><br />Stairs ascend to the second floor, with a large velux window giving lots of natural light.<br /><br />Door to eaves storage. Fully boarded eaves storage which runs all the way down to bedroom 7.<br /><br />Storage cupboard with shelving.<br /><br />Bedroom 5 (S): Another large South facing room, which makes an ideal twin room. There are some sloping ceilings and beams, but there is still enough space for a double free standing wardrobe. Two large velux windows complete this room, giving views across the park. There is also a door accessing more fully boarded loft space. Two double radiators.<br /><br />Bedroom 6: 11`7 x 6`9. A charming room which, whilst having some sloping ceilings, still has enough wall space for free standing furniture and also has a fitted wardrobe which is quite deep, with lots of hanging space. It also has a large velux window.<br /><br />Family bathroom: Large velux window, panelled bath with shower over, screen, wash basin and WC.<br /><br />Bedroom 7: 13` x 11`6. A large double aspect room with North facing window and West facing velux window, giving lots of natual light. Double or twin, with enough wall space for free standing furniture.<br /><br />Back through the kitchen, off the utility room, stairs ascend to first floor annexe.<br /><br />This suite of rooms are currently used as office and storerooms, but were originally used as a bedroom, bathroom and dressing room.<br /><br />Office/bedroom 8: <br /><br />Store room/dressing room/study: currently fitted with shelving and used for as box room for storage.<br /><br />Bathroom: with WC and hand basin.<br /><br />Outside: Front garden laid to lawn with mature shrubs and trees, perennial flower borders, fencing, tall gate and side gate through to back garden, with raised flower border, lawn and patio, outside tap and irrigation system, garden store and hard standing for several vehicles, large double gate leading to service road. <br /><br />All utilities<br /><br />EPC: D <br /><br />Council Tax band F<br /><br /><br /><br /><b>Notice</b><br />Please note we have not tested any apparatus, fixtures, fittings, or services. Interested parties must undertake their own investigation into the working order of these items. All measurements are approximate and photographs provided for guidance only.