Victoria Drive, Eastbourne
About this home
Property Details: • Type: Semi-Detached • Tenure: Freehold • Floor Area: N/A
Key Features: • CHAIN FREE Semi Detached House • 4 Bedrooms • Lounge & Dining Room • Kitchen/Breakfast Room • WC • Conservatory • Bath & Shower Room/WC • Loft Room • Lawn and Patio Rear Garden • Driveway
Location: • Nearest Station: N/A • Distance to Station: N/A
Agent Information: • Address: 15 Cornfield Road Eastbourne BN21 4QD
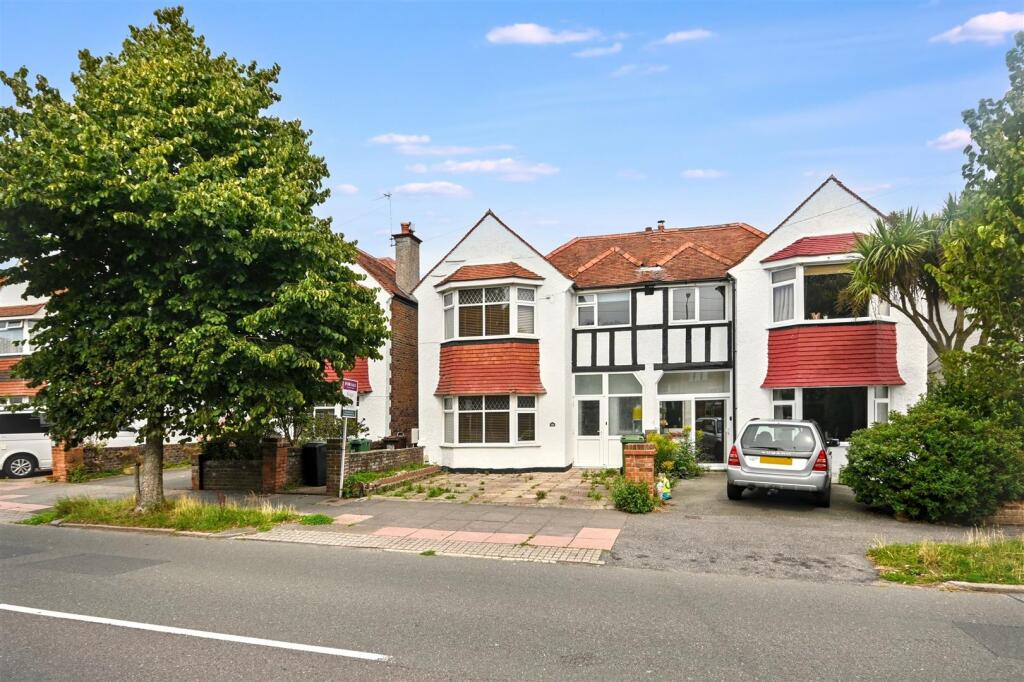
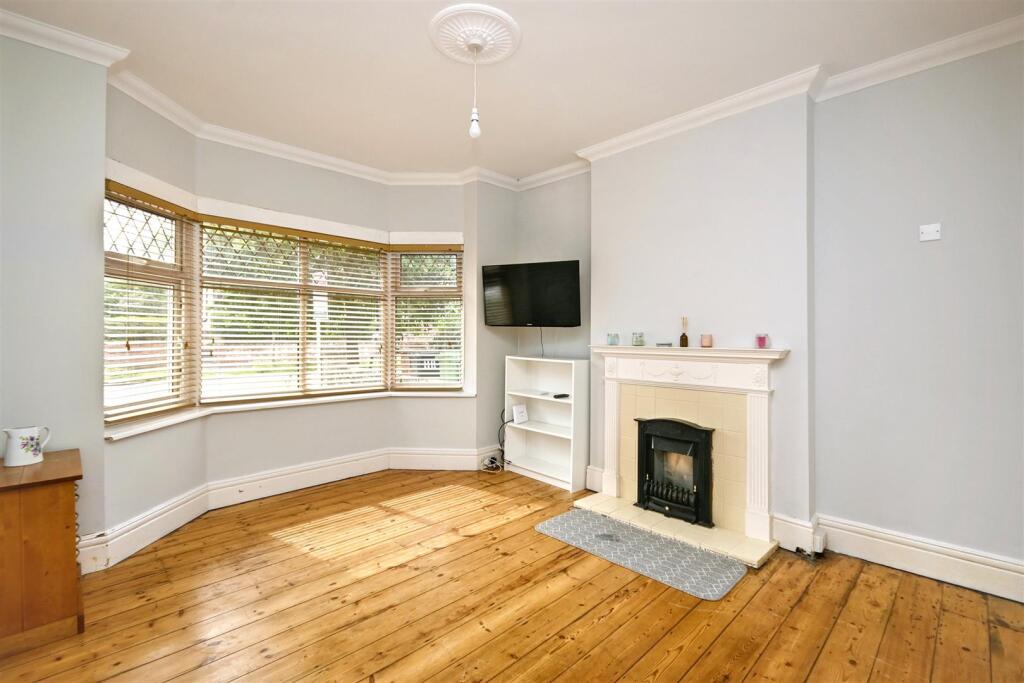
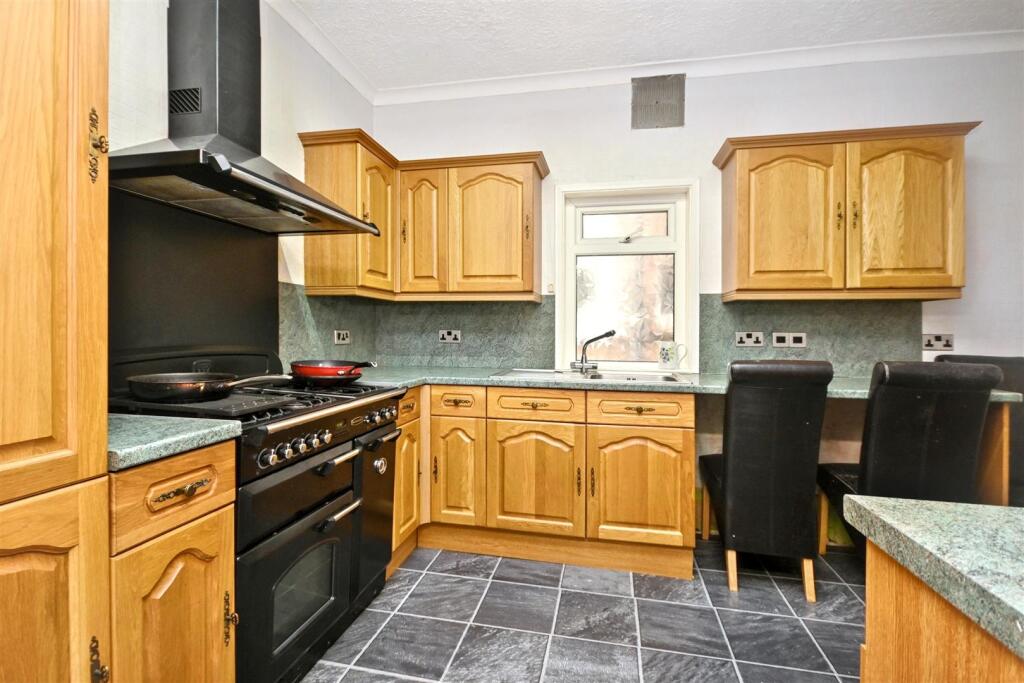
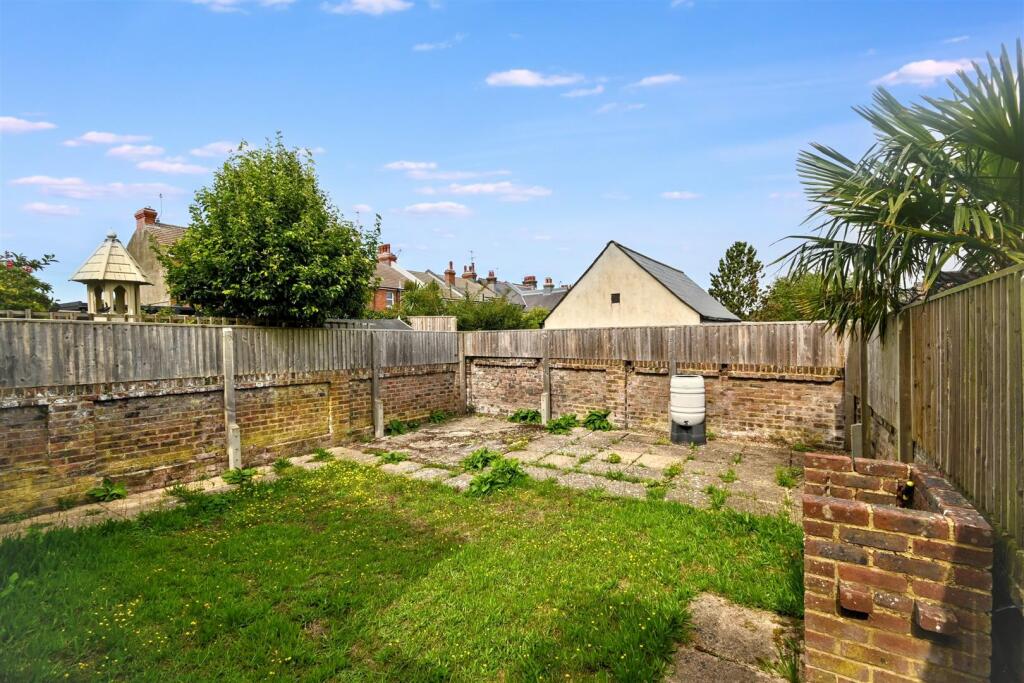
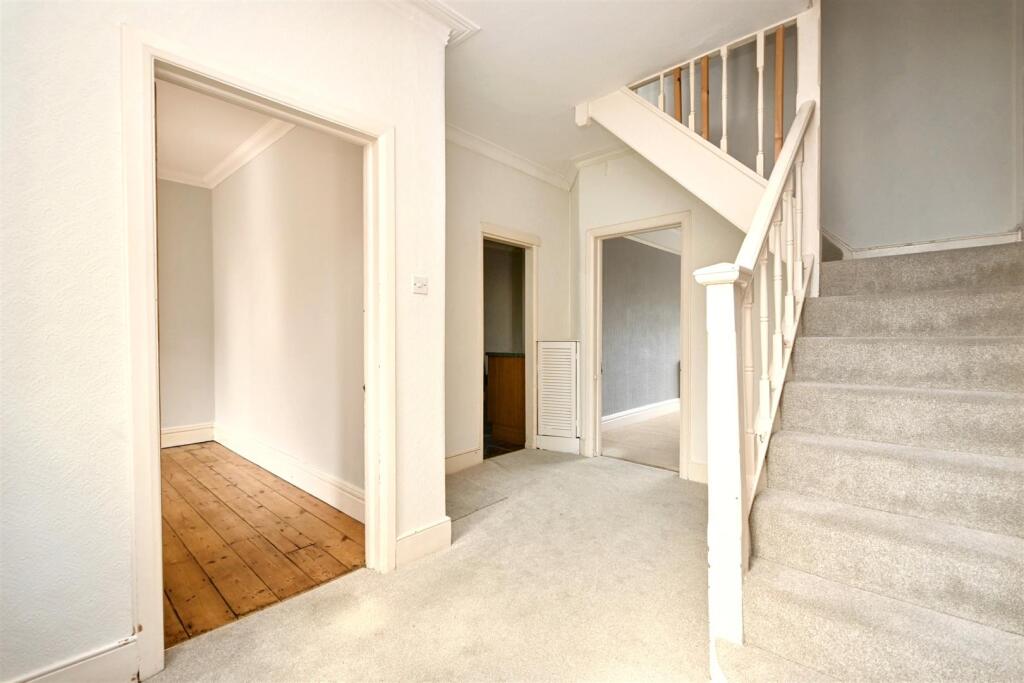
Full Description: Nestled in the heart of Old Town, this substantial period semi detached home offers versatile and spacious accommodation ideal for growing families. Boasting a generous layout, the property features a welcoming lounge, separate dining room, kitchen/breakfast room, conservatory and a convenient ground floor WC. Upstairs, there are four well proportioned bedrooms, a family bathroom and an additional loft room providing flexible space for a home office, playroom or guest suite. Externally, the home benefits from a private driveway with parking for two vehicles and a well maintained rear garden, perfect for outdoor entertaining or family time. Offered CHAIN FREE, this attractive property is superbly located for highly regarded school catchments, excellent transport links, local parks and an array of shops and amenities - all making it an ideal long term family home.Entrance - Double glazed front door to-Porch - Double glazed windows. Inner door to-Hallway - Radiator. Carpet. Understairs cupboard.Lounge - 4.14m x 3.61m (13'7 x 11'10) - Radiator. Exposed floorboards. Feature fireplace. Double glazed bay window to front aspect.Dining Room - 4.70m x 3.12m (15'5 x 10'3) - Two radiators. Carpet. Double glazed window to rear aspect.Kitchen/Breakfast Room - 6.40m x 2.64m (21'0 x 8'8) - Fitted range of wall and base units, surrounding worktops with inset singe drainer sink unit and mixer tap. Range cooker. Radiator. Double glazed window to side aspect. Double glazed door to-Lobby - 2.11m x 1.68m (6'11 x 5'6) - Door to conservatory, door to garden and door to-Wc - Low level WC. Wall mounted wash hand basin. Radiator. Wall mounted gas boiler.Conservatory - 2.69m x 2.59m (8'10 x 8'6) - Part brick part UPVC construction. Radiator. Double glazed windows.Stairs From Ground To First Floor Landing - Carpet.Bedroom 1 - 4.39m x 3.66m (14'5 x 12'0) - Two radiators. Carpet. Double glazed bay window to front aspect.Bedroom 2 - 4.29m x 3.18m (14'1 x 10'5) - Radiator. Carpet. Double glazed window to rear aspect.Bedroom 3 - 3.53m x 2.67m (11'7 x 8'9) - Radiator. Carpet. Double glazed window to rear aspect.Bedroom 4 - 2.44m x 2.24m (8'0 x 7'4) - Radiator. Carpet. Double glazed window to front aspect.Bath & Shower Room/Wc - Panelled bath with mixer tap. Shower cubicle. Low level WC. Wall mounted wash hand basin with mixer tap. Heated towel rail. Frosted double glazed window.Stairs From First Floor Landing To Loft - Loft Room - 3.68m x 3.58m (12'1 x 11'9) - Carpet. Eaves storage. Velux window.Outside - The rear garden is part lawned and part patio with fenced and walls boundaries.Parking - There is a paved driveway to the front of the property with space for two vehicles.Council Tax Band = D - Epc = C - BrochuresVictoria Drive, EastbourneBrochure