Property Details:
- Type: Semi-detached house
- Bedrooms: 3
- Bathrooms: 1
Agent: Martin & Co - Leeds Horsforth
Phone: 0113 427 5357
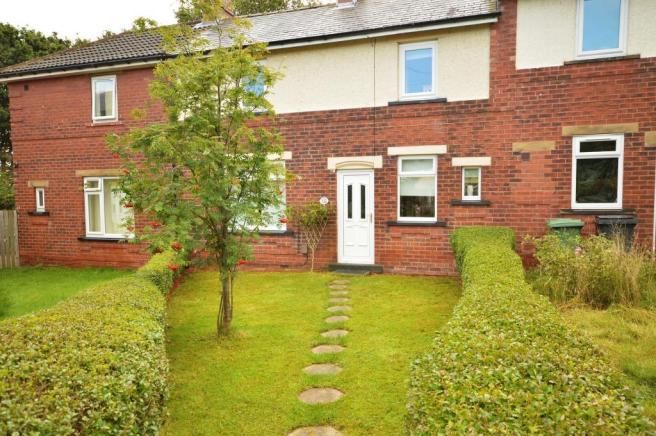
<strong>LOCATION</strong> <strong></strong> Situated within the highly sought-after residential area of Horsforth, the property is ideally positioned for access to a fantastic range of local amenities, well-regarded schools and excellent transport links. New Road Side is within easy reach and offers an array of independent shops, cafés, restaurants and everyday conveniences, whilst Horsforth Town Street and Station Road provide further amenities.<br/><br/>The area is particularly popular with families, with a selection of well-regarded primary and secondary schools nearby, including Horsforth Newlaithes Primary School, Horsforth Featherbank Primary School and Horsforth School. There are also numerous parks, green spaces and recreational facilities within the surrounding area.<br/><br/>For commuters, the property is well placed for access to Leeds and nearby locations, with regular bus services available locally and Horsforth and Kirkstall Forge railway stations providing rail connections towards Leeds, Bradford and beyond. The A65 and A6120 are also easily accessible, providing convenient road links across the wider area. <br/><br/><strong>ENTRANCE</strong> <strong>HALL</strong> <strong></strong> Upon entering the property, you are welcomed into a spacious entrance hallway, providing access to the principal ground-floor accommodation and stairs rising to the upper floors. <br/><br/><strong>LIVING</strong> <strong>ROOM</strong> <strong>10' 6" x 15' 4" (3.2m x 4.67m)</strong> The generous living room is a bright and welcoming space, benefiting from an abundance of natural light through the large front-facing window. Attractive exposed wooden floorboards, neutral décor and a feature fireplace add character and warmth to the room, whilst the generous proportions provide ample space for a range of furniture. <br/><br/><strong>DINING</strong> <strong>ROOM</strong> <strong>16' 4" x 10' 11" (4.98m x 3.33m)</strong> The dining kitchen is a spacious and sociable room, offering a great combination of practical kitchen space and a generous area for dining. The kitchen is fitted with a good range of wooden wall and base units, complemented by contrasting work surfaces and tiled splashbacks. There is also space for a range of freestanding or integrated appliances, providing everything needed for day-to-day family living. <br/><br/><strong>SITTING</strong> <strong>ROOM</strong> <strong>12' 1" x 7' 0" (3.68m x 2.13m)</strong> Accessed from the dining kitchen, the sitting room provides a versatile additional reception room overlooking the rear garden. This flexible space could be utilised to suit a variety of requirements, whether as a family room, snug, home office, playroom or entertaining space.<br/><br/>Glazed doors allow plenty of natural light into the room and provide access towards the rear garden, creating a pleasant connection between the indoor and outdoor spaces. <br/><br/><strong>BEDROOM</strong> <strong>ONE</strong> <strong>10' 2" x 12' 8" (3.1m x 3.86m)</strong> A spacious double bedroom offering excellent proportions and ample space for a range of bedroom furniture. <br/><br/>The room is neutrally presented and benefits from a good level of natural light, creating a bright and comfortable space. <br/><br/><strong>BEDROOM</strong> <strong>TWO</strong> <strong>10' 2" x 10' 4" (3.1m x 3.15m)</strong> A further well-proportioned double bedroom, again offering plenty of space for bedroom furniture and storage. <br/><br/>The room enjoys a neutral finish and good natural light. <br/><br/><strong>BATHROOM</strong> <strong></strong> The family bathroom is bright and well presented, featuring a modern white suite comprising a panelled bath with shower over, wash hand basin set within a useful vanity unit and a WC. The room is finished with neutral wall tiling, complemented by a decorative mosaic border, while the patterned flooring adds a stylish touch.<br/><br/>A frosted window provides plenty of natural light whilst maintaining privacy, and the generous proportions allow for useful storage and everyday family use. <br/><br/><strong>BEDROOM/STUDY</strong> <strong>16' 4" x 16' 10" (4.98m x 5.13m)</strong> The second floor provides access to a large converted loft room, currently utilised as an additional bedroom. <br/><br/>This impressive and versatile space offers excellent flexibility and could equally be used as a home office, hobby room, teenage retreat or additional living accommodation.<br/><br/>The room is complemented by a substantial amount of useful eaves storage, providing valuable additional storage space. <br/><br/><strong>OUTSIDE</strong> <strong></strong> To the front of the property is a large driveway providing ample off-road parking, alongside a front garden area.<br/><br/>To the rear is a lovely, generously sized garden, offering an excellent outdoor space for relaxing, entertaining and enjoying the warmer months. The garden provides plenty of room for outdoor seating and summer activities, whilst also offering excellent potential for those with a keen interest in gardening.