For Sale
CAD135,000
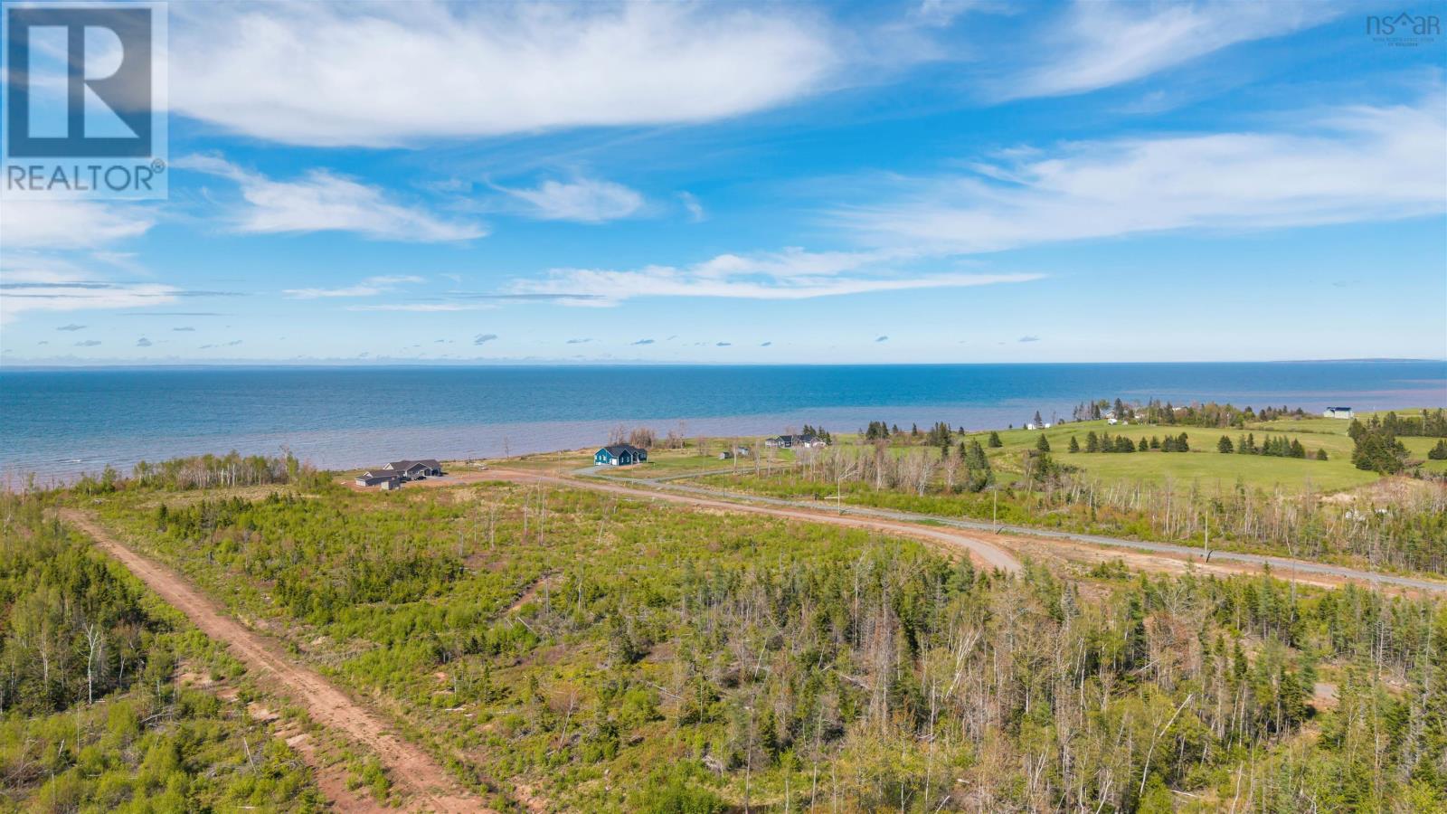
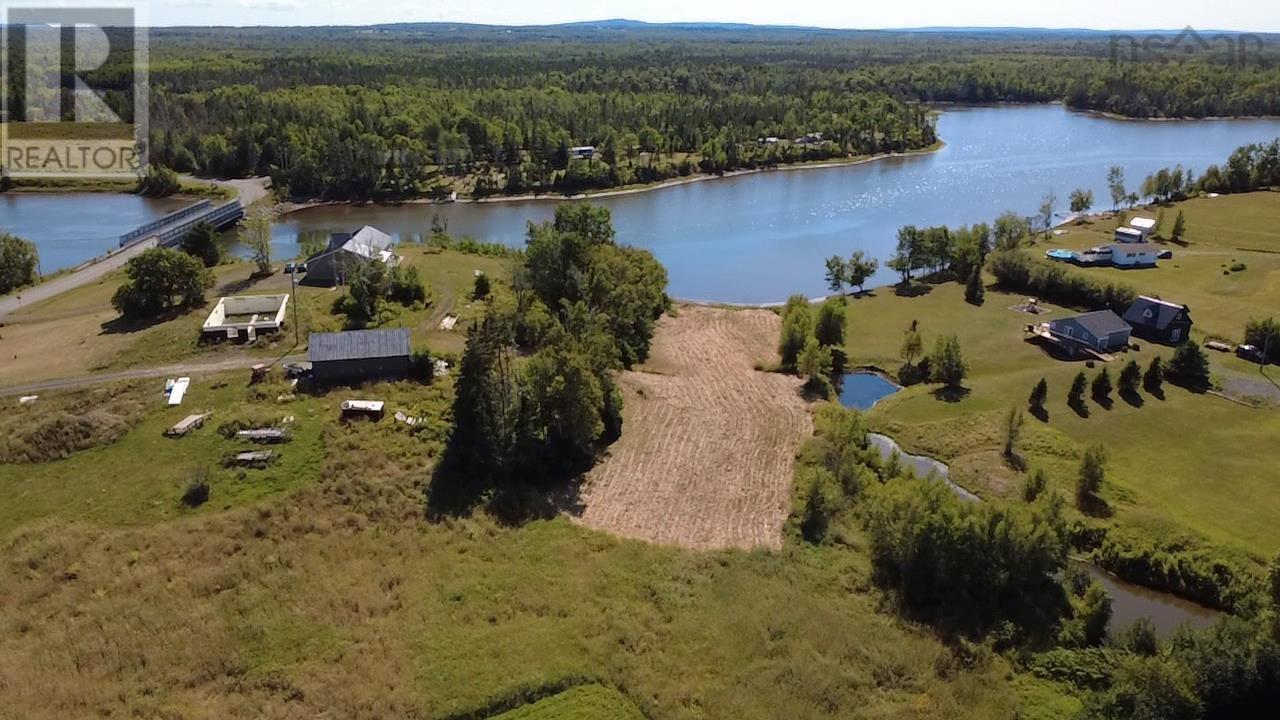
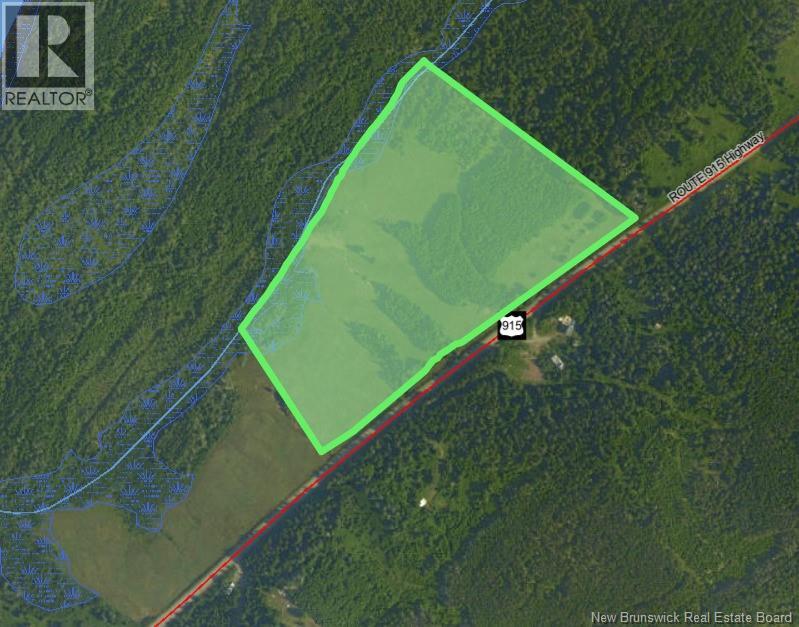
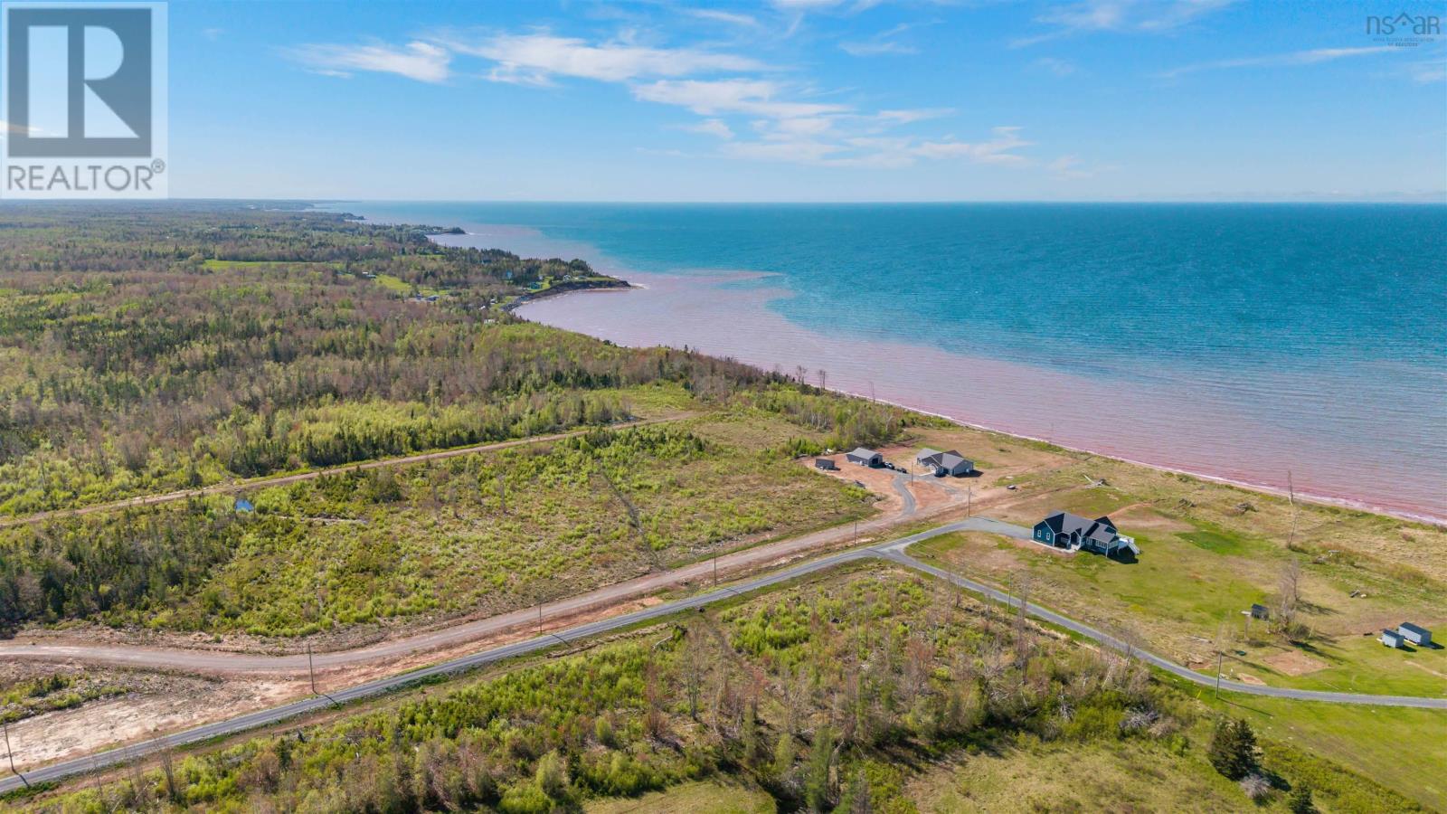
Lot 22-2 Shore Road
Studio
Vacant Land
Waterside
Listed by Blinkhorn Real Estate Ltd.
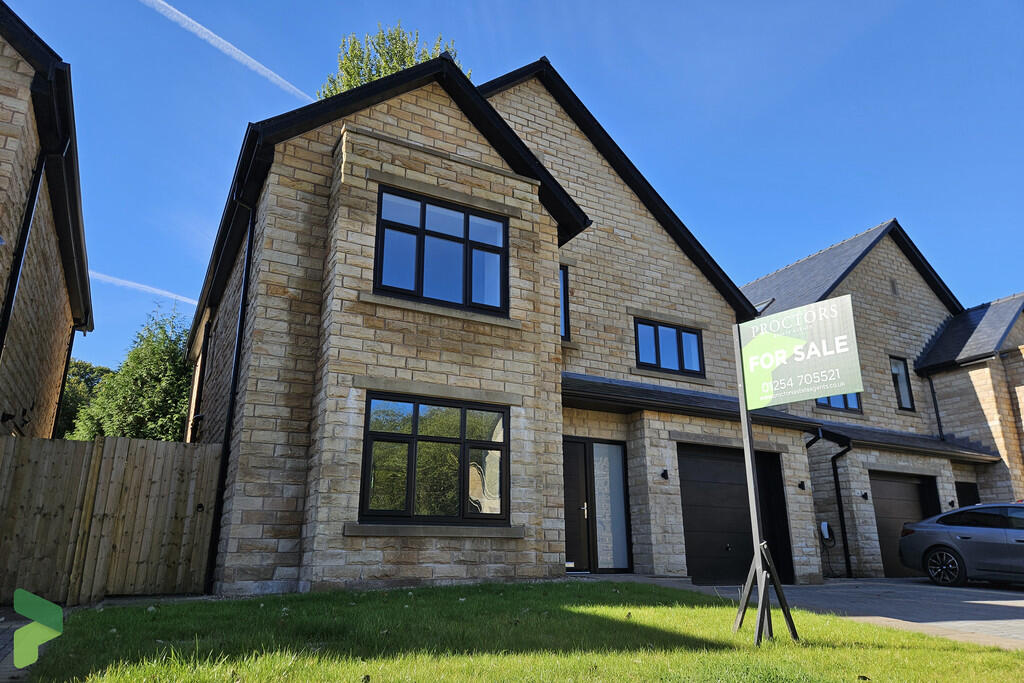
Property Details: • Type: Detached • Tenure: FREEHOLD • Floor Area: N/A
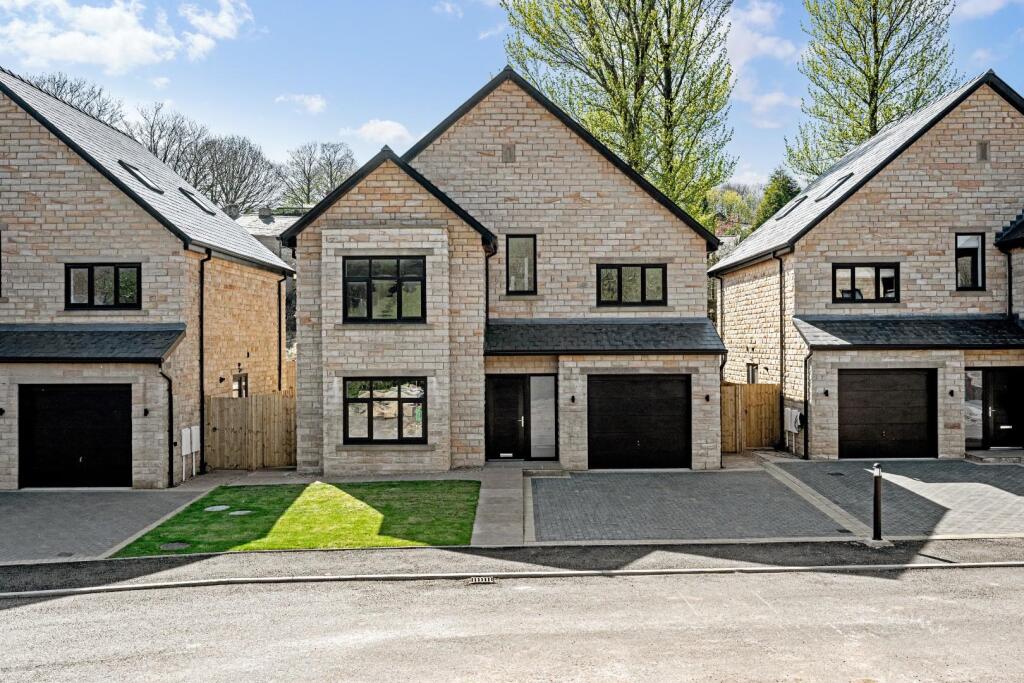
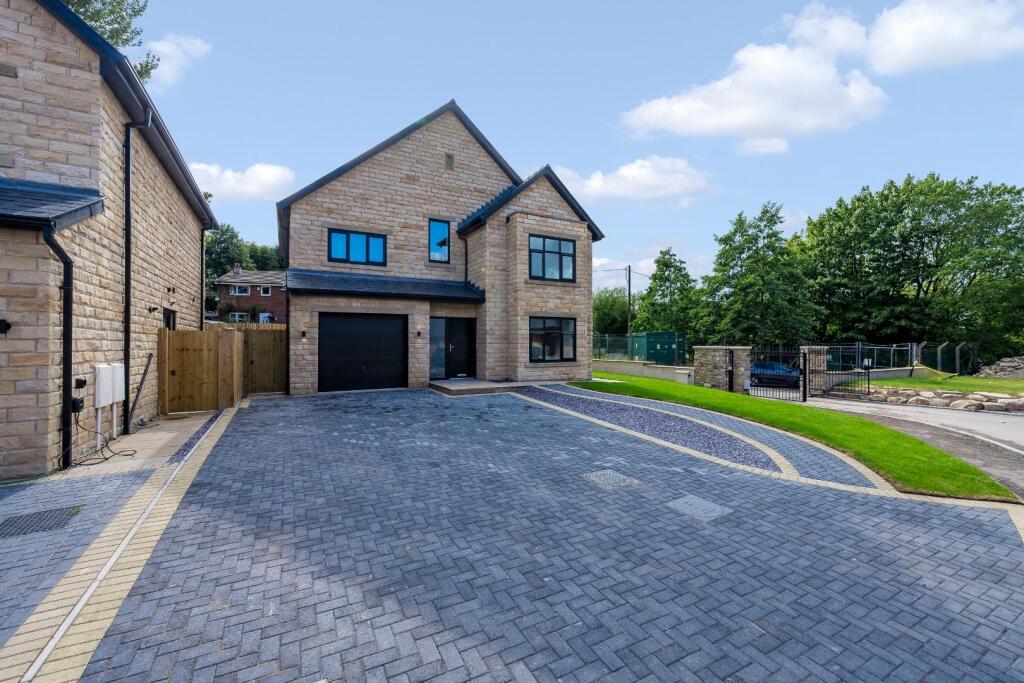
Key Features: • Impressive Stone Built New Build • Gated Development in Idyllic Rural Location at Waterside • Spacious Living Accommodation • 6 Bedrooms (2 Ensuites & 2 Dressing Rooms) • 2 Bathrooms • Lounge • Fully Fitted Kitchen • Utility Room & 2 Piece Cloaks • Gas Central Heating & PVC Double Glazed Windows • Front & Rear Gardens & Driveway
Location: • Nearest Station: Darwen Station • Distance to Station: 1.3824101221437564 miles
Agent Information: • Address: 238-240 Duckworth Street, Darwen, BB3 1PX
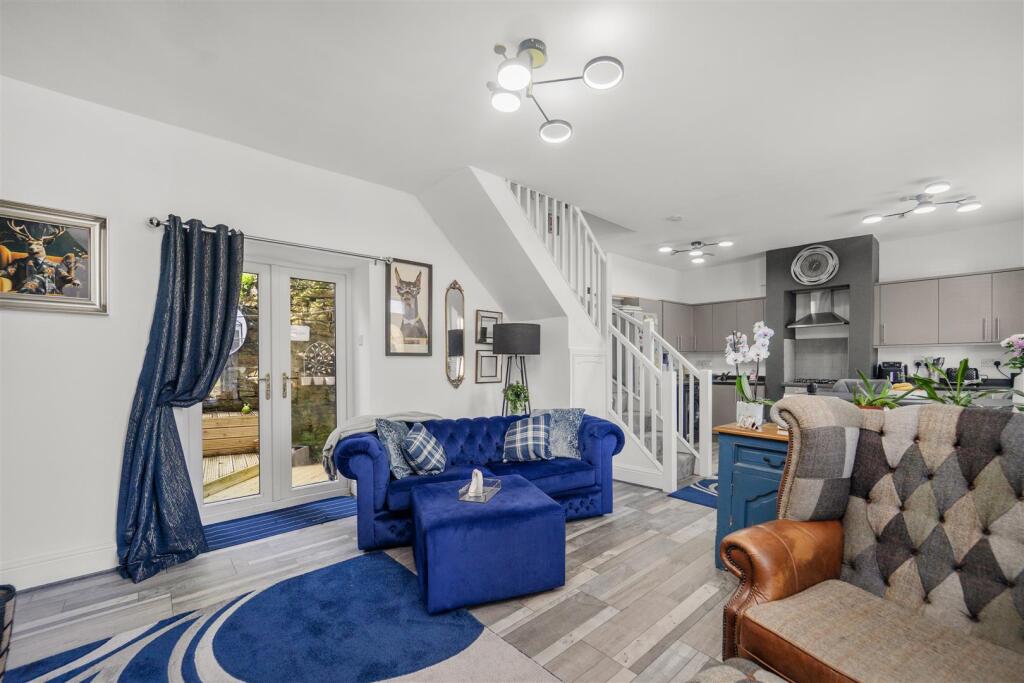
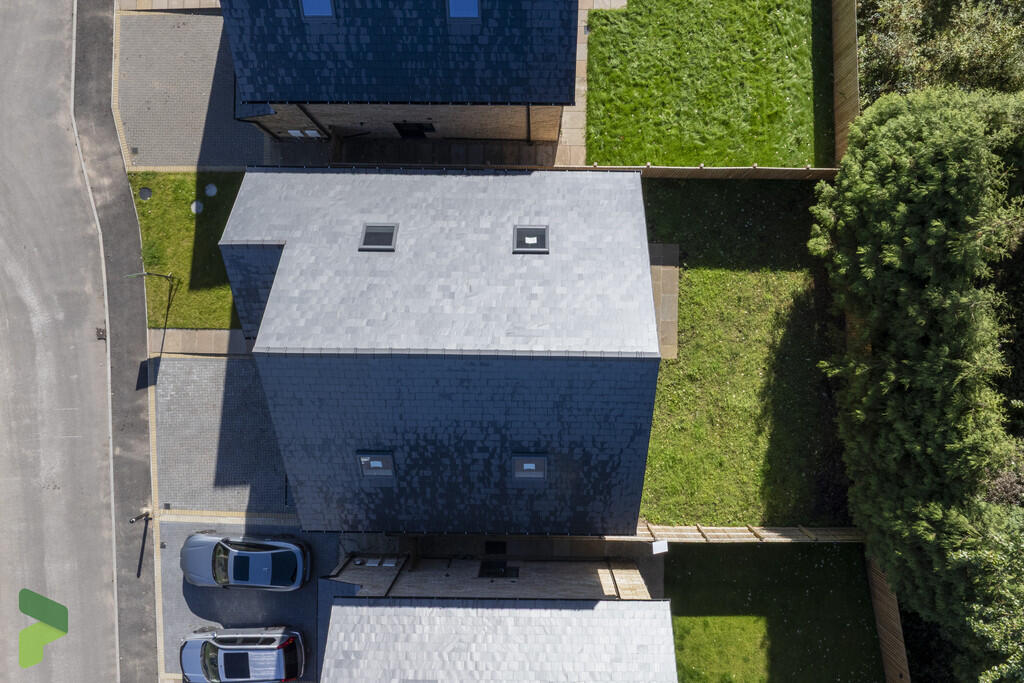
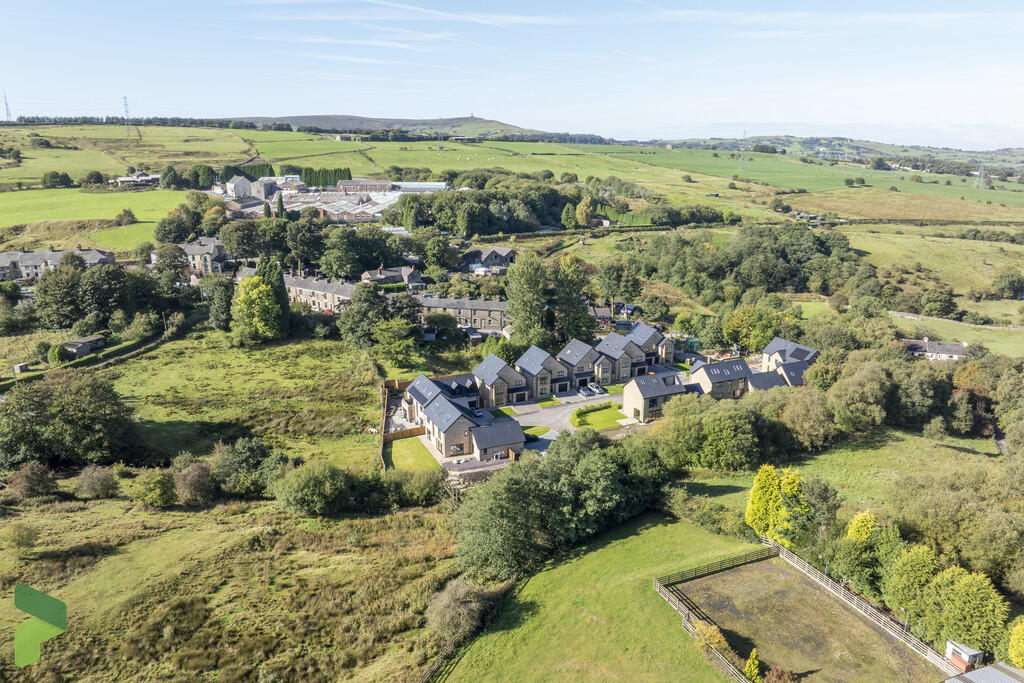
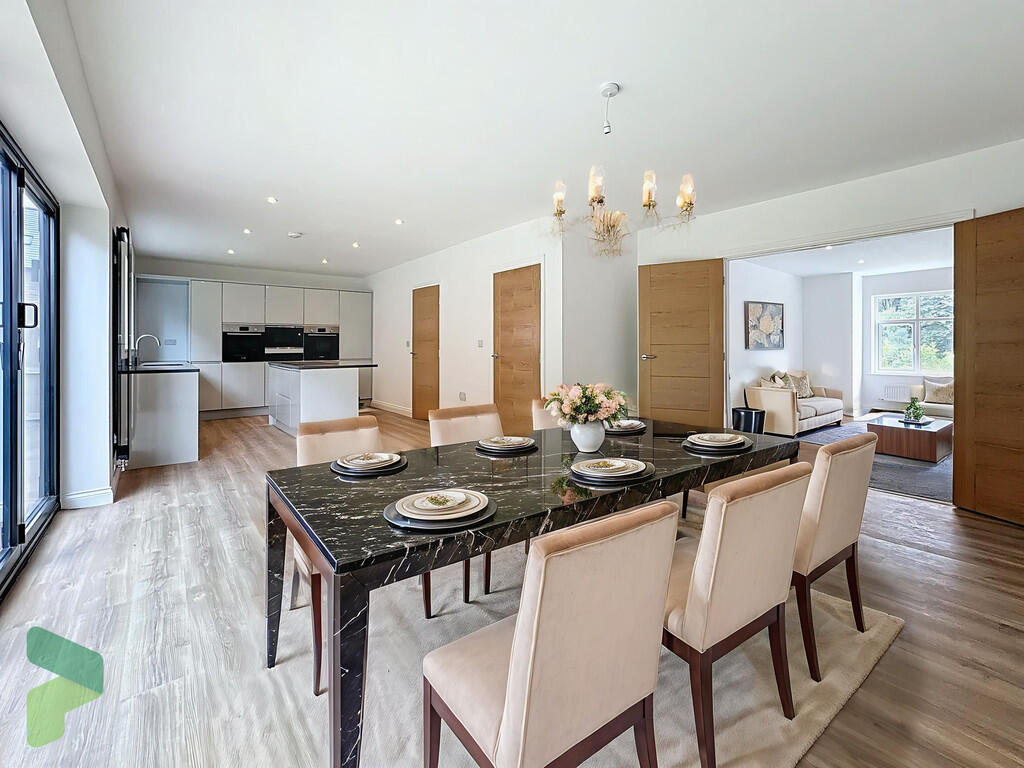
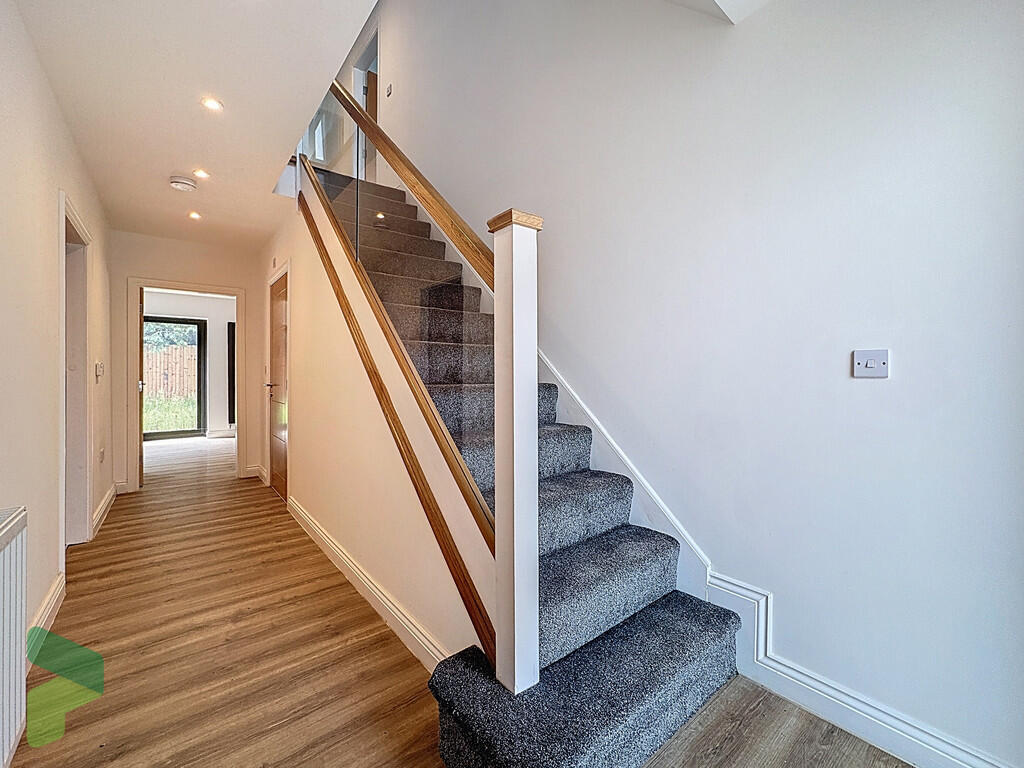
Full Description: <strong></strong> <strong></strong> A very impressive, stone built new house in this exclusive gated development in this idyllic rural location at Waterside, close to Hoddlesden Village, yet convenient for all surrounding towns and the motorway network (Junctions 4 & 5 of the M65 are within easy reach). <br /><br />The property provides spacious living accommodation (approximately 2500 square feet) of a high specification and is arranged over 3 floors. There are 6 bedrooms (there are 2 ensuite facilities and 2 with dressing rooms), and 2 further bathrooms. The ground floor has a large lounge, a spacious open plan fully fitted kitchen with living area, a utility room and 2 piece cloakroom. Gas central heating and PVC double glazing are both installed. There are garden areas to the front and rear with a block paved driveway to the front. <br /><br />The development which is accessed through electric gates and comprises of 10 similar high quality detached houses. Internal inspection is highly recommended. <br /><br /><strong>TENURE</strong> <strong></strong> We are advised by the vendor that the property is Freehold. Any prospective purchaser should seek clarification from their solicitor. <br /><br /><strong>ACCOMMODATION</strong> <strong></strong> <br /><br /><strong>ENTRANCE</strong> <strong>HALL</strong> <strong></strong> Radiator, open staircase with glass balustrade, Karndean style flooring <br /><br /><strong>2</strong> <strong>PIECE</strong> <strong>CLOAKROOM</strong> <strong></strong> Wash basin, WC, fully tiled walls & floor, chrome radiator <br /><br /><strong>LOUNGE</strong> <strong>21' 4" x 12' 2" (6.5m x 3.71m)</strong> Into PVC double glazed square bay window, double doors to <br /><br /><strong>OPEN-PLAN</strong> <strong>LIVING</strong> <strong>KITCHEN</strong> <strong>30' 7" x 11' 5" (9.32m x 3.48m)</strong> Full range of wall & floor units including drawers, built in fridge, freezer, Bosch twin ovens, microwave, warming drawer, dishwasher, granite worktops with island sink unit, breakfast bar/island with Bosch induction hob & built in suction extractor, 2 x vertical radiator Karndean style flooring, spotlighting <br /><br /><strong>UTILITY</strong> <strong>ROOM</strong> <strong>10' 6" x 5' 1" (3.2m x 1.55m)</strong> Wall & floor units, stainless steel single drainer sink unit, PVC double glazed window & door, radiator, door to garage <br /><br /><strong>STAIRS</strong> <strong>TO</strong> <strong>FIRST</strong> <strong>FLOOR</strong> <strong></strong> <br /><br /><strong>LANDING</strong> <strong></strong> Glass balustrade, radiator, storage cupboard <br /><br /><strong>BEDROOM</strong> <strong>ONE</strong> <strong>12' 2" x 17' 0" (3.71m x 5.18m)</strong> Into PVC double glazed square bay window, radiator <br /><br /><strong>EN-SUITE</strong> <strong>SHOWER</strong> <strong>ROOM</strong> <strong>8' 9" x 4' 2" (2.67m x 1.27m)</strong> Walk in shower, wash basin, WC, fully tiled walls & floor, chrome radiator, spotlighting <br /><br /><strong>BEDROOM</strong> <strong>TWO</strong> <strong>15' 9" x 10' 8" (4.8m x 3.25m)</strong> Radiator, PVC double glazed window, dressing area <br /><br /><strong>DRESSING</strong> <strong>ROOM</strong> <strong>9' 6" x 5' 10" (2.9m x 1.78m)</strong> <br /><br /><strong>EN-SUITE</strong> <strong>SHOWER</strong> <strong>ROOM</strong> <strong></strong> Walk in shower, twin vanity wash basins, WC, fully tiled walls & floor, chrome radiator, spotlighting <br /><br /><strong>BEDROOM</strong> <strong>THREE</strong> <strong>13' 2" x 12' 6" (4.01m x 3.81m)</strong> Radiator, PVC double glazed window <br /><br /><strong>FAMILY</strong> <strong>BATHROOM</strong> <strong>9' 4" x 6' 9" (2.84m x 2.06m)</strong> Panelled bath with shower screen, wash basin, WC, fully tiled walls & floor, chrome radiator <br /><br /><strong>STAIRS</strong> <strong>TO</strong> <strong>SECOND</strong> <strong>FLOOR</strong> <strong></strong> <br /><br /><strong>LANDING</strong> <strong></strong> PVC double glazed window, glass balustrade <br /><br /><strong>BEDROOM</strong> <strong>FOUR</strong> <strong>14' 9" x 11' 6" (4.5m x 3.51m)</strong> Velux double glazed window, radiator, walk in dressing room <br /><br /><strong>DRESSING</strong> <strong>ROOM</strong> <strong>10' 7" x 5' 7" (3.23m x 1.7m)</strong> <br /><br /><strong>BEDROOM</strong> <strong>FIVE</strong> <strong>15' 8" x 7' 9" (4.78m x 2.36m)</strong> Velux double glazed window, radiator <br /><br /><strong>BEDROOM</strong> <strong>SIX</strong> <strong>12' 0" x 9' 5" (3.66m x 2.87m)</strong> Velux double glazed window, radiator <br /><br /><strong>BATHROOM</strong> <strong>9' 5" x 8' 11" (2.87m x 2.72m)</strong> Panelled bath, wash basin, WC, tiled walls & floor, radiator <br /><br /><strong>OUTSIDE</strong> <strong></strong> Block paved driveway to front, private gardens to front & rear <br /><br /><strong>INTEGRAL</strong> <strong>GARAGE</strong> <strong>14' 5" x 10' 6" (4.39m x 3.2m)</strong> Gas fired central heating boiler unit, up and over door <br /><br /><strong>PLEASE</strong> <strong>NOTE</strong> <strong></strong> VIEWINGS ARE TO BE ARRANGED THROUGH PROCTORS AND ARE BY APPOINTMENT ONLY. WE HAVE NOT TESTED ANY APPARATUS, EQUIPMENT, FIXTURES, FITTINGS OR SERVICES AND SO CANNOT VERIFY IF THEY ARE IN WORKING ORDER OR FIT FOR THEIR PURPOSE. <br /><br /><strong>COMPLIANCE</strong> <strong></strong> Agents are required by law to conduct anti-money laundering checks on all those renting or buying a property. The cost of these checks is £20 per check. This is a non-refundable fee. These charges cover the cost of obtaining relevant data, any manual checks and monitoring which might be required. This fee will need to be paid and the checks completed in advance of the office proceeding with checks.