For Sale
£130,000
Moorside Road, Eccleshill, Bradford
2 bd
1 ba
Town House
Eccleshill
Listed by Sugdens, Idle


Only details supplied with this listing are shown. Ask the listing contact to confirm measurements, taxes and costs.
Property Details: • Type: Semi-Detached • Tenure: FREEHOLD • Floor Area: N/A
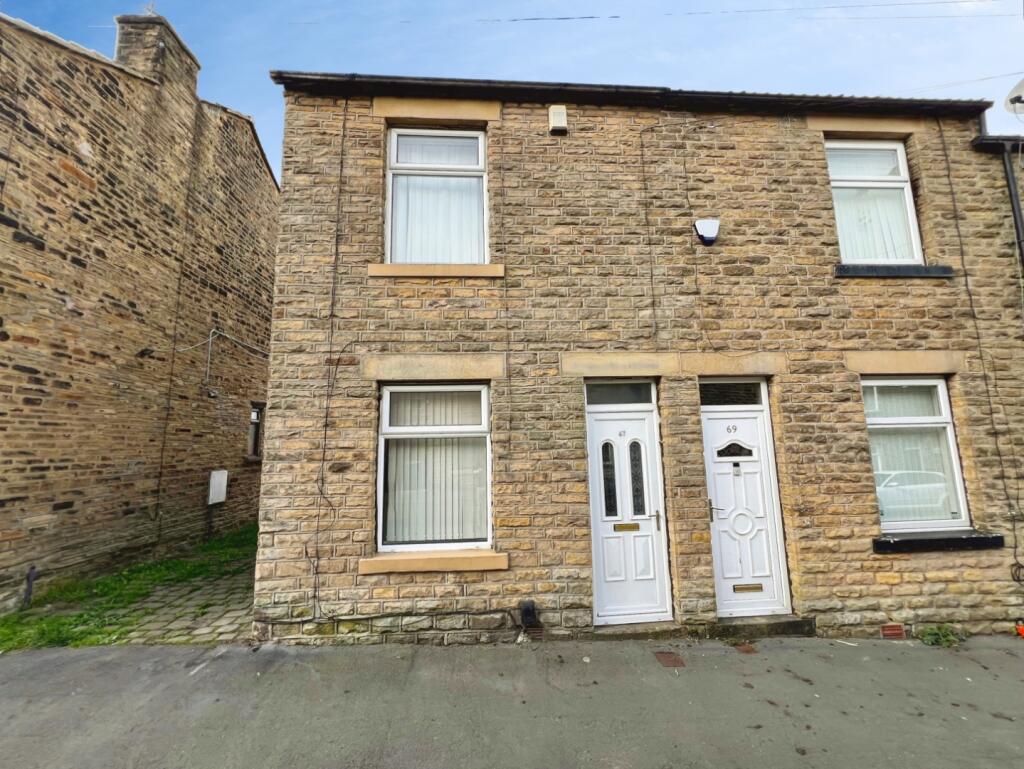
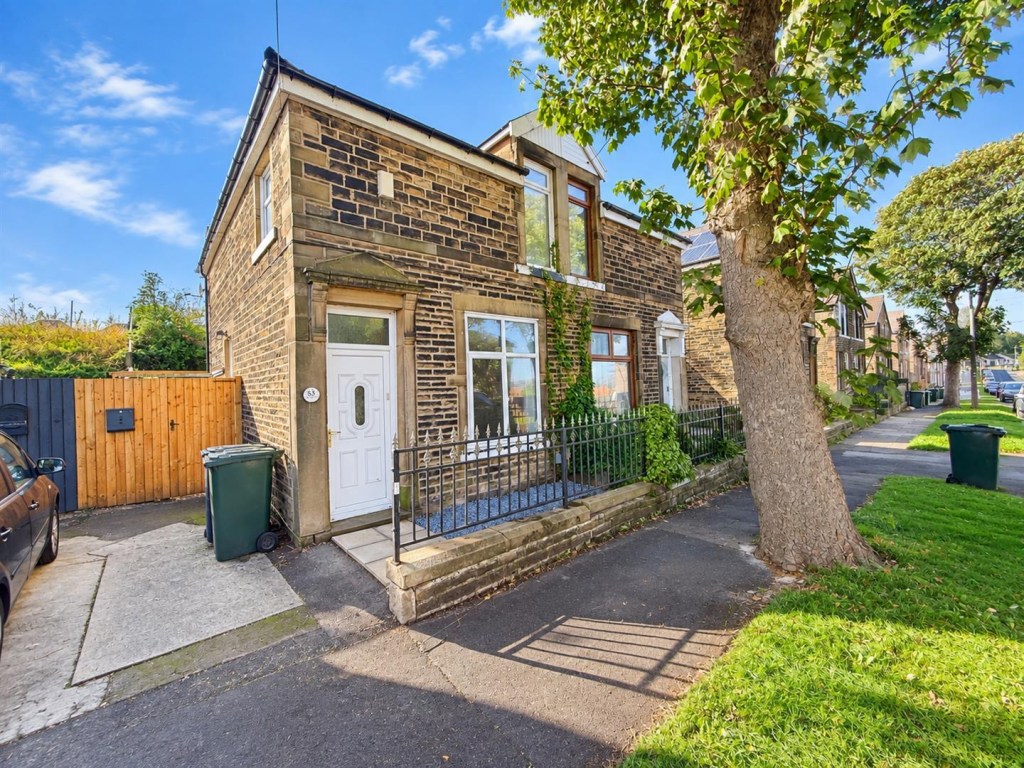
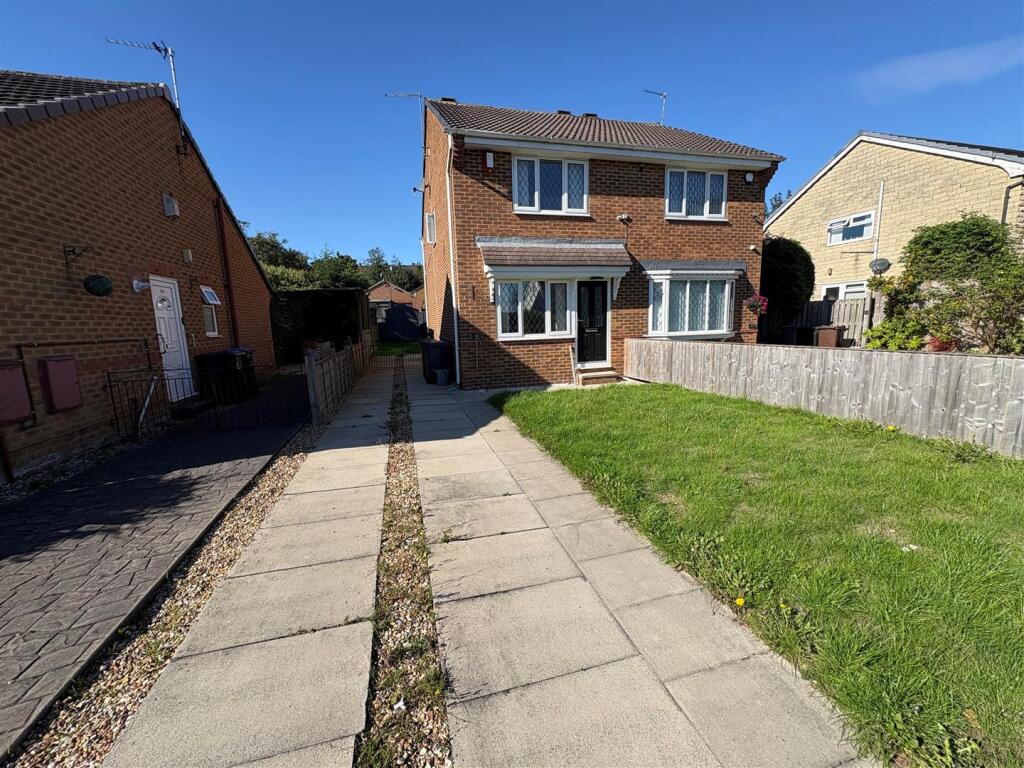
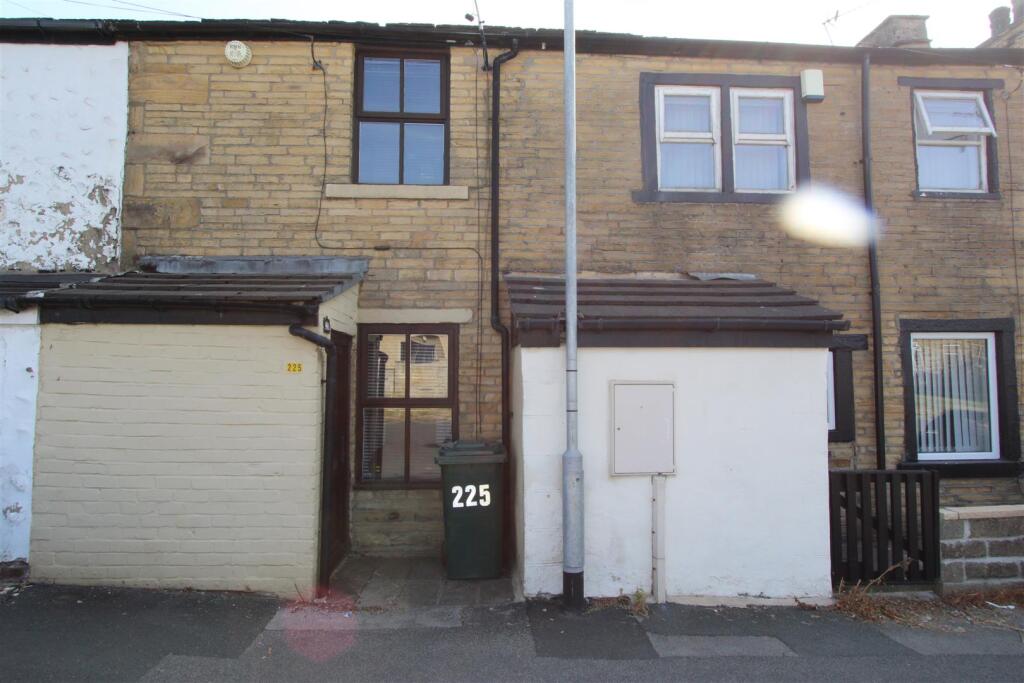
Key Features: • NO ONWARD CHAIN • HEART OF ECCLESHILL VILLAGE • Large Stone Built Semi • Four Double Bedrooms • Two Reception Rooms • Over Four Floors • Larger Than Average • Useful Basement Rooms • Ample Parking & Garden • VIEWING RECOMMENDED!!
Location: • Nearest Station: Apperley Bridge Station • Distance to Station: 1.5992045004703894 miles
Agent Information: • Address: 8 The Green, Idle, Bradford, BD10 9PR
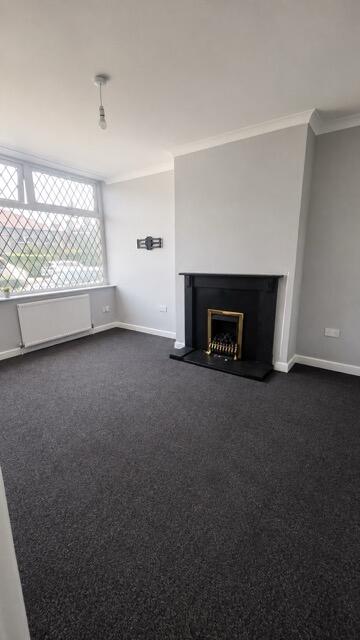
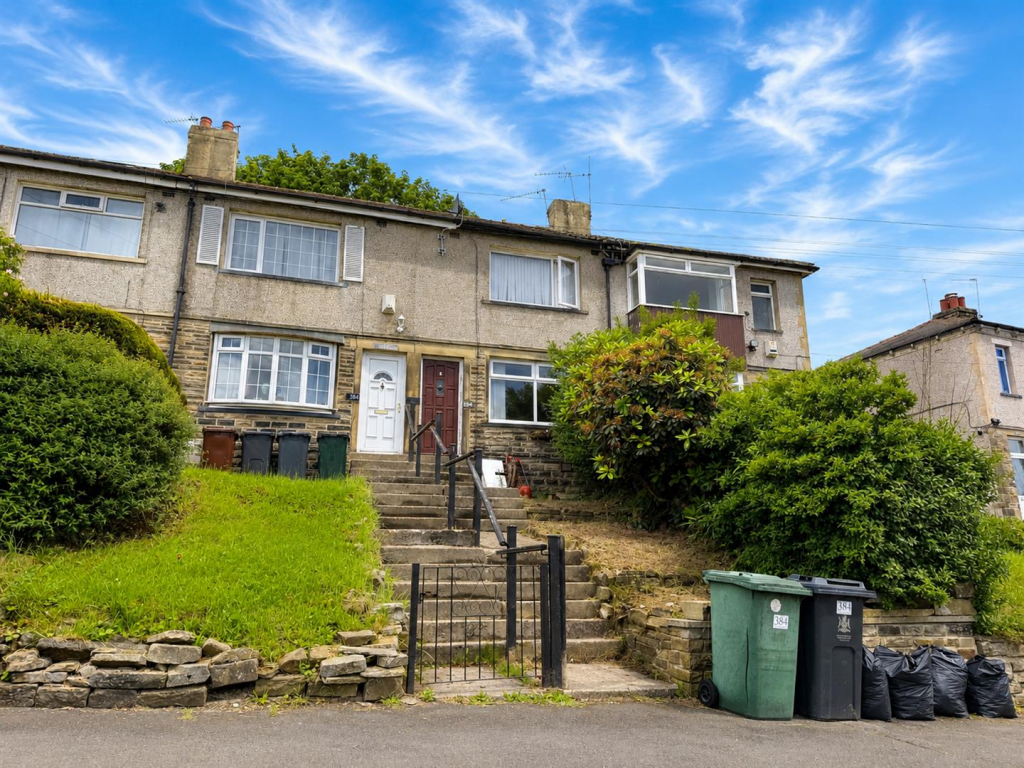
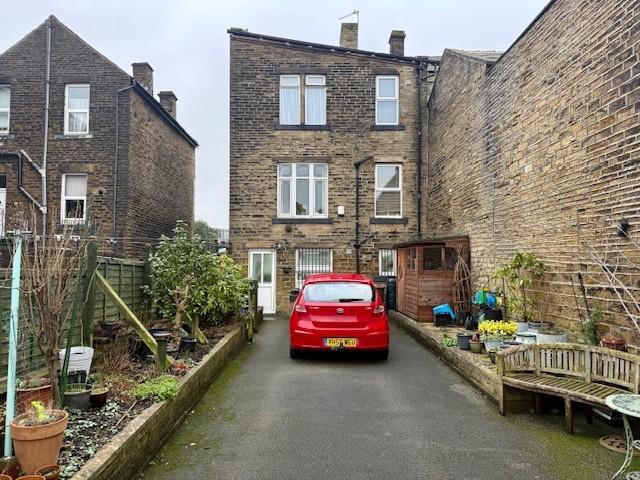
Full Description: * LARGE STONE BUILT SEMI DETACHED * FOUR DOUBLE BEDROOMS * AMPLE PARKING * <br />* HEART OF ECCLESHILL VILLAGE * TWO RECEPTION ROOMS * FAMILY HOME * NO CHAIN * <br />* ACCOMMODATION OVER FOUR FLOORS * <br />* POTENTIAL TO CONVERT TO A 'HOUSE OF MULTIPLE OCCUPANCY'** * SUITABLE FOR HOME WORKING/SMALL BUSINESS** * (**subj. to any relevant consents) * <br />This larger than average accommodation briefly comprises lounge, sitting/dining room and fitted kitchen. The basement has two useful rooms - ideal for storage, play room, gym, living accommodation, etc., together with a wc room. To the first floor there are two good sized bedrooms, wc room and bathroom. There are two further good sized double bedrooms to the second floor. <br />To the outside there is ample gated parking and a garden.<br /><br /><b>Entrance</b> - <br /><br /><b>Lounge</b> - 6.40m max narrowing to 4.93m x 5.61m (21' max narr - <br /><br /><b>Sitting Room</b> - 4.78m x 3.81m (15'8" x 12'6") - <br /><br /><b>Kitchen</b> - 3.45m x 1.68m (11'4" x 5'6") - With white wall and base units incorporating sink unit.<br /><br /><b>Basement</b> - <br /><br /><b>Room One</b> - 5.61m narrowing to 3.81m x 4.78m (18'5" narrowing - <br /><br /><b>Room Two</b> - 4.57m x 3.81m (15' x 12'6") - <br /><br /><b>Wc</b> - With low suite wc and wash basin.<br /><br /><b>First Floor Landing</b> - <br /><br /><b>Cloakroom</b> - <br /><br /><b>Bedroom One / Sitting Room</b> - 5.69m narrowing to 3.73m x 5.38m (18'8" narrowing - <br /><br /><b>Bedroom Two</b> - 3.71m x 3.28m (12'2" x 10'9") - <br /><br /><b>Bathroom</b> - <br /><br /><b>Second Floor Landing</b> - <br /><br /><b>Bedroom Three</b> - 4.80m x 3.18m narrowing to 2.82m (15'9" x 10'5" na - <br /><br /><b>Bedroom Four</b> - 4.39m x 3.84m (14'5" x 12'7") - <br /><br /><b>Exterior</b> - To the outside there is ample parking in gated driveway and a garden.<br /><br /><b>Directions</b> - From our office in Idle village take the left onto Idlecroft Rd, turn right onto Bradford Rd, go through the Morrisons roundabout, at Five Lane Ends roundabout take the 1st exit onto Norman Ln, continue onto Victoria Rd and the property will shortly be seen displayed via our For Sale board.<br /><br /><b>Tenure</b> - FREEHOLD<br /><br /><b>Council Tax Band</b> - B / Bradford<br /><br />
If the interactive map is unavailable, open the supplied location in maps.
Open location in mapsThe pin uses coordinates supplied with this listing. Confirm the exact location with the listing contact.
Added and updated dates describe the Mirror record. Source publication and verification dates are shown separately when known; none establishes time on market. Confirm current price and availability with the listing contact.
View original listing