Full Description:
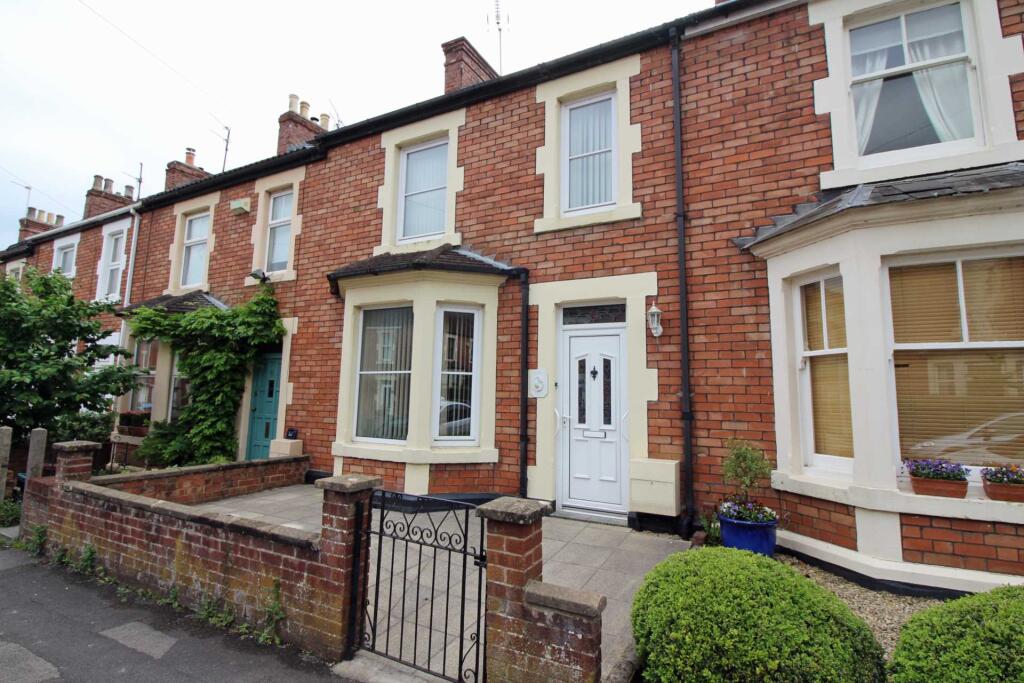
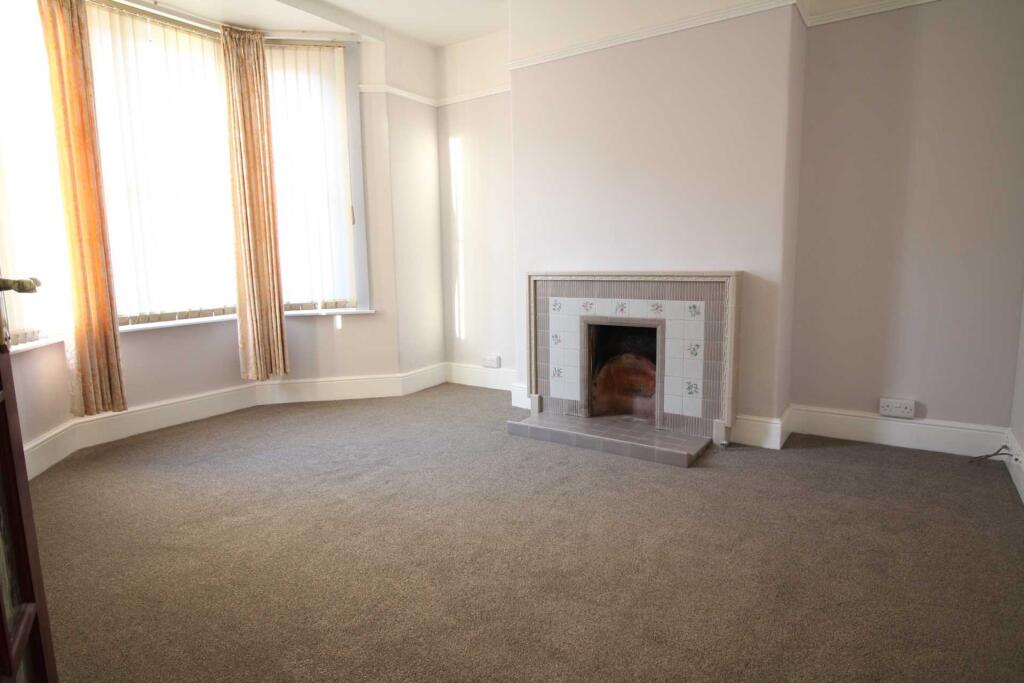
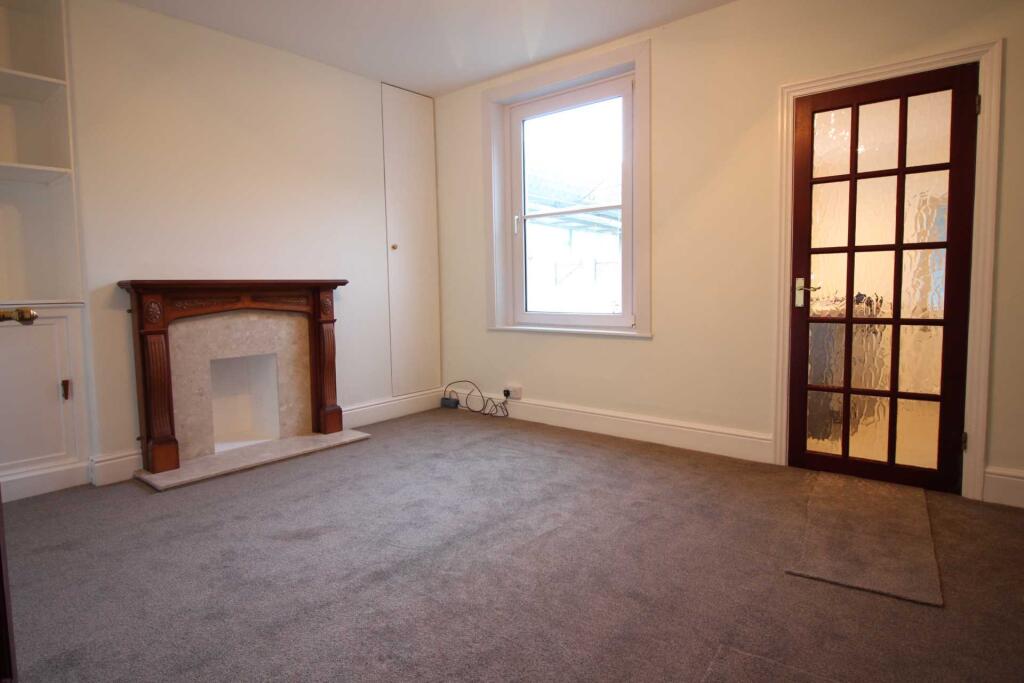
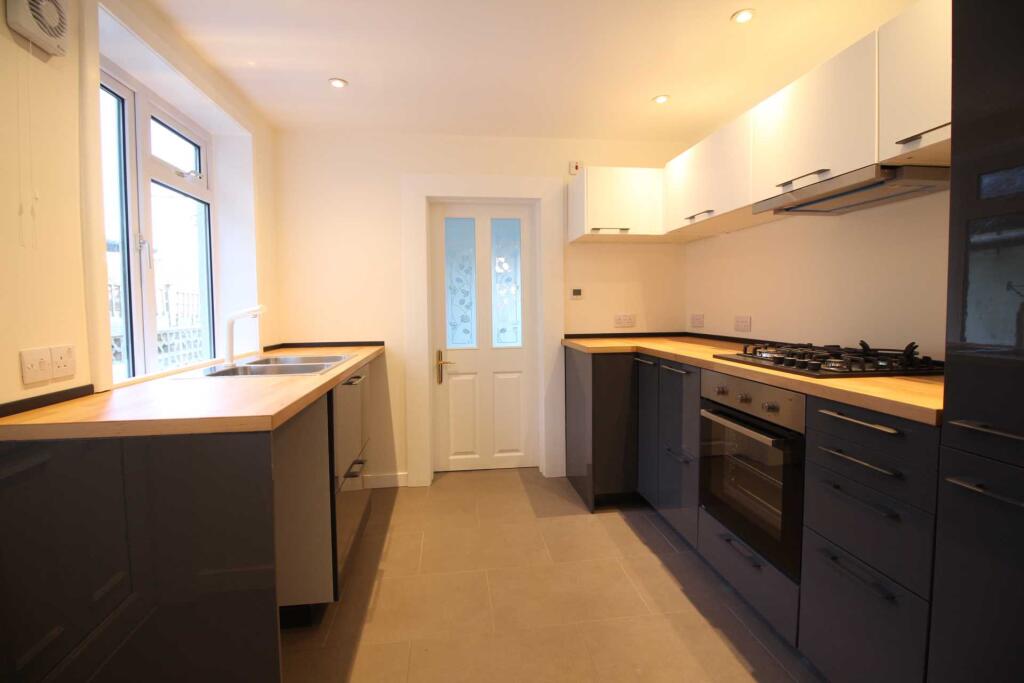
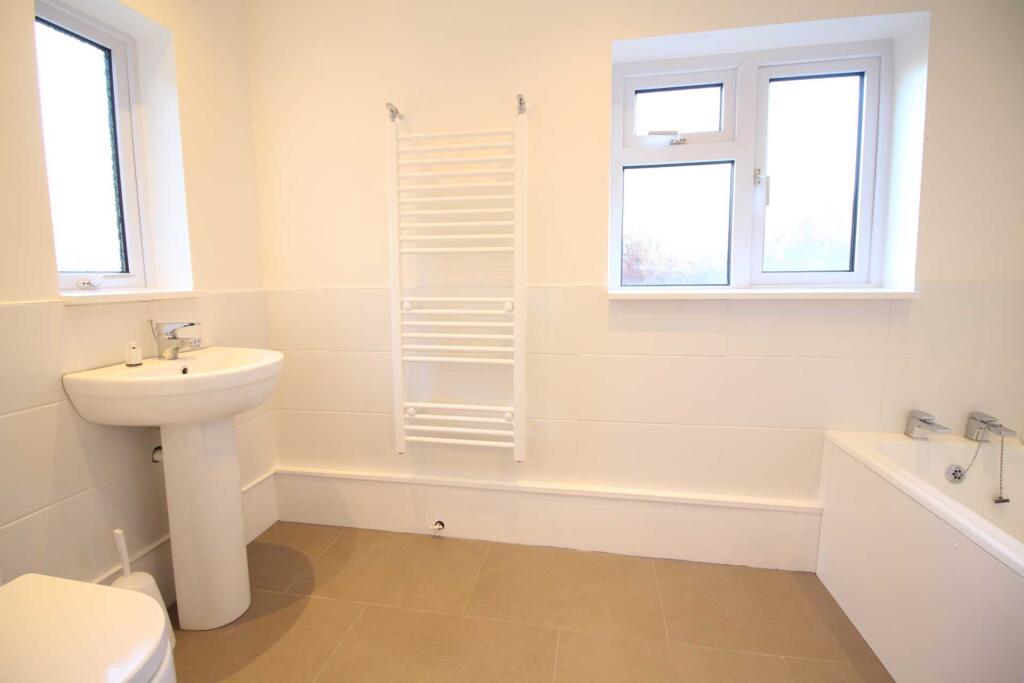
This Victorian home forms part of this popular terrace which is within walking distance of the town centre and train station. The property has accommodation comprising; bay fronted sitting room, dining room , kitchen and bathroom on the ground floor with three bedrooms on the first floor. The property benefits from a large garden and is available the end of August for immediate occupation. The landlord is looking for tidy house proud, non-smoking tenants with no pets who are after a long term let.Entrance HallDouble glazed door to front. Under stairs storage cupboard. Radiator. Telephone point.Sitting Room13`9" (Max) X 11`9" (4.19m (Max) X 3.58m)Double glazed bay window to front. Fireplace with tiled surround and gas fire inset. Picture rail. Radiator.Dining Room17`6" X 11`4" (5.33m X 3.45m)Double glazed window to rear. Fireplace with gas fire inset. Storage cupboard. Built in base cupboard. Telephone point. Kitchen9`10" X 9`3" (3.00m X 2.82m)Double glazed window to side. Newly fitted kitchen units with built-in oven and hob. Radiator. Double glazed door to side. BathroomObscured double glazed window to rear and side. White suite comprising; panelled bath with electric shower over, pedestal wash basin and low level W.C. Radiator.LandingLoft accessBedroom One17`7" X 11`5" (5.36m X 3.48m)Two double glazed windows to front. Built in wardrobe. Radiator.Bedroom Two11`5" X 9`9" (3.48m X 2.97m)Double glazed window to rear. Built in airing cupboard with hot water tank and slatted shelving. Telephone point. Radiator.Bedroom Three7`10" X 7`4" (2.39m X 2.24m)Double glazed window to rear. Radiator.OutsideGardensTo the rear and a real attraction is the fabulous and good size garden which is mostly laid to chippings with a variety of mature shrubs and bushes. Large patio seating area. Outside tap. Rear access.what3words /// riches.soil.linerNoticeAll photographs are provided for guidance only.BrochuresWeb Details
Features & amenities
Features & finishes
Period Terrace House
Three Bedrooms
Two Reception Rooms
Modern Kitchen & Bathroom
Large Garden
Close to the Train Station
Location
If the interactive map is unavailable, open the supplied location in maps.
Added and updated dates describe the Mirror record. Source publication and verification dates are shown separately when known; none establishes time on market. Confirm current price and availability with the listing contact.