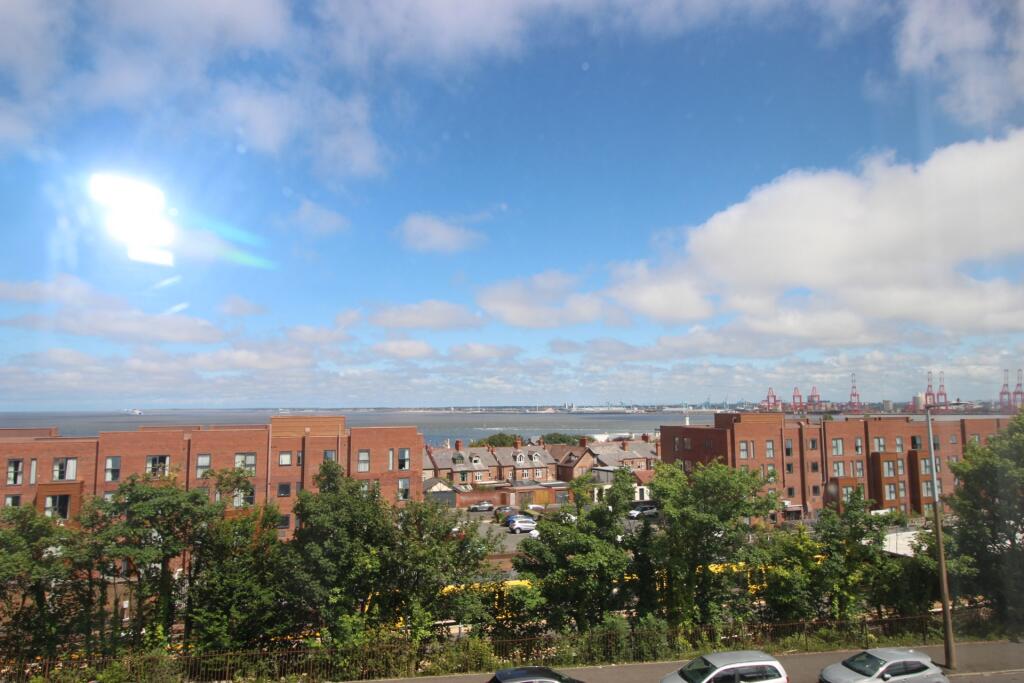
Victoria Road, New Brighton, CH45
Property facts
- Property type
- Apartment
- Bedrooms
- 2
- Bathrooms
- 2
- Taxes (as supplied)
- Ask agent
Only details supplied with this listing are shown. Ask the listing contact to confirm measurements, taxes and costs.
About this home
Property Details: • Type: Apartment • Tenure: N/A • Floor Area: N/A
Key Features: • STUNNING FIRST FLOOR APARTMENT • TWO GENEROUS BEDROOMS • FANTASTIC SEA VIEWS • MASTER BEDROOM WITH EN SUITE SHOWER ROOM • OPEN PLAN/LIVING/DINING • FAMILY BATHROOM • SECURE OFF ROAD PARKING • GAS C.H & BESPOKE uPVC DOUBLE GLAZING • HIGHLY DESIRABLE LOCATION • VIEW EARLY
Location: • Nearest Station: N/A • Distance to Station: N/A
Agent Information: • Address: 90-92 Wallasey Road, Wallasey, CH44 2AE
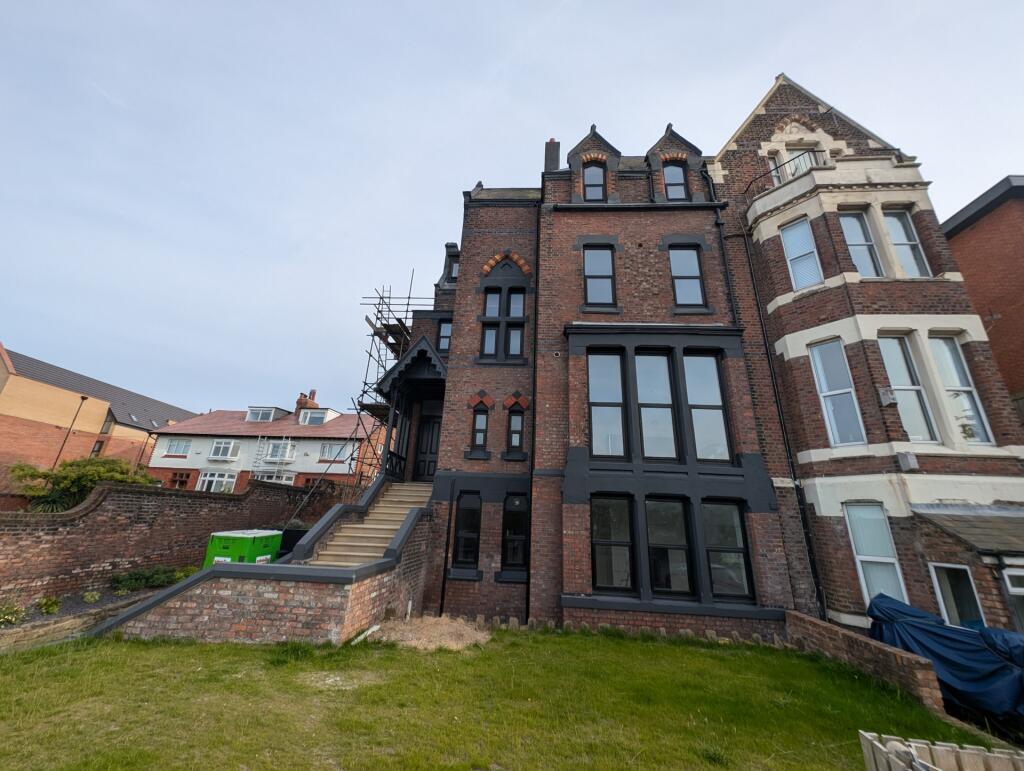
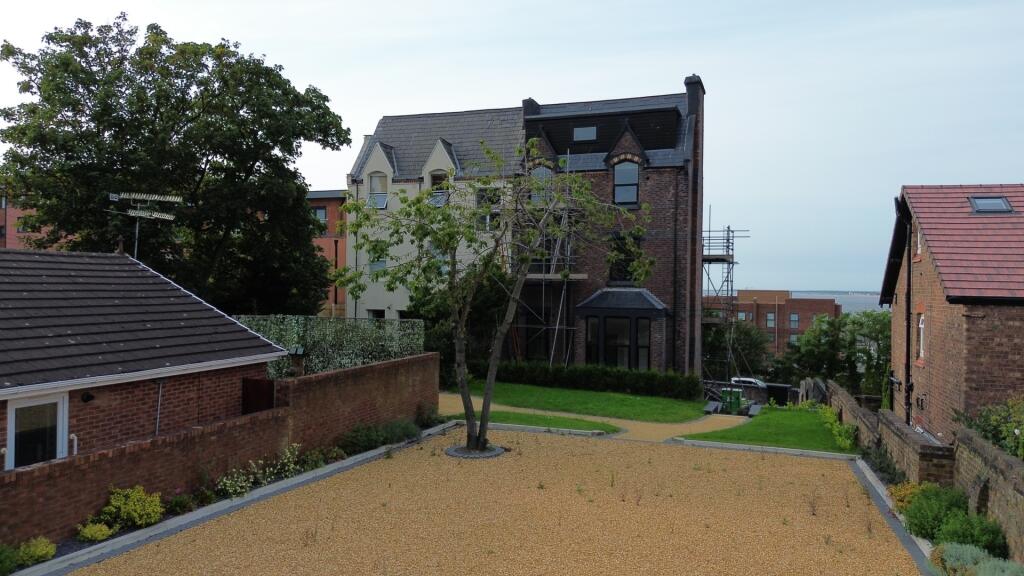
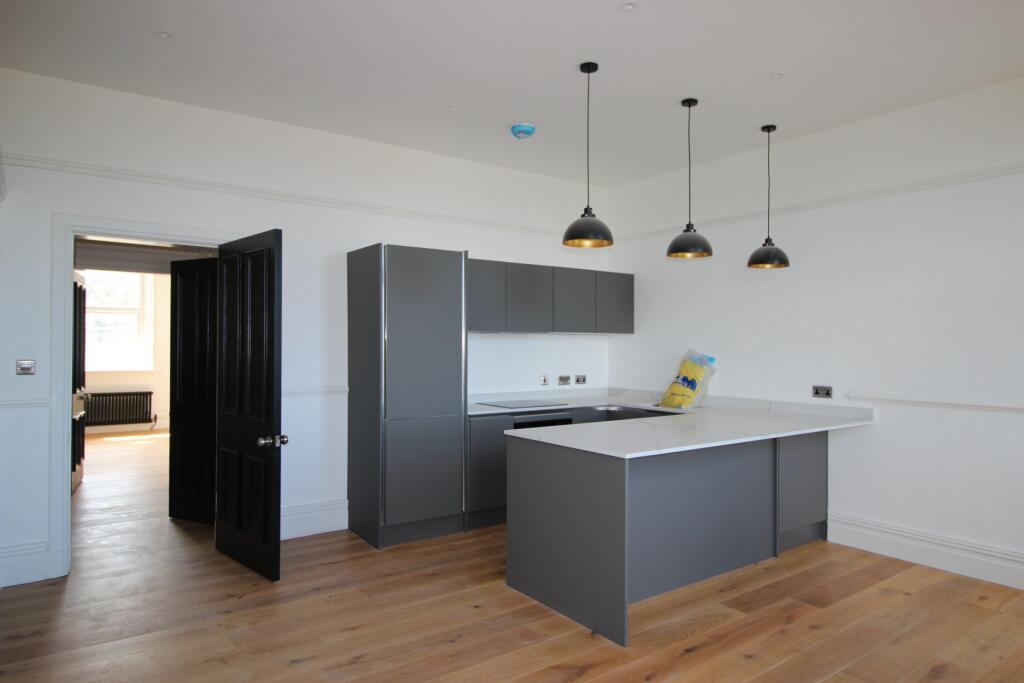
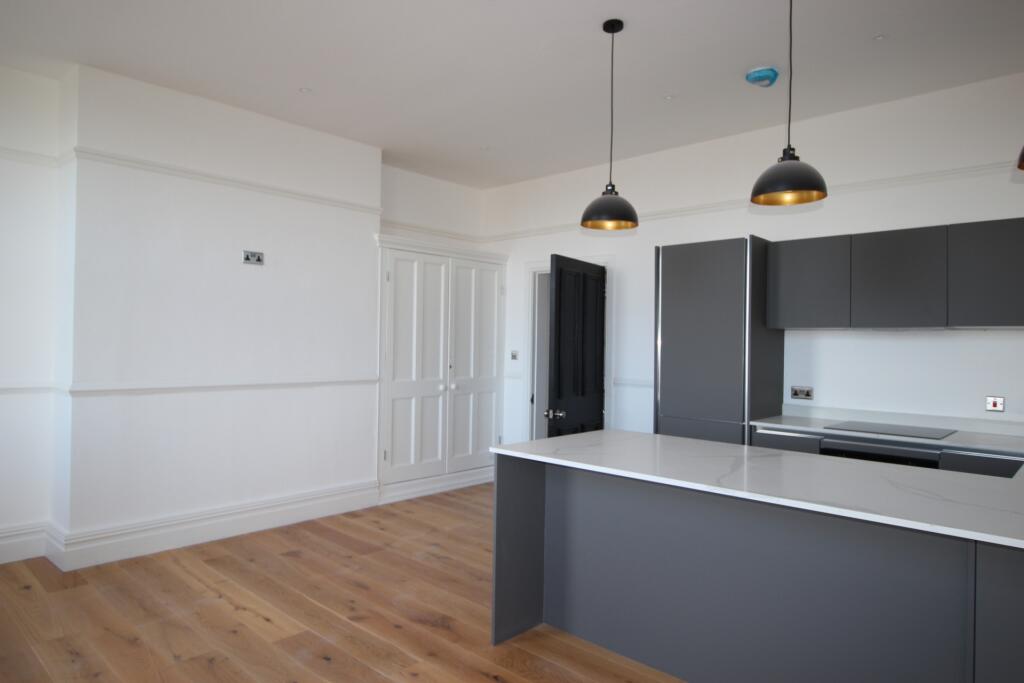
Full Description: We are delighted to showcase this stunning luxury 2 Bedroom First Floor Apartment with secure off road parking, and fantastic sea views.The luxurious development is located in a highly desirable area of New Brighton and offers a beautiful blend of contemporary design and traditional features.The apartment features a stylish open plan kitchen/dining area with high end integrated appliances with wine cooler and plentiful work spaces and fantastic sea views, two well proportioned bedrooms, Master Bedroom having an en suite shower room, generous parking and communal gardens. Featuring intercom system, original cast iron fireplaces, spot lights throughout, ample chrome sockets, dado rails and high skirting boards, high quality tiles to bathroom, wood effect floors, mixture of contemporary and cast iron radiators, and generous amount of natural light through the bespoke uPVC windows. Outside discover the beautifully landscaped gardens with designated bin area and ample secure on site parking via electronic gates (accessed via Albion Street). This apartment comes with storage shed. Perfect location a stone's throw to New Brighton promenade, with it's many eateries and everything Maring Point Development has to offer only a short stroll. Excellent transport links via bus and rail are on your doorstep and the M53 and tunnel approach road to Liverpool is a short drive away. This is the ultimate in luxury apartment living - early viewing comes highly recommended. COMPRISING:Secure and inviting communal entrance with intercom entry system. Large Entrance Hall with double cupboard housing boiler and plumbing for washing machine/dryer.Open Plan Kitchen/Diner/Living: 16'11" x 16'10"Master Bedroom: 13'6" x 13'6" En Sui8te Shower Room2nd Bedroom: 15'5" x 12'6"Family Bathroom: 9'2" x 7'3"BrochuresBrochure
Features & amenities
Location
If the interactive map is unavailable, open the supplied location in maps.
Open location in mapsThe pin uses coordinates supplied with this listing. Confirm the exact location with the listing contact.
Listing information
- Original source
- www.rightmove.co.uk
- Added to Mirror
- Record updated
Added and updated dates describe the Mirror record. Source publication and verification dates are shown separately when known; none establishes time on market. Confirm current price and availability with the listing contact.
View original listing