Property Details:
• Type: End of Terrace
• Tenure: FREEHOLD
• Floor Area: 1361 sqft
Key Features:
• End Of Terrace Period Family Home
• Four/Five Bedrooms
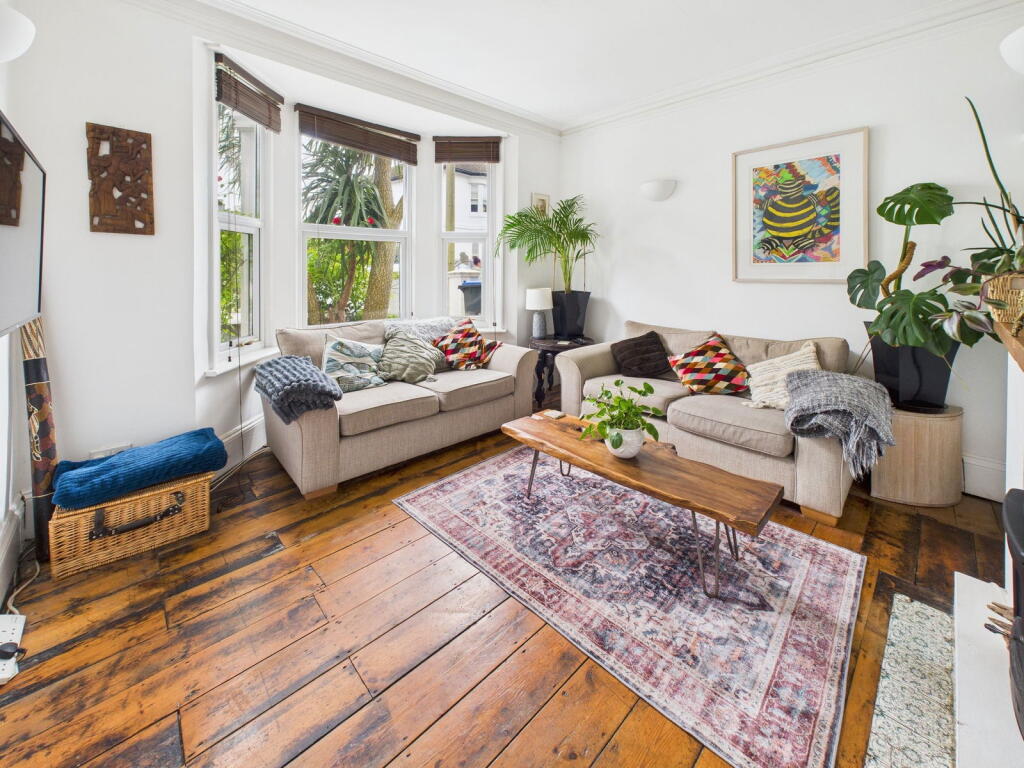
• Spacious Lounge
• Versatile Accommodation
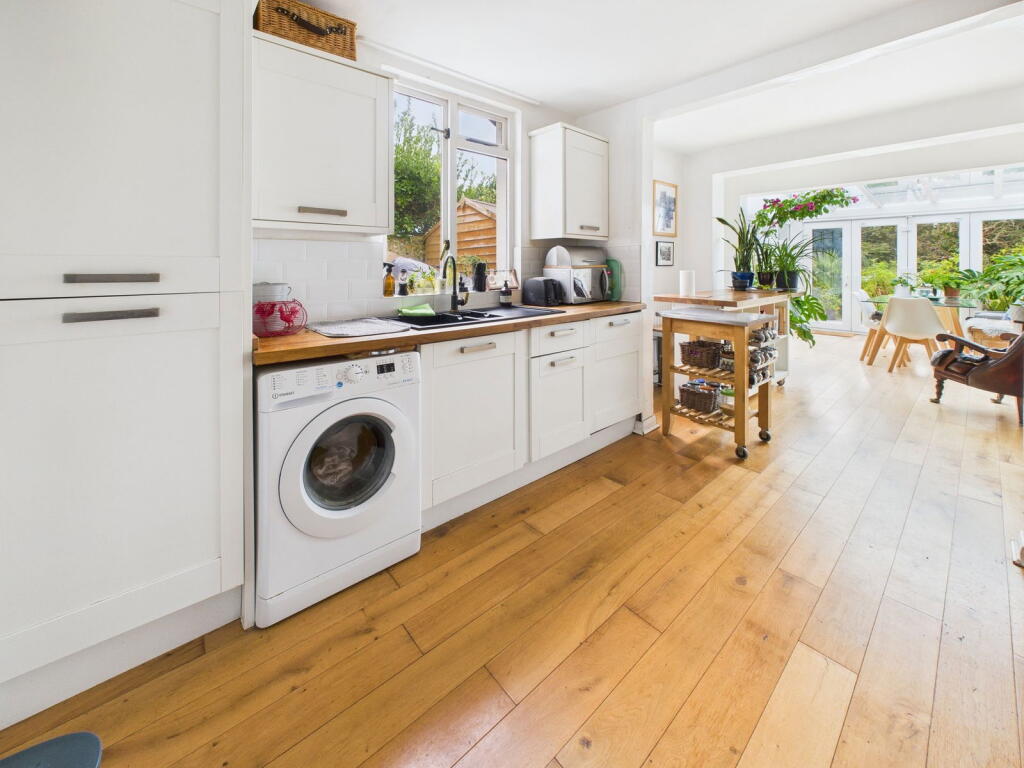
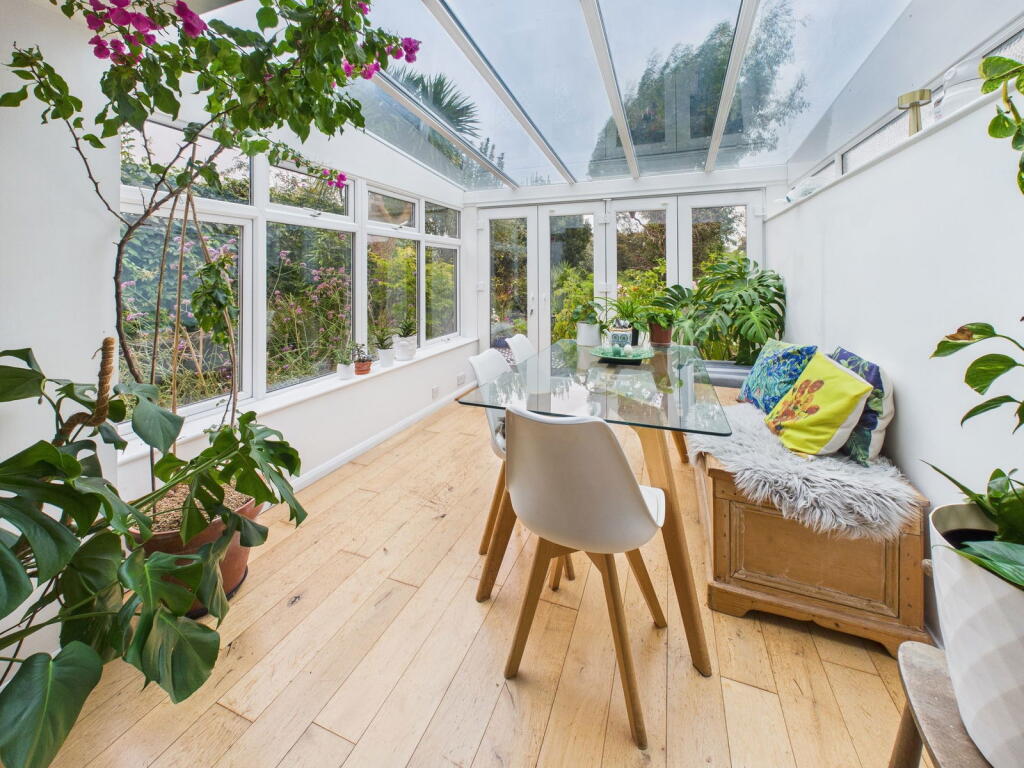
• Open Plan Kitchen/Dining Room & Conservatory
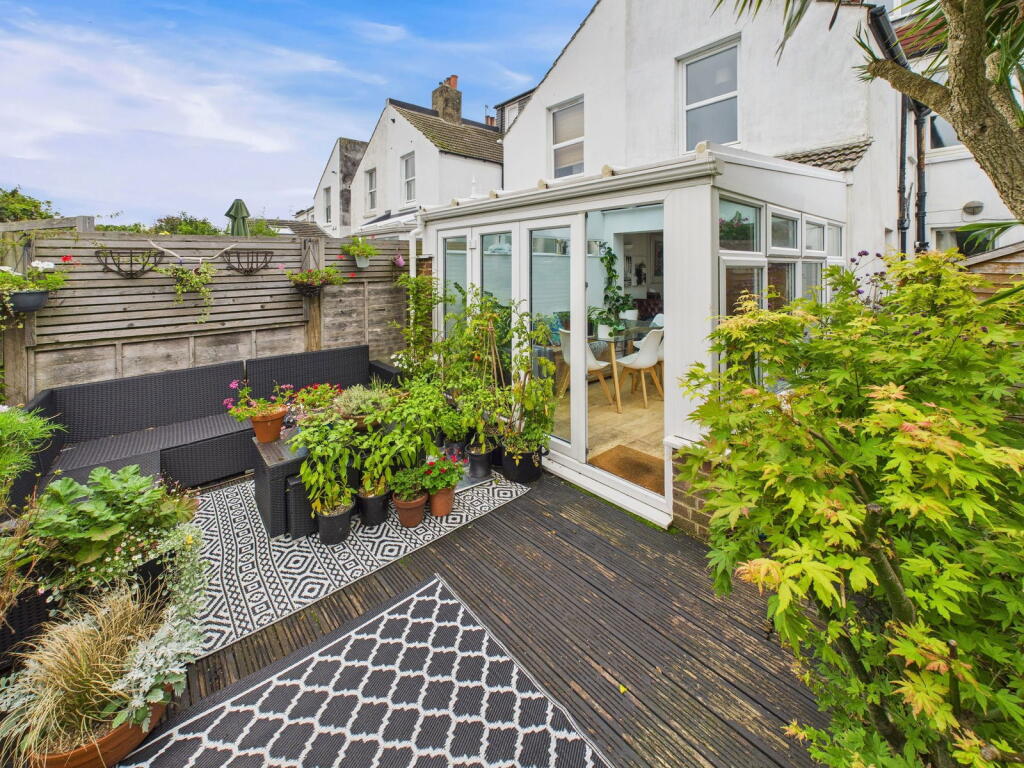
• Mature West Facing Rear Garden
• Ensuite Master Bedroom
• Central Shoreham Location
• Short Walk To Shoreham Station
• Situated On Level Ground
Location:
• Nearest Station: Shoreham-by-Sea Station
• Distance to Station: 0.30063024568881336 miles
Agent Information:
• Address: 31 Brunswick Road,
Shoreham-By-Sea,
BN43 5WA
Full Description:
<p>We are delighted to offer for sale this four/five bedroom end of terrace period house situated in this popular Central Shoreham location.</p><div>Ideally situated in the centre of Shoreham within walking distance of the library, health centre, comprehensive shopping facilities and mainline railway station There is a footbridge close by over the River Adur to Shoreham Beach, whilst the South Downs are close at hand. Worthing is approximately 5 miles to the West whilst Brighton is a little further to the East.</div><p> </p><div>Obscured glass wooden front door through to:- </div><p><strong>ENTRANCE </strong>East aspect. Comprising original wood flooring, dado rail, feature cornicing, opening through to:- </p><p><strong>HALLWAY </strong>Comprising carpeted flooring, feature cornicing and corbels, dado rail, radiator, stairs to first floor, two understairs storage cupboards. two further cupboards housing meters. </p><p><strong>SPACIOUS LOUNGE </strong>East aspect. Comprising pvcu double glazed bay window, wall lights, feature coving and ceiling rose, original wooden flooring, double radiator, recessed storage cupboards and shelving, fireplace with wooden mantel. </p><p><strong>SECOND RECEPTION ROOM/BEDROOM </strong>North & West aspect. Comprising pvcu double glazed bay window, further pvcu double glazed window, radiator, original wooden flooring, feature fireplace with wooden over mantle & mirror, coving, recessed fitted storage cupboards and shelving single pendant light fitting. </p><p><strong>OPEN PLAN KITCHEN/DINING ROOM </strong></p><p>Kitchen Area: North aspect. Comprising wooden framed double glazed window, solid wood work top with contemporary one and a half bowl single drainer sink unit with mixer tap, matching base and eye level cupboards, space for washing machine, space for range style oven/cooker with extractor fan over, space for fridge/freezer, cupboard housing Baxi combination boiler, solid wood flooring, opening through to:- </p><div>Dining Area: North aspect. Comprising wooden framed double glazed window, solid wood flooring, wall lights, opening through to:- </div><p><strong>CONSERVATORY </strong>North & West aspect. Comprising pvcu double glazed windows, pvcu double glazed roof, obscured glass pvcu double glazed letterbox style windows, pvcu double glazed bi-folding doors out to rear garden, solid wood flooring. </p><p> </p><p><strong>FIRST FLOOR SPLIT LEVEL LANDING </strong>Comprising carpeted flooring, dado rail, single light fitting, stairs to second floor. </p><p><strong>BEDROOM FOUR </strong>West aspect. Comprising pvcu double glazed window with views over allotments and The Meads park, double radiator, single pendant light fitting, painted original wooden flooring. </p><p><strong>FAMILY BATHROOM </strong>North aspect. Comprising obscured glass pvcu double glazed window, tile enclosed bath with integrated shower, hand wash basin with mixer tap, low flush wc, wall mounted heated towel rail, tiled flooring, ceiling light fitting. </p><p><strong>BEDROOM THREE </strong>West aspect. Comprising pvcu double glazed window with views over allotments and The Meads park, carpeted flooring, double radiator, coving, feature ornate fireplace, single light fitting, fitted storage cupboard. </p><p><strong>BEDROOM TWO </strong>East aspect. Comprising pvcu double glazed window into bay, further pvcu double glazed window, double radiator, carpeted flooring, two fitted storage cupboards, feature ornate fireplace, coving, single pendant light fitting.</p><p> </p><p><strong>SECOND FLOOR </strong>Comprising pvcu double glazed window, recessed spotlights, access panel to storage.</p><p><strong>BEDROOM ONE </strong>West aspect. Comprising pvcu double glazed window with views over allotments and The Meads park, recessed spotlights, double radiator, built in storage cupboards, access to eaves storage, door through to:- </p><p><strong>ENSUITE SHOWER ROOM </strong>East aspect. Comprising velux window, step in shower cubicle being fully tiled, hand wash basin with vanity unit below, low flush wc, recessed spotlights, extractor fan, wall mounted heated towel rail, tiled flooring. </p><p> </p><p><strong>FRONT GARDEN </strong>Having various mature shrubs, trees and bushes, dwarf wall enclosed, side access to rear. </p><p><strong>MATURE REAR GARDEN </strong>Stepping out onto raised decked area, side access with brick paved patio area, timber built shed, large lawned area with various mature shrubs, trees and bushes. </p>