Victoria Road, Springbourne, Bournemouth
About this home
Property Details: • Type: Terraced • Tenure: FREEHOLD • Floor Area: 1188 sqft
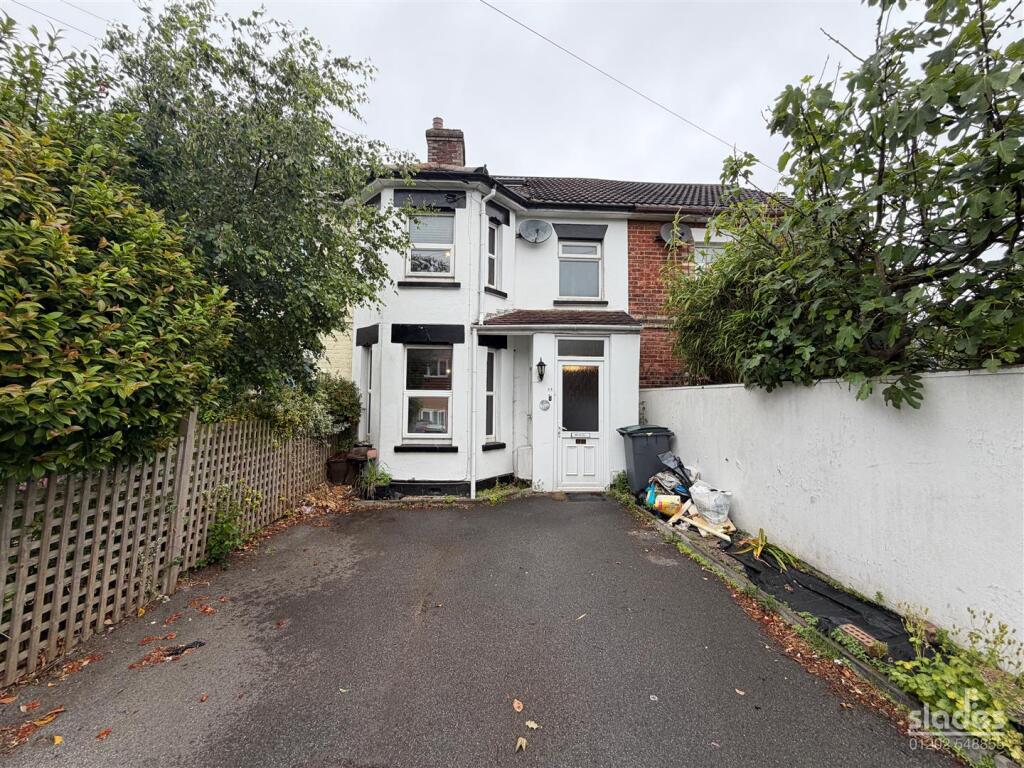
Key Features: • SOUGHT AFTER LOCATION • WALKING DINTANCE TO TOWN CENTRE & BEACHES • IN NEED OF SOME MODERNISATION • 2 - 4 BEDROOMS DEPENDING ON LAYOUT • MODERN KITCHEN & BATHROOM • UTILITY/ LEAN TO • GOOD SIZED PRIVATE REAR GARDEN • AMPLE OFF ROAD PARKING • NO CHAIN
Location: • Nearest Station: Bournemouth Station • Distance to Station: 0.4819444537314704 miles
Agent Information: • Address: 301 Wimborne Road, Bournemouth, BH9 2AA
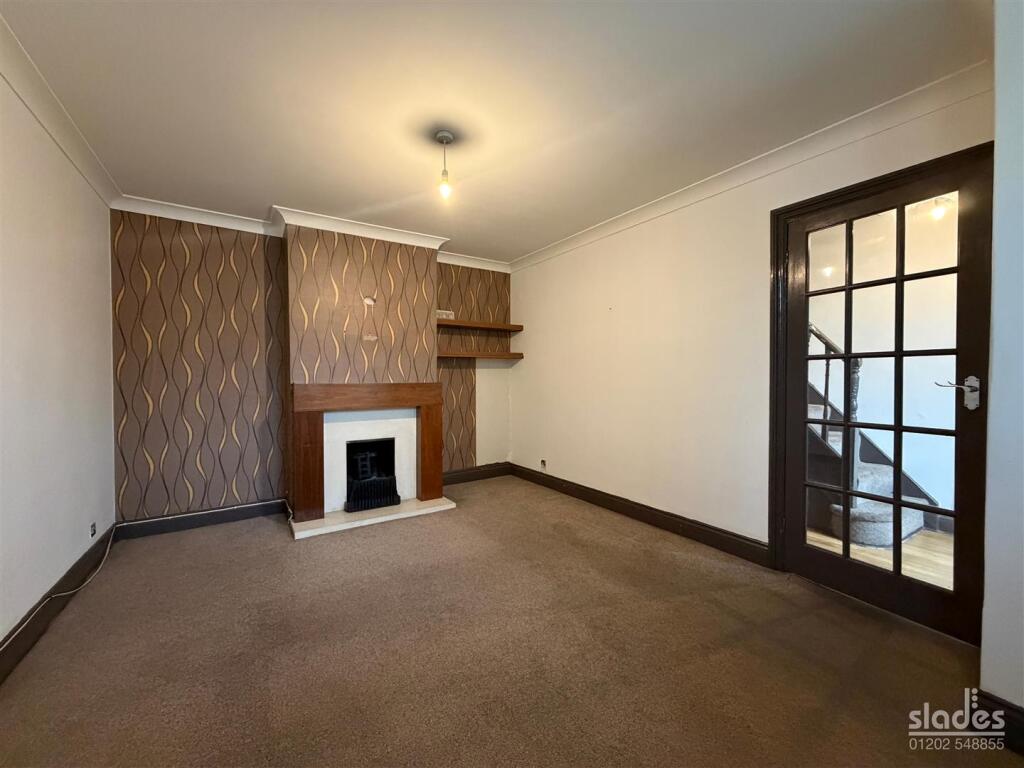
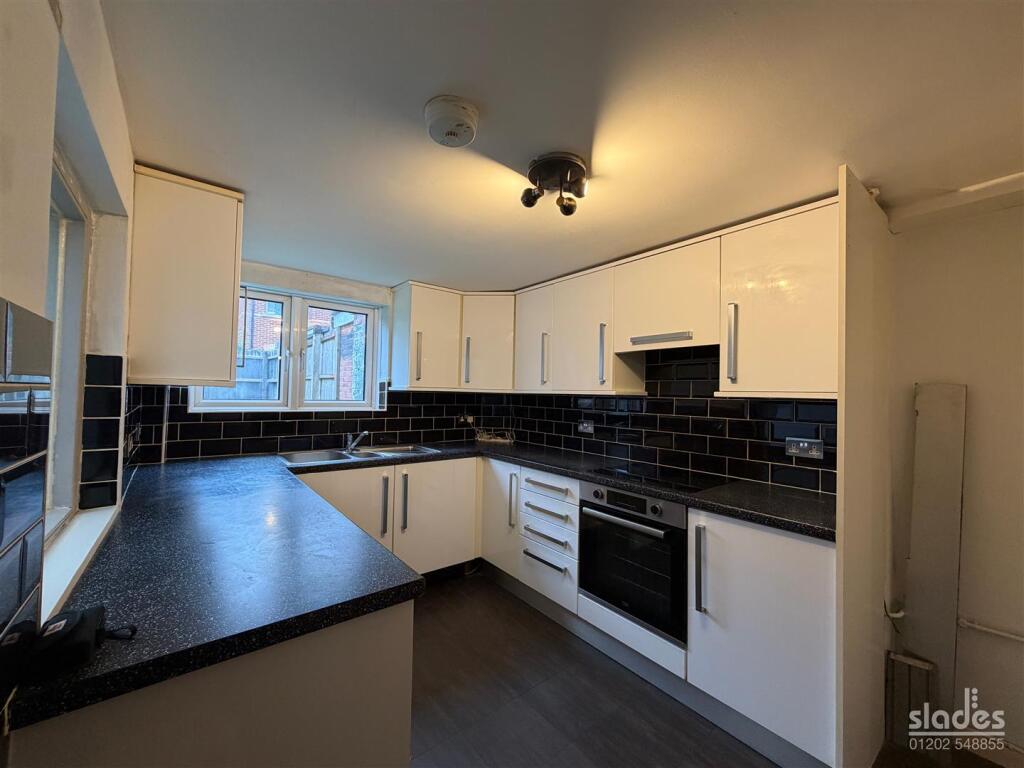
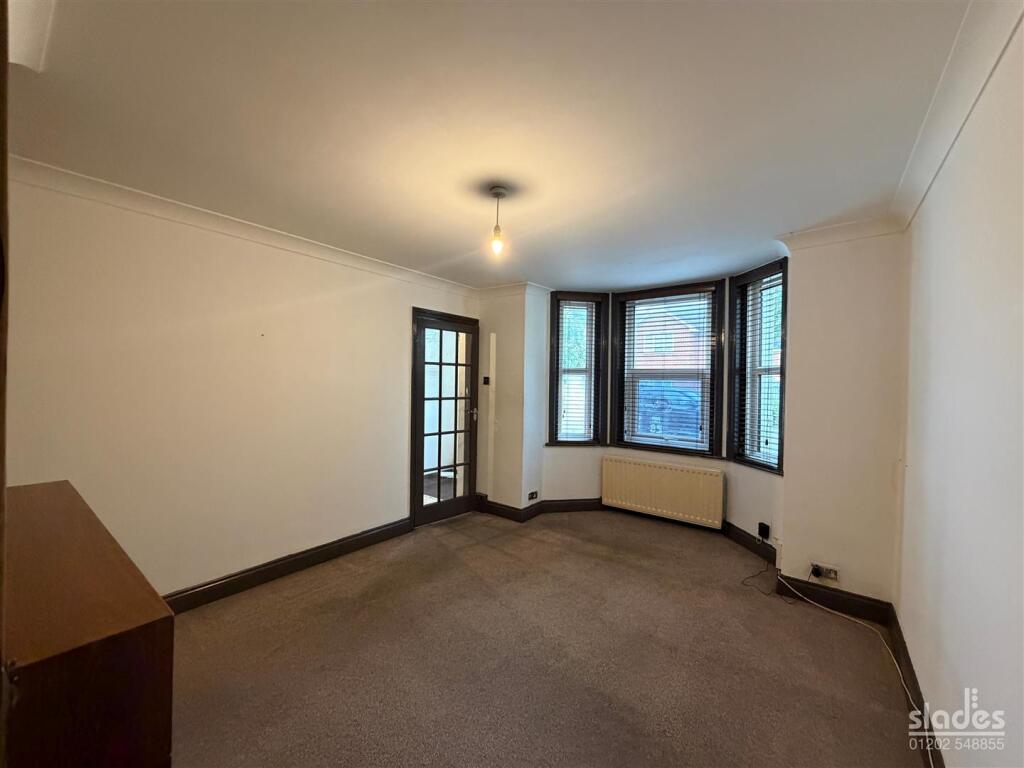
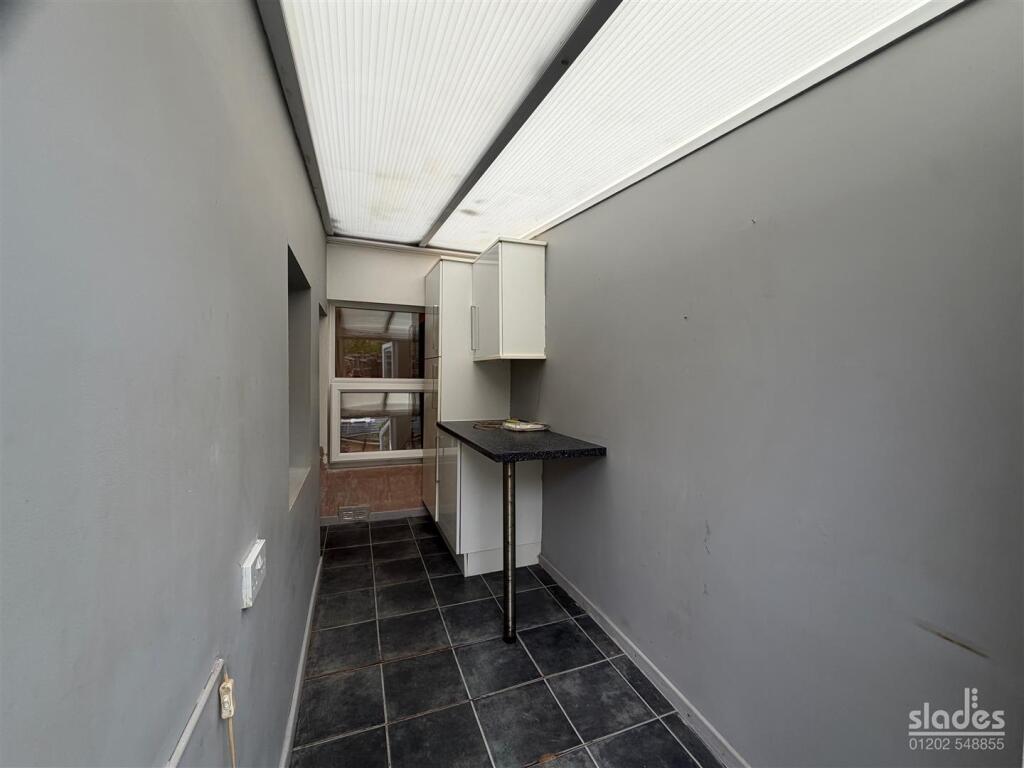
Full Description: A spacious mid terrace 3 bedroom house with modern kitchen and bathroom and ample off road parking. NO CHAIN<br /><br />The accommodation with approximate room sizes comprises of a uPVC double glazed entrance door with glazed panel to<br /><br /><b>Entrance Hall</b> - with coved and texture ceiling, pendant lighting, smoke alarm and useful understairs storage cupboard. Radiator and further uPVC double glazed window to the side elevation. Doors to<br /><br /><b>Living Room</b> - with coved ceiling and central pendant light, double panel radiator and decorative fireplace surround with polished stone effect backplate and matching heart and open grate. uPVC double glazed bay window to the front elevation.<br /><br /><b>Family Dining Room</b> - with coved ceiling and central pendant light, convection radiator with thermostatic valve and two useful storage cupboards to chimney recesses. uPVC double glazed window to the side utility area and laminate flooring continuous from the hallway. Further door to<br /><br /><b>Kitchen</b> - being of a generous size with a modern light fitting and smoke alarm. An extensive range of high gloss finished matching wall and base level cabinets with rolled edge working surfaces and tiled splashbacks incorporating a 1/14 bowl single drainer stainless steel sink with chrome mixer tap over. Built in four ring electric hob with integrated extractor hood and fitted under counter oven. Space for washing machine and tumble dryer and space for a freestanding full height fridge freezer. Tile effect flooring. Doorway through to side<br /><br /><b>Utility Area</b> - with polycarbonate roof, further useful wall and base level cabinets with extended breakfast bar and tall larder style cupboard. Half glazed uPVC door leading into the rear garden.<br /><br />From the entrance hall a staircase leads to the first floor landing with pendant lighting, smoke alarm, radiator and uPVC window to the front elevation, further doors to<br /><br /><b>Bedroom One</b> - with central pendant ceiling light, double panel radiator and uPVC double glazed bay window to the front elevation.<br /><br /><b>Bedroom Two</b> - having a central pendant light, radiator and uPVC double glazed window to the rear elevation. Built in cupboard to chimney recess housing the ‘Glowworm’ gas combination boiler together with further airing space<br /><br /><b>Family Bathroom</b> - being of a generous size with inset spotlights, extractor unit, fully tiled walls with decorative dado tile and ceramic tiled floor. Frosted glazed uPVC window to the side elevation. A modern suite comprising of a panel enclosed bath with chrome mixer taps and shower attachment over. Close couple WC with dual central flush. Modern vanity style sink unit with chrome monoblock tap and large walk in shower cubicle with glazed surround and dual head shower valve. Chrome heated towel rail.<br /><br />Further staircase leads to the second floor landing and door to<br /><br /><b>Loft Room</b> - having inset spotlights, electric wall heater and Velux style window. Useful eaves storage cupboards.<br /><br /><b>Outside</b> - there is OFF ROAD PARKING FOR AT LEAST 2 CARS on the forecourt. To the rear of the property there is a good sized private rear garden being partially laid to artificial lawn and fully enclosed by a mixture of panel and close board fencing.<br /><br /><b>Tenure</b> - We believe the property is FREEHOLD<br /><br />