Property Details:
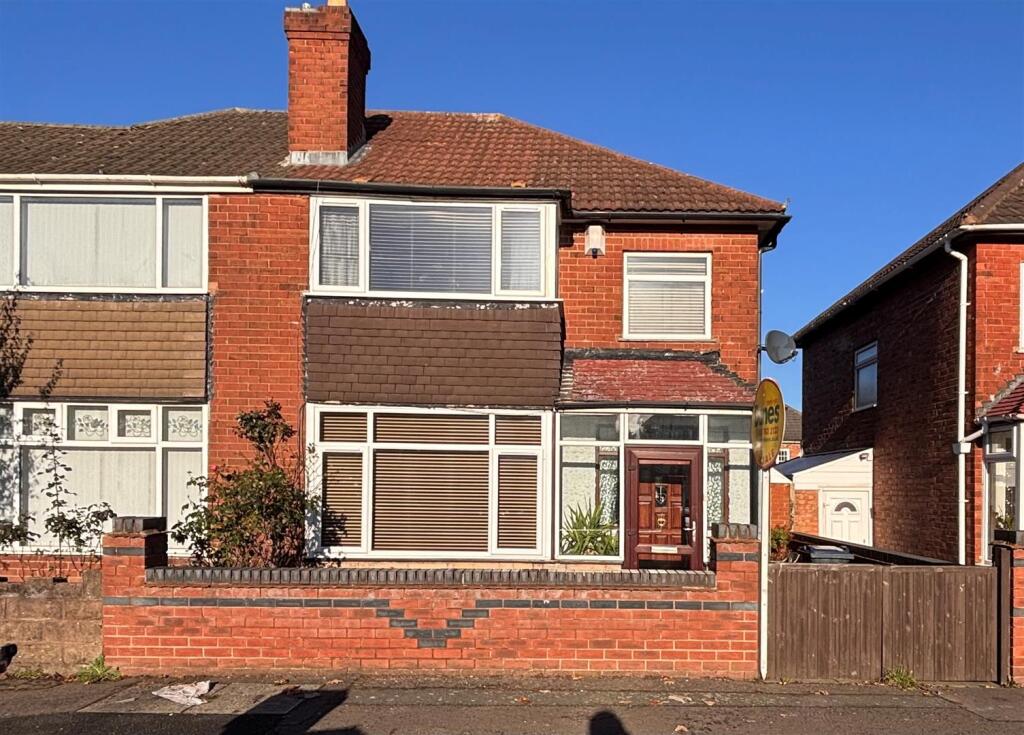
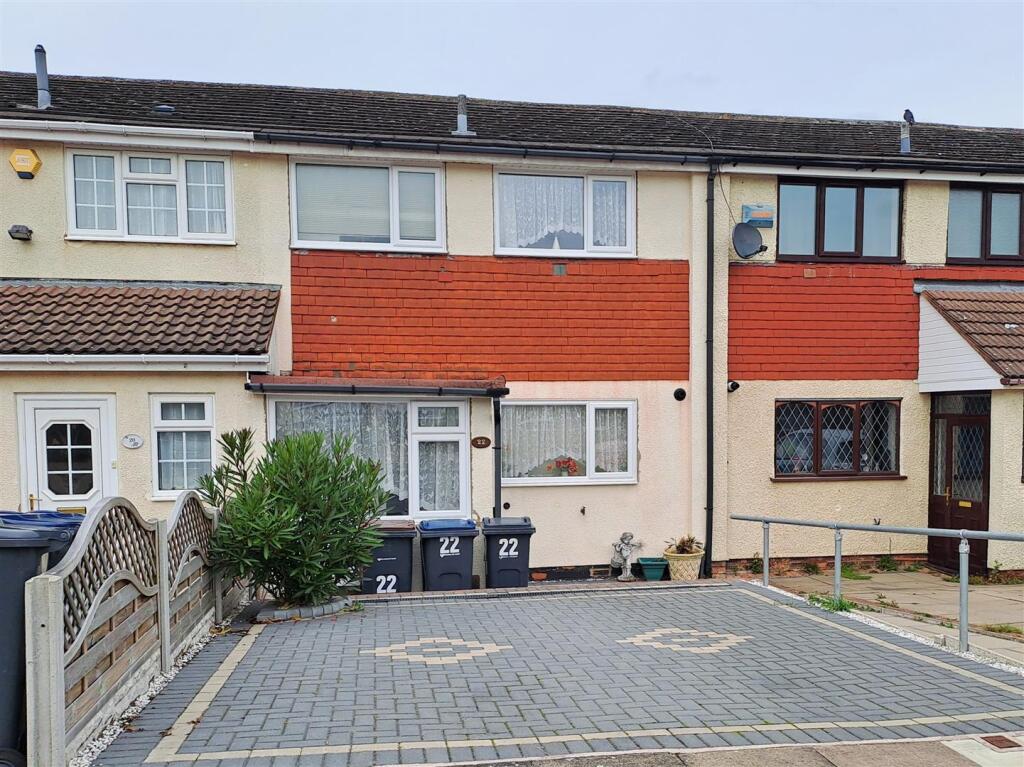
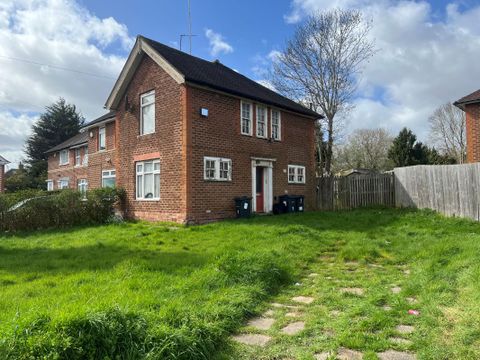
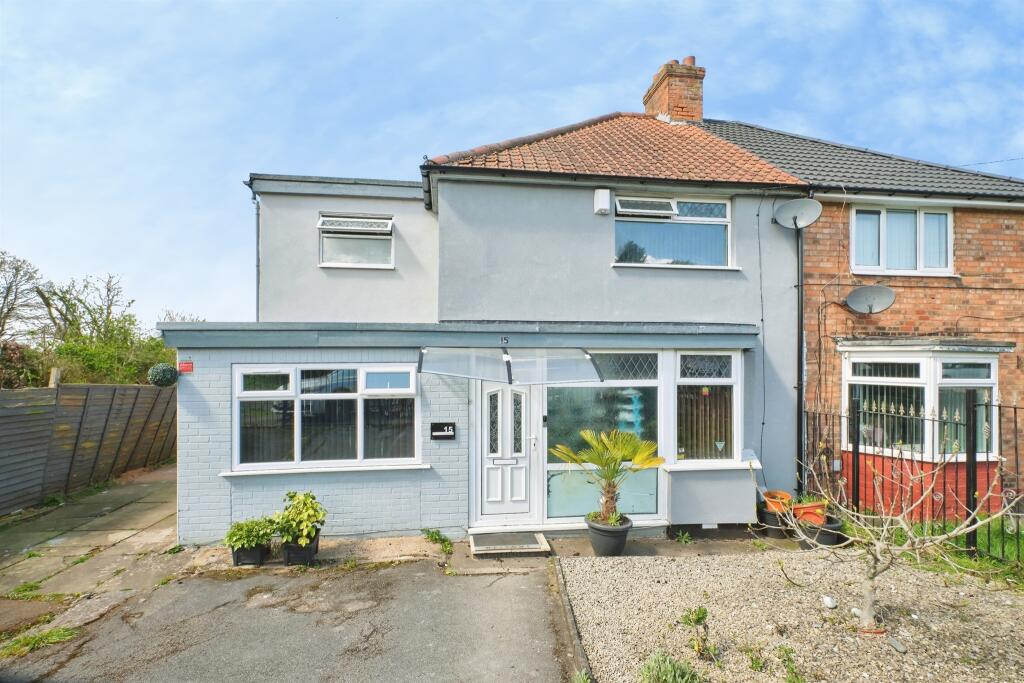
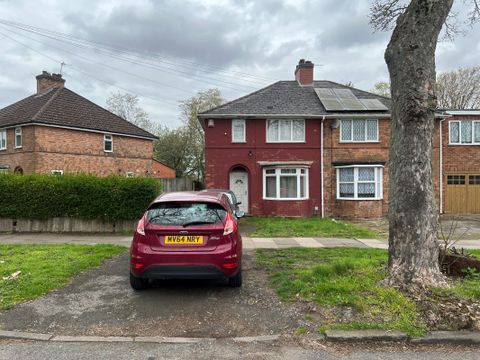
• Type: Detached
• Tenure: FREEHOLD
• Floor Area: N/A
Key Features:
• Seven Bedrooms
• Four Fitted Bathrooms & Seperate WC
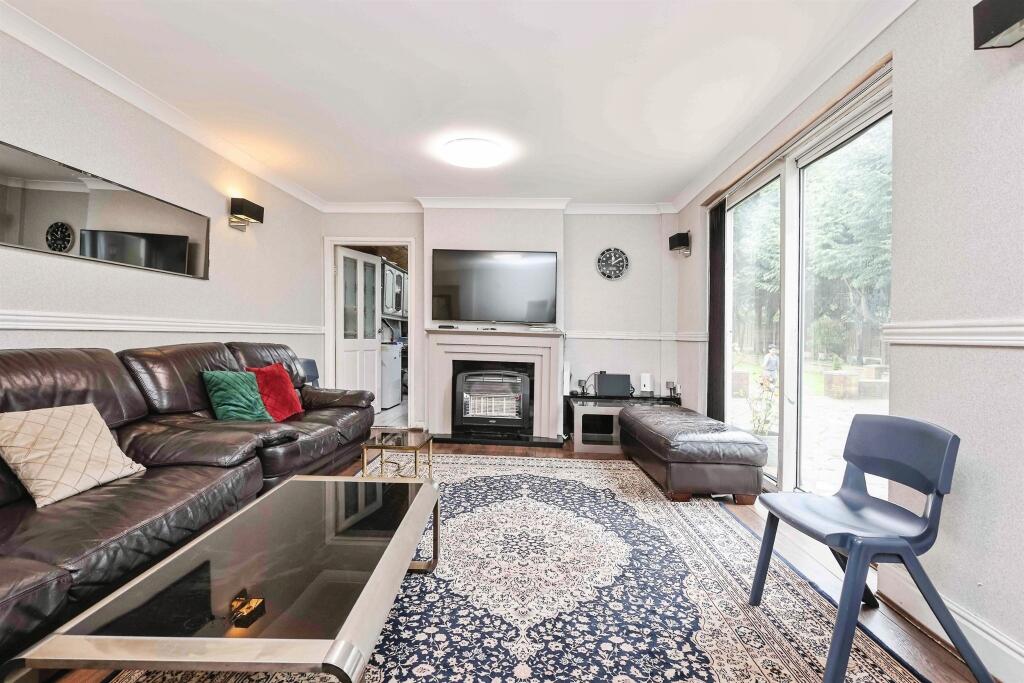
• Three Reception Rooms
• Fitted Kitchen
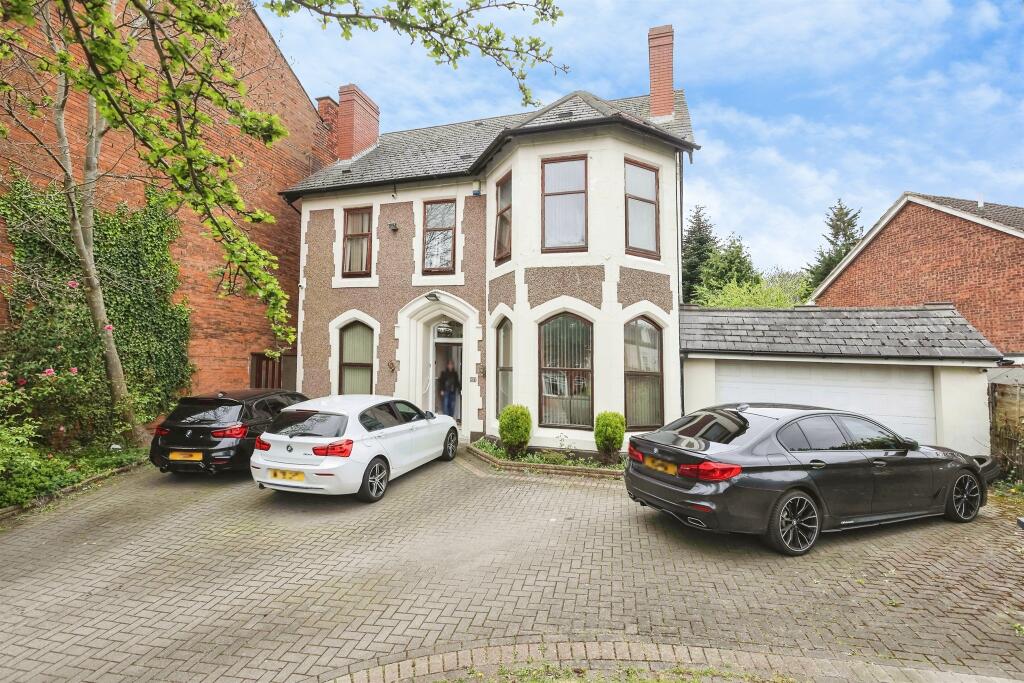
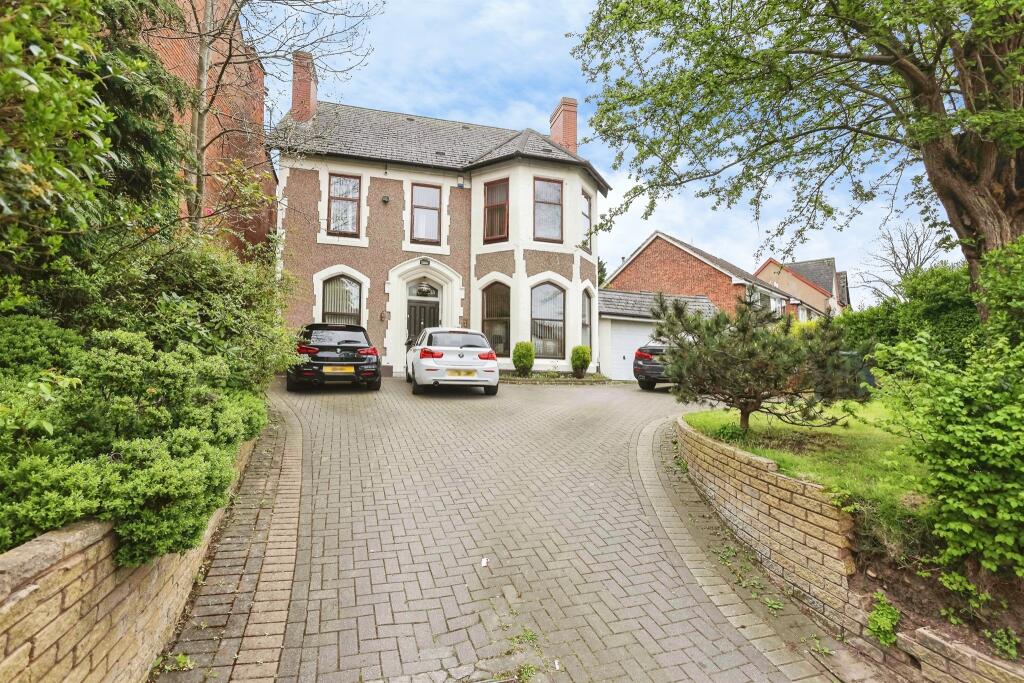
• Double Garage
• Large Rear Garden
• Detached
• Double Glazing & Central Heating (Where Specified)
Location:
• Nearest Station: Stechford Station
• Distance to Station: 0.09145519702670096 miles
Agent Information:
• Address: 2208 Coventry Road,
Sheldon,
Birmingham,
B26 3JH
Full Description:
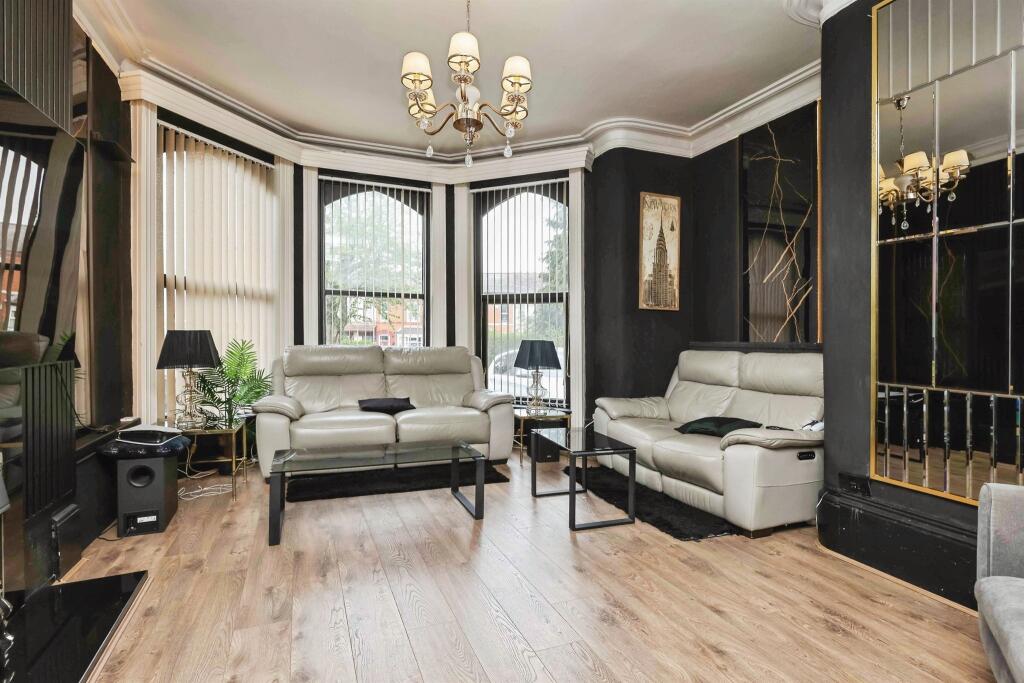
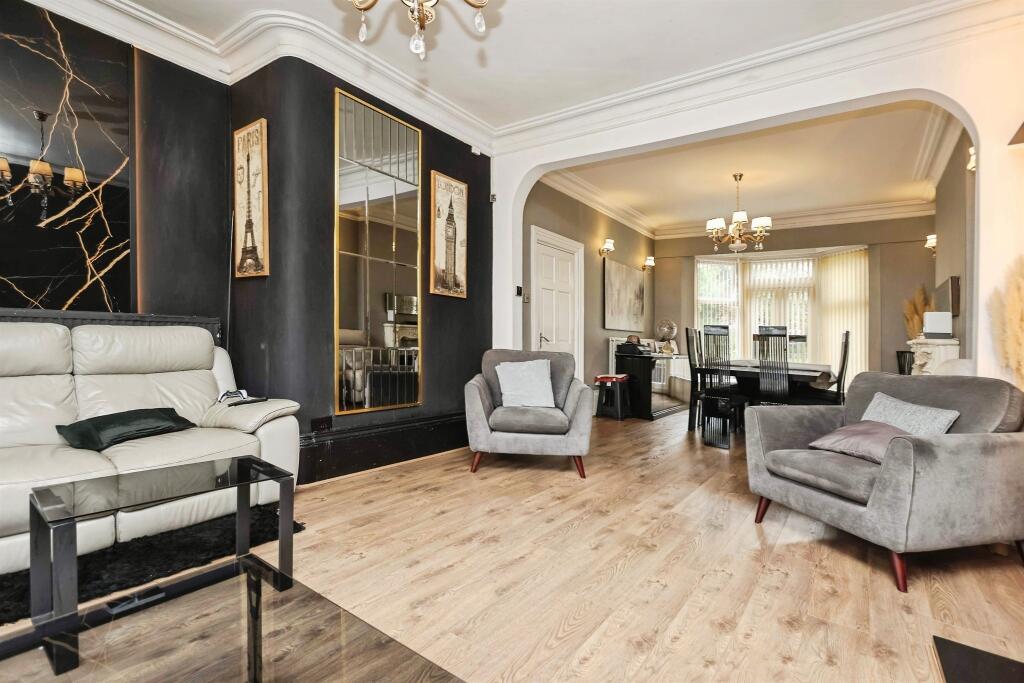
<br /><b>SUMMARY</b><br />WOW! This DETACHED Victorian property has tones of character and comprises of Seven Bedrooms, Three Reception Rooms, Four Bathrooms, Fitted Kitchen, Garage and so much more. This property has bags of potential with a large rear garden and a huge Driveway. CALL NOW on !!!!<br /><br /><br /><b>DESCRIPTION</b><br />WOW! This DETACHED Victorian property has tones of character and comprises of Seven Bedrooms, Three Reception Rooms, Four Bathrooms, Fitted Kitchen, Garage and so much more. This property has bags of potential with a large rear garden and a huge Driveway. CALL NOW on to arrange a viewing on this once in a lifetime property!<br /><br /><b>Entrance Porch</b> <br />Wooden door to front elevation.<br /><br /><b>Entrance Hallway</b> <br />Wooden door to front elevation, central heating radiator, double glazed composite door to rear elevation, storage cupboard.<br /><br /><b>Lounge/ Diner</b> <br />Double glazed bay window to front elevation, double glazed doors to rear elevation, two gas fires with marble surrounds.<br /><br /><b>Lounge</b> <br />Double glazed sliding doors to side elevation, gas fire.<br /><br /><b>Reception Room/ Bedroom Seven</b> <br />Double glazed window to front and side elevation and central heating radiator.<br /><br /><b>Kitchen</b> <br />Double glazed door and window to rear elevation, further double glazed window to side elevation, a range of wall and base units with work surface over incorporating a sink with drainer, gas cooker point, extractor hood, tiled to splash prone areas, space and connections for a washing machine and dishwasher and central heating radiator.<br /><br /><b>Shower Room</b> <br />Double glazed window to side elevation, walk in shower cubicle, wash hand basin, WC, extractor fan and tiling to walls and floor.<br /><br /><b>Landing</b> <br />Double glazed window to rear elevation, storage cupboard and central heating radiator.<br /><br /><b>Bedroom One</b> <br />Three double glazed windows to front elevation and four central heating radiators.<br /><br /><b>Bedroom Two</b> <br />Double glazed windows to side and rear elevation, Velux window and central heating radiator.<br /><br /><b>En-Suite</b> <br />Double glazed window to front elevation, shower cubicle, wash hand basin, WC, extractor fan, central heating radiator and tiling to walls and floor.<br /><br /><b>Bedroom Five</b> <br />Double glazed window to rear elevation and central heating radiator.<br /><br /><b>Bedroom Six</b> <br />Double glazed window to front elevation and central heating radiator.<br /><br /><b>Bedroom Seven</b> <br />Double glazed window to front elevation and central heating radiator.<br /><br /><b>Bathroom</b> <br />Double glazed window to side elevation, wash hand basin, WC, P-shaped bath with mixer tap and electric shower over, central heating radiator, extractor fan and tiling to walls and floor.<br /><br /><b>W.C</b> <br />Double glazed window to side elevation, wash hand basin, WC and tiled floor.<br /><br /><b>Second Floor Landing</b> <br />Window to front elevation.<br /><br /><b>Bedroom Four</b> <br />Double glazed window to front and side elevation and central heating radiator.<br /><br /><b>Bedroom Three</b> <br />Double glazed window to front and side elevation and central heating radiator.<br /><br /><b>En-Suite</b> <br />Shower cubicle, wash hand basin, WC, extractor fan and tiling to walls and floor.<br /><br /><b>Garden</b> <br />Patio area, lawn and fence to boundaries.<br /><br /><b>Garage</b> <br />Up and over door, double glazed sliding door to rear elevation, power supply, light point, spotlights and laminate flooring.<br /><br /><b>Basement</b> <br /><br /><br /><br />1. MONEY LAUNDERING REGULATIONS - Intending purchasers will be asked to produce identification documentation at a later stage and we would ask for your co-operation in order that there will be no delay in agreeing the sale.
<br />2. These particulars do not constitute part or all of an offer or contract.
<br />3. The measurements indicated are supplied for guidance only and as such must be considered incorrect.
<br />4. Potential buyers are advised to recheck the measurements before committing to any expense.
<br />5. Burchell Edwards has not tested any apparatus, equipment, fixtures, fittings or services and it is the buyers interests to check the working condition of any appliances.
<br />6. Burchell Edwards has not sought to verify the legal title of the property and the buyers must obtain verification from their solicitor.