For Rent
£3,000/mo
Victoria Road, BATH
5 bd
3 ba
House
Victoria Road
Listed by Allen & Harris, Bath
Property Details: • Type: Flat • Tenure: LEASEHOLD • Floor Area: N/A
Key Features: • SPACIOUS GROUND FLOOR FLAT WITH PERSONAL GARDEN • PRINCIPAL BEDROOM EN-SUITE • GOOD SIZE LIVING ROOM • SECOND DOUBLE BEDROOM • ALLOCATED PARKING WITH EXTRA VISITORS PARKING • HALF A MILE FROM THE TOWN CENTRE
Location: • Nearest Station: Poole Station • Distance to Station: 6.933751528385096 miles
Agent Information: • Address: 41 Station Road, Swanage, Dorset, BH19 1AD
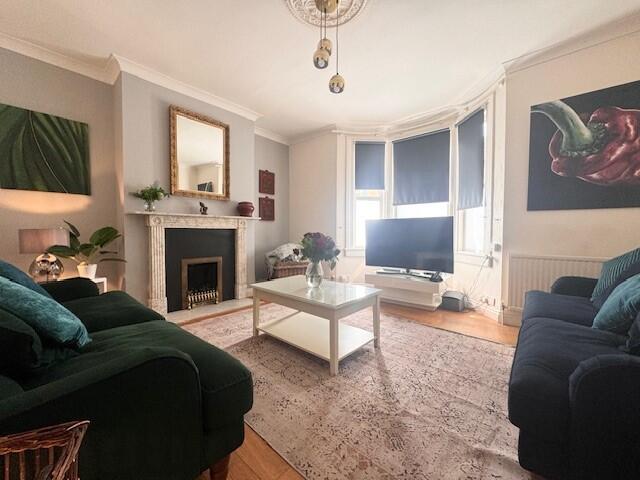
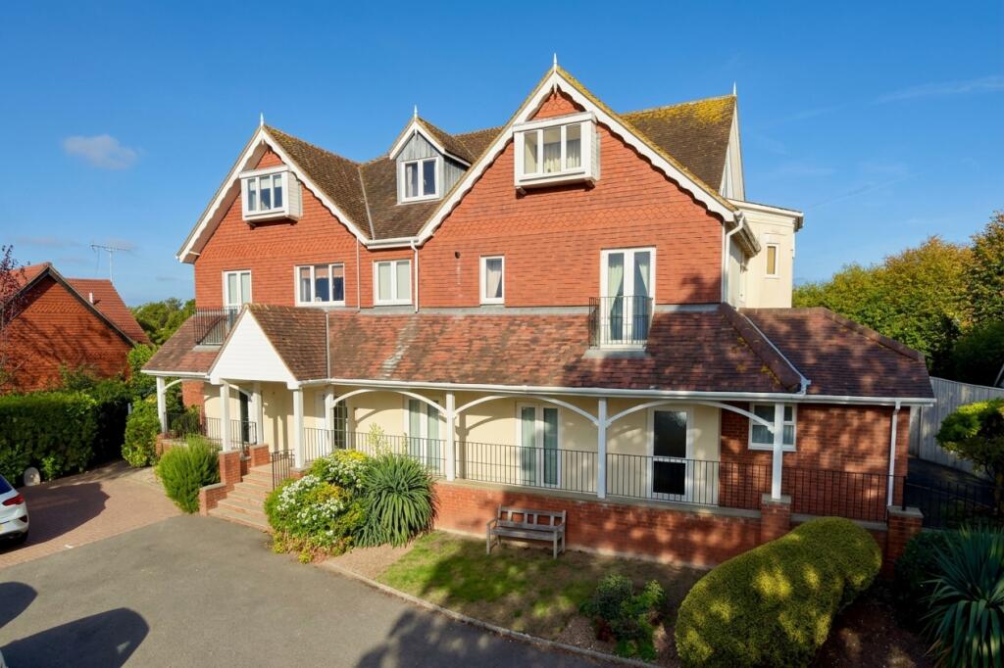
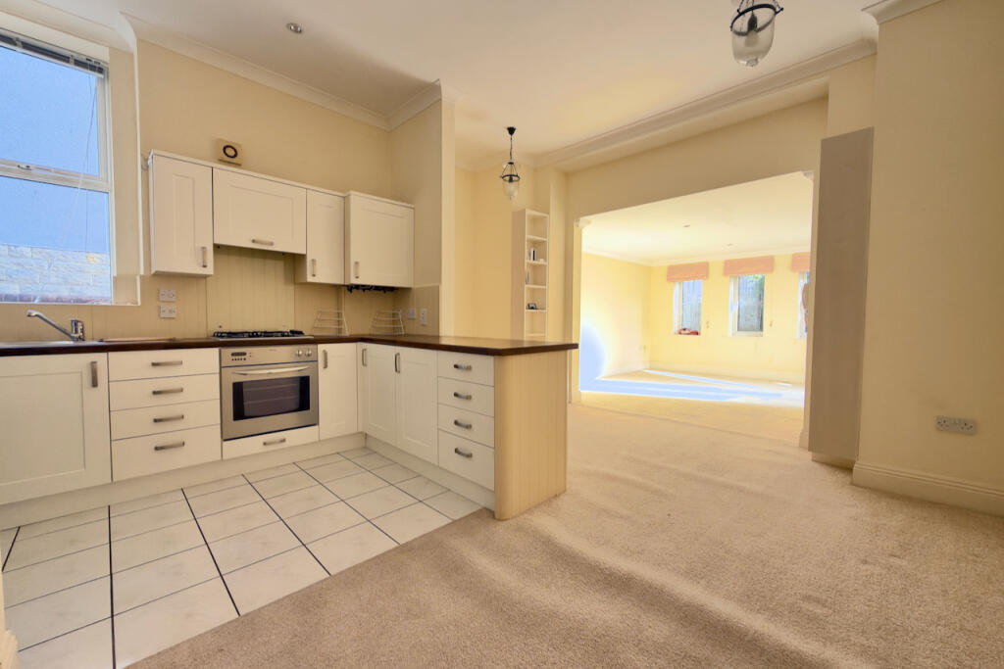
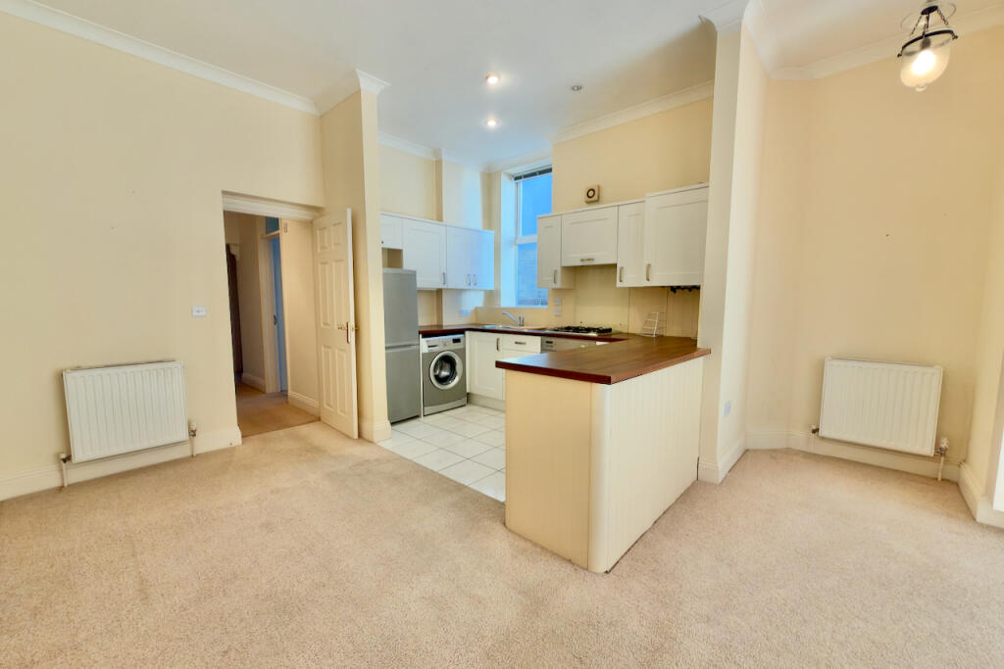
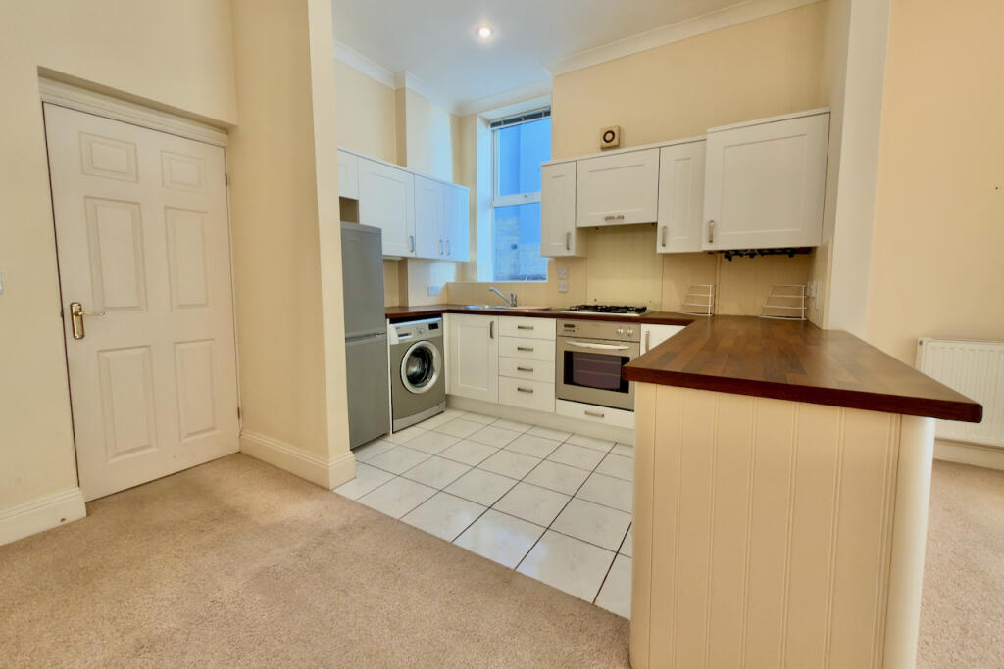
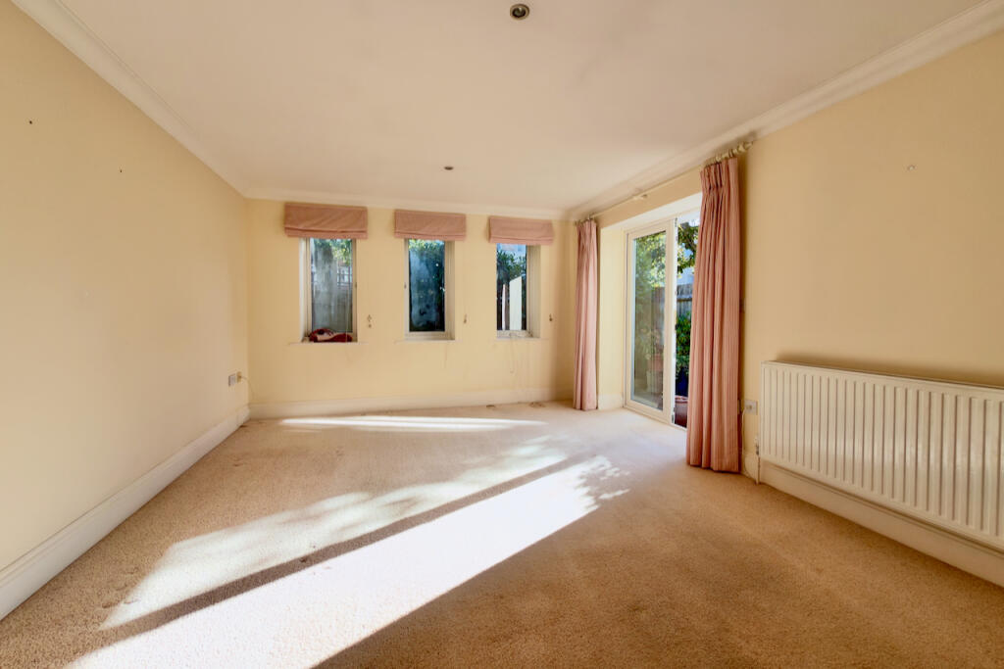
Full Description: This superior ground floor flat is situated in a substantial detached building which stands on a prominent corner site at New Swanage approximately one and a half miles from the town centre. The original building was constructed around the turn of the 20th Century and converted into flats in 2001.<br /><br />2 Burlington Court is an attractive ground floor flat offering spacious, well-planned accommodation and has the considerable advantage of personal gardens from the living room and bedroom and a dedicated parking space.<br /><br />The seaside resort of Swanage lies at the eastern tip of the Isle of Purbeck, delightfully situated between the Purbeck Hills. It has a fine, safe, sandy beach, and is an attractive mixture of old stone cottage and more modern properties. To the South is the Durlston Country Park renowned for being the gateway to the Jurassic Coast and World Heritage Coastline. The market town of Wareham which has main line rail link to London Waterloo (approx. 2.5 hours) is some 9 miles distant with the conurbation of Poole and Bournemouth being in easy reach via the Sandbanks ferry.<br /><br />The spacious L-shaped entrance hall with two large storage cupboards welcomes you to this ground floor apartment. The spacious open plan kitchen/living room has double doors opening out to a private garden. The kitchen area is fitted with a range of light units, wood effect worktops and has an integrated gas hob and electric oven with space for fridge/freezer and washing machine.<br /><br />Living Room - 3.65m x 4.14m (12' x 13'7")<br />Kitchen Area - 4.33m x 5.13m (14'2" x 16'10")<br /><br />There are two double bedrooms. The master is particularly spacious and has the advantage of double doors leading to a private garden. It also has an en-suite shower room. Bedroom two is a single and has two built-in wardrobes. The family bathroom is fitted with a white suite including hip bath with shower attachment and WC. This completes the accommodation.<br /><br />Bedroom 1 - 4.21m (13'10") max x 3.57m (11'9")<br />En-suite - 1.13m x 3.61m (3'8" x 11'10")<br />Bedroom 2 - 1.91m x 3.74m (6'3" x 12'3")<br />Bathroom - 2.05m x 2.38m (6'9" x 7'10")<br /> <br /><br />Outside, there is a private garden area which is paved with shrub borders There is also a dedicated parking space at the front of the property.<br /><br /><b>TENURE</b> Shared Freehold. 99 year lease from 2001. Shared maintenance which amounts to approx £? per annum. Long lettings permitted, holiday lets are not. <br /><br />Property Ref VIC2360 Council Tax Band C - £2504.96 for 2026/2027