Victoria Road, Trowbridge
Property facts
- Property type
- Detached
- Property subtype
- Other
- Bedrooms
- 5
- Bathrooms
- 6
Only details supplied with this listing are shown. Ask the listing contact to confirm measurements, taxes and costs.
About this home
Property Details: • Type: Detached • Tenure: Freehold • Floor Area: N/A
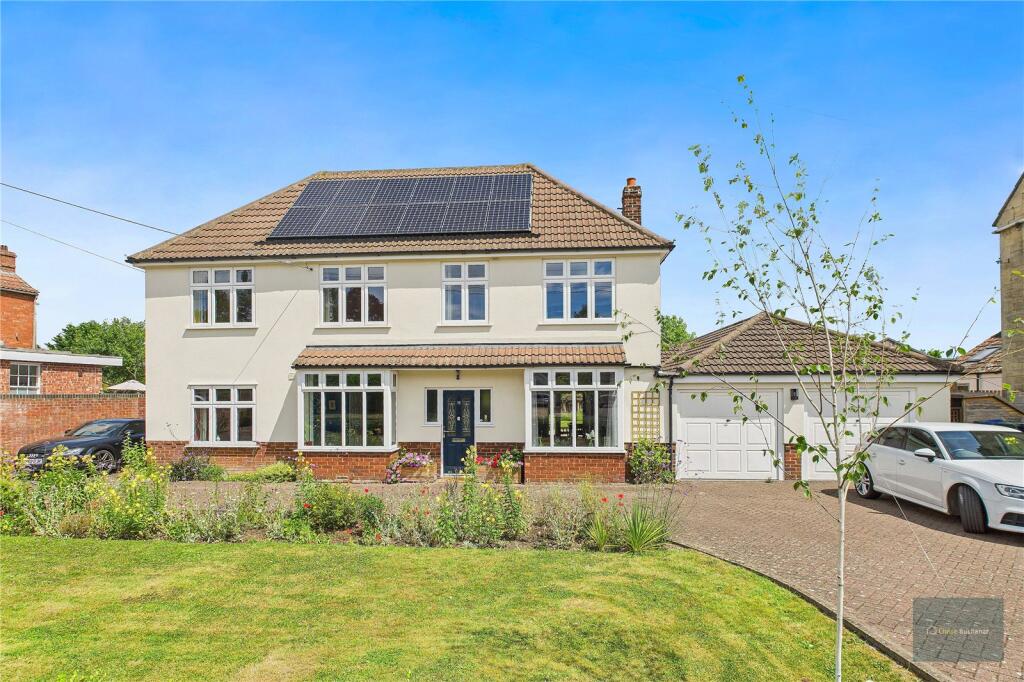
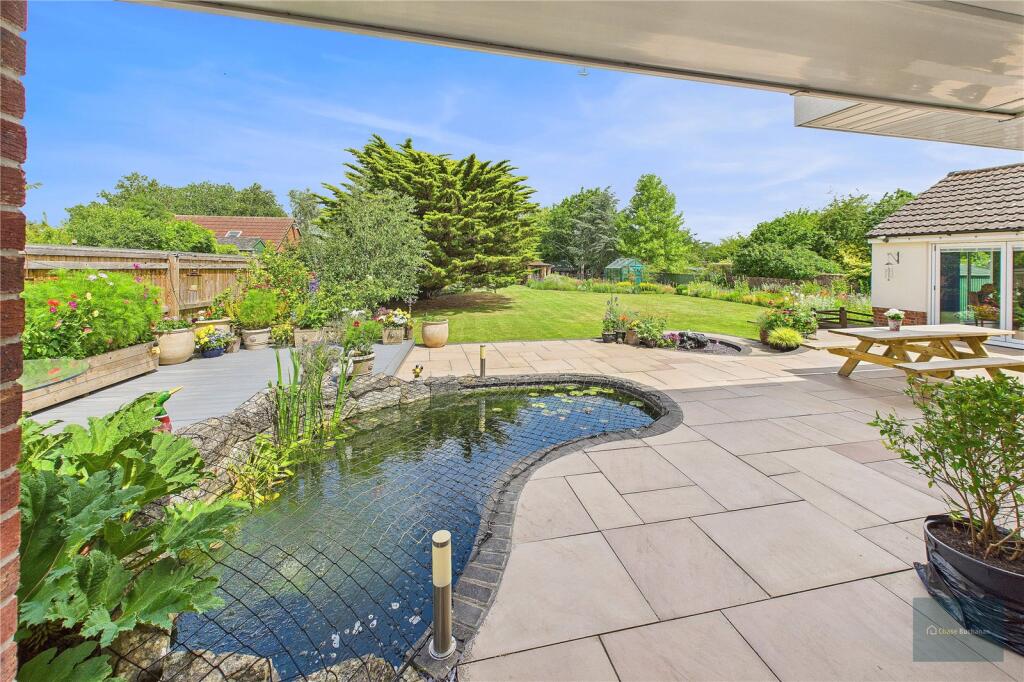
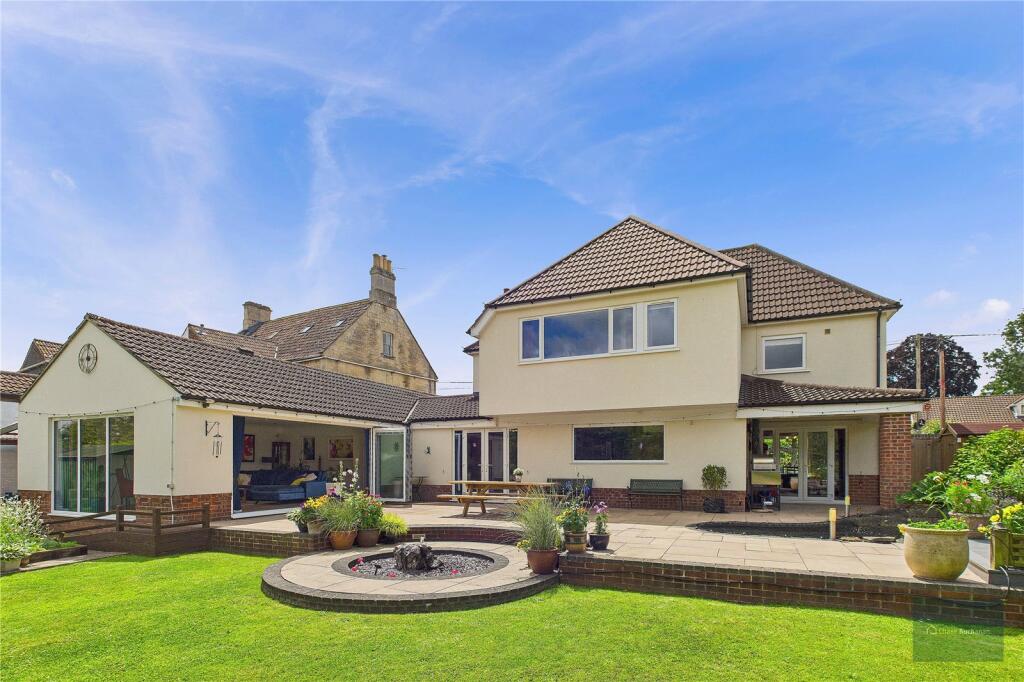
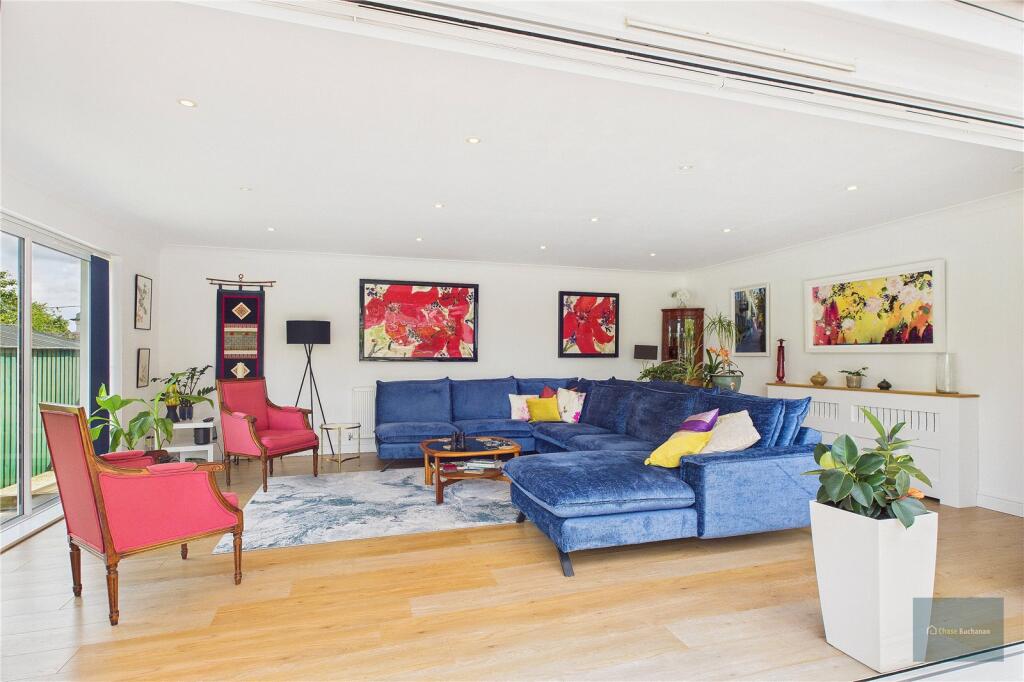
Key Features: • Attractive Detached Extended Family Home • 5 Bedrooms with 2 Ensuite Shower Rooms • Downstairs Bedroom/Boot Room and Shower Room • Stylish Kitchen/Breakfast Room • Living Room with Bi Folding Doors • Double Garage with Generous Driveway Parking • Landscaped Rear Garden on Circa Half Acre Plot • Desirable Location • Gas Central Heating & Pvcu Double Glazing • Internal Viewing is Recommended
Location: • Nearest Station: N/A • Distance to Station: N/A
Agent Information: • Address: 63 Fore Street, Trowbridge, BA14 8ET
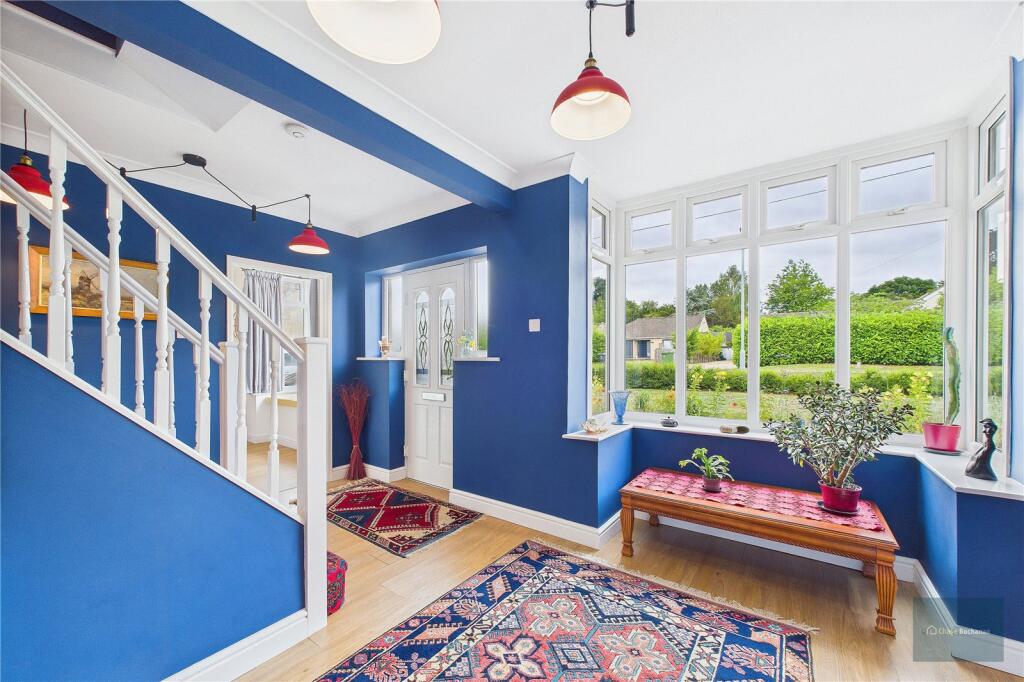
Full Description: Chase Buchanan are excited to welcome to the market this deceptively spacious and grand family home situated in a highly regarded residential area on the Hilperton side of Town. Nestled amongst other substantial Victorian and Edwardian properties on an enviable plot of around Cira 0.5 acres. The plot is believed to have originally been one of the largest Market Gardens within Trowbridge. The accommodation is light and versatile throughout having been adapted and improved over the years. The current owners have further extended and enhanced the property which now boasts 5 bedrooms with 2 ensuites and family bathroom on the first floor and 4 receptions, spectacular kitchen/breakfast room with integral appliances, 2 downstairs cloakrooms and an additional downstairs bedroom with ensuite shower room currently utilised as a gym area and boot room on the ground floor.Hidden from view is the WOW factor to this fabulous home. Embracing indoor outdoor living the main living room provides views over the landscaped garden and BI folding doors opening onto an extensive, part covered patio area ideal for entertaining or relaxing in this idyllic setting. The part walled and fully enclosed garden needs to be explored to be fully appreciated and benefits from gated side access to the front on both sides.To the front, the driveway leads up to the double garage and sweeps in front of the house offering plentiful parking for multiple vehicles.The solar panels are owned outright on a feed in tariff providing reduced electricity bills and an annual rebate.BrochuresParticulars
Features & amenities
Location
If the interactive map is unavailable, open the supplied location in maps.
Open location in mapsThe pin uses coordinates supplied with this listing. Confirm the exact location with the listing contact.
Listing information
- Original source
- www.rightmove.co.uk
- Added to Mirror
- Record updated
Added and updated dates describe the Mirror record. Source publication and verification dates are shown separately when known; none establishes time on market. Confirm current price and availability with the listing contact.
View original listing