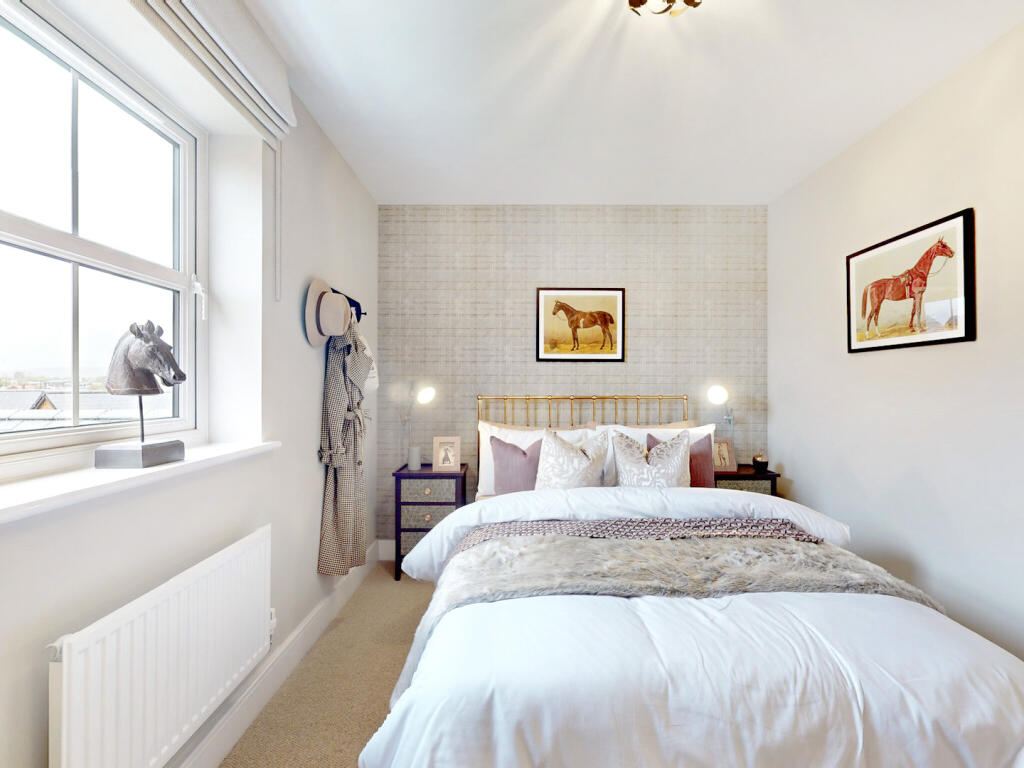
Victoria Road, Warminster, BA12 8HD
Property facts
- Property type
- Detached
- Bedrooms
- 4
Only details supplied with this listing are shown. Ask the listing contact to confirm measurements, taxes and costs.
About this home
Property Details: • Type: Detached • Tenure: Freehold • Floor Area: N/A
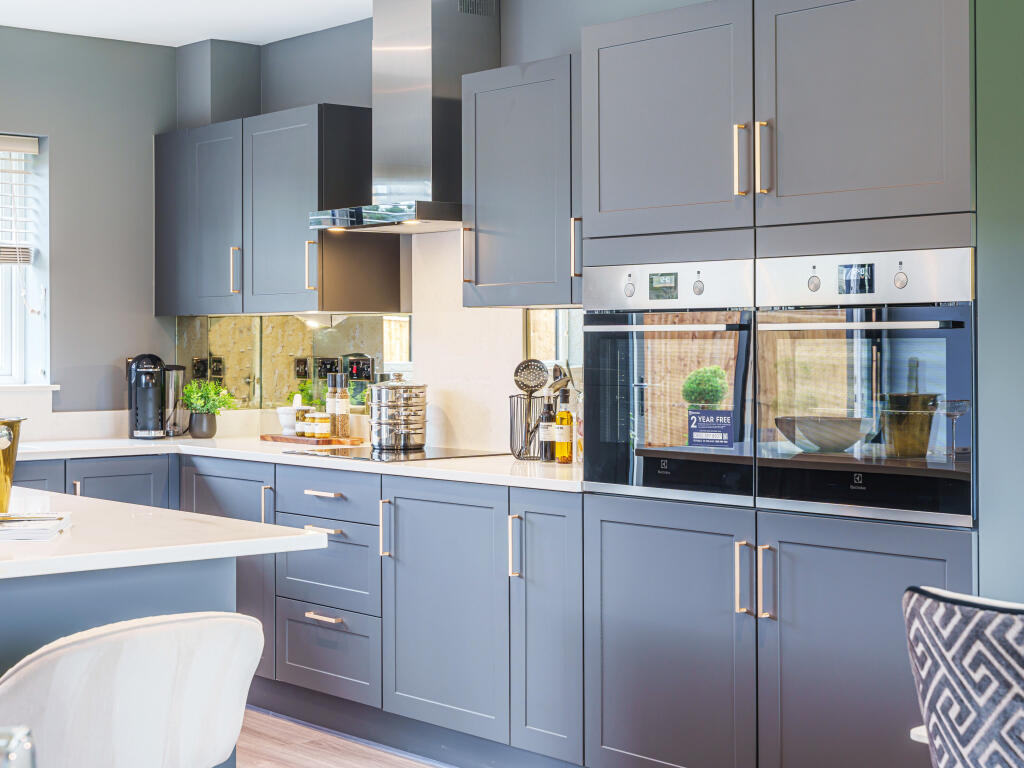
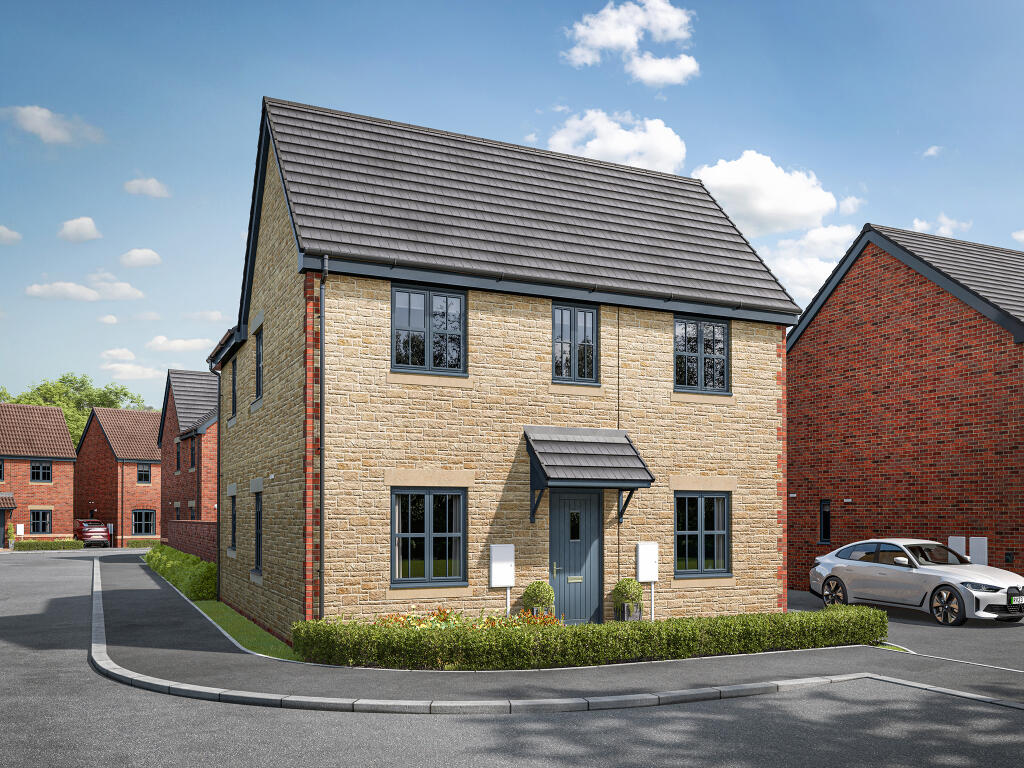
Key Features: • Modern open plan kitchen/dining room • Quartz worktops • Integrated appliances • Corner plot • 10 year new homes warranty • Plenty of storage cupboards • Green spaces and countryside nearby • Save money on energy bills • En suite to bedroom one • Separate study
Location: • Nearest Station: N/A • Distance to Station: N/A
Agent Information: • Address: Victoria Road, Warminster, BA12 8HD
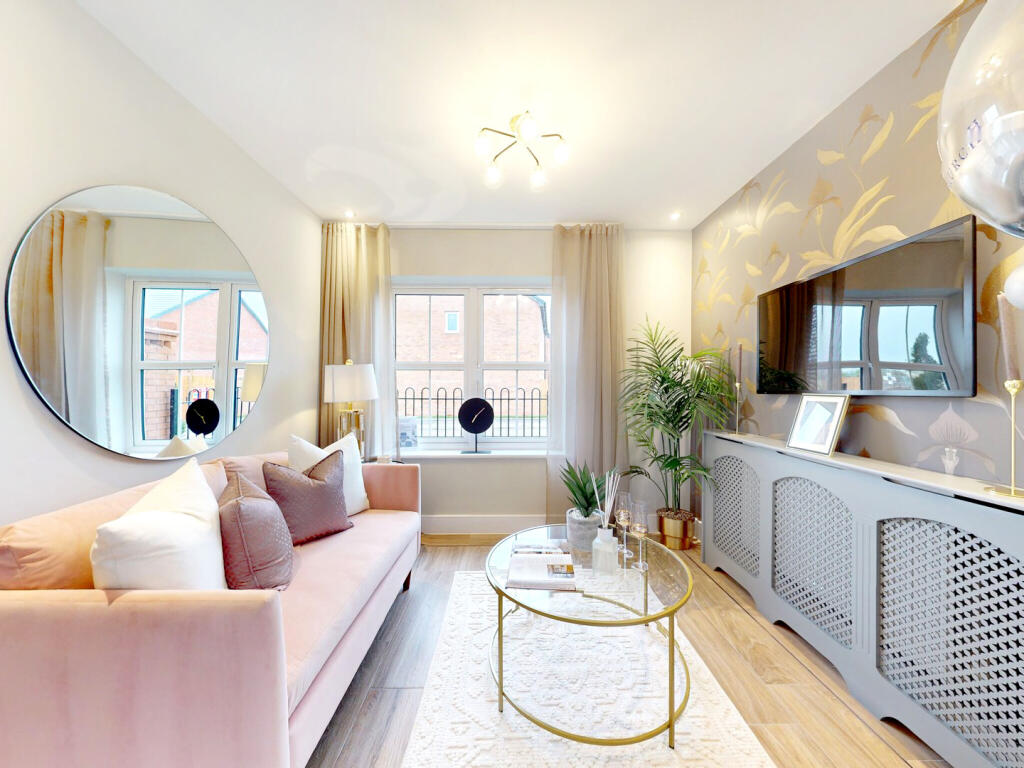
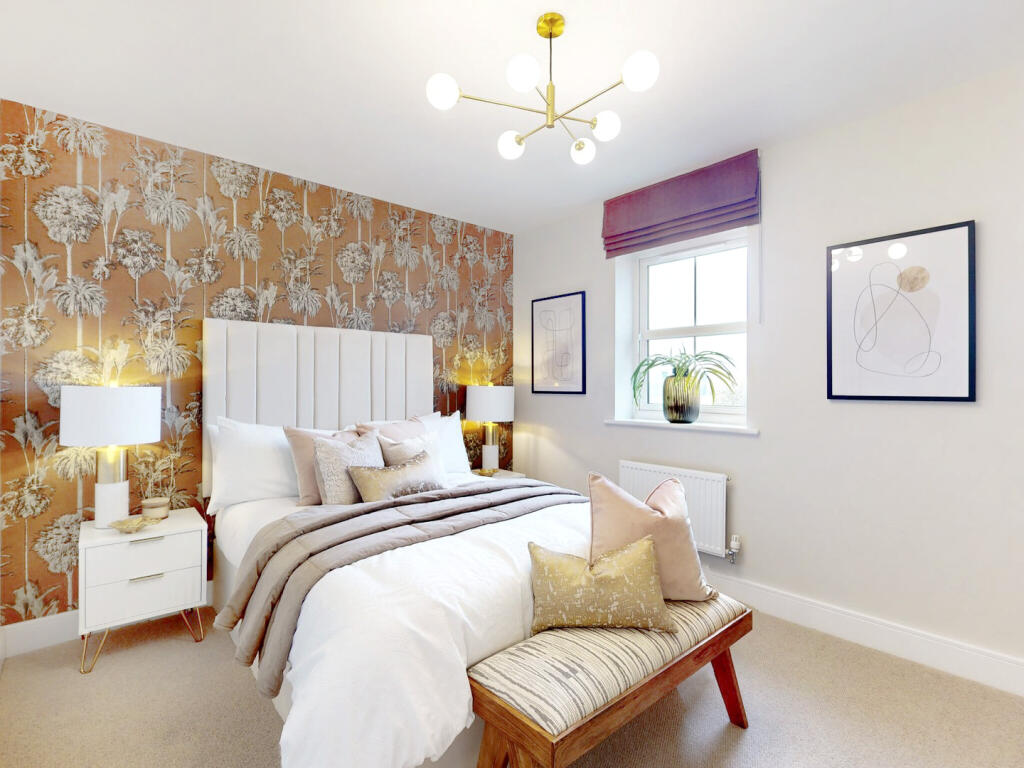
Full Description: The Charlton is a spacious four-bedroom home that benefits from an open plan kitchen/dining room and a separate large living room, both with French doors leading into the garden. Upstairs there are four generous bedrooms, one with an en suite, and a fresh modern bathroom. There’s also a study, utility room, downstairs WC and two handy storage cupboards.Additional InformationTenure: FreeholdCouncil tax band: Not made available by local authority until post-occupationParking - Single GarageRoom DimensionsGround floorKitchen/dining room - 4.52 x 5.63 metreLiving room - 3.17 x 4.96 metreStudy - 2.75 x 1.92 metreFirst floorBedroom 1 - 4.51 x 2.8 metreBedroom 2 - 2.68 x 2.93 metreBedroom 3 - 3.2 x 2.44 metreBedroom 4 - 3.2 x 2.43 metre
Features & amenities
Location
If the interactive map is unavailable, open the supplied location in maps.
Open location in mapsThe pin uses coordinates supplied with this listing. Confirm the exact location with the listing contact.
Listing information
- Original source
- www.rightmove.co.uk
- Added to Mirror
- Record updated
Added and updated dates describe the Mirror record. Source publication and verification dates are shown separately when known; none establishes time on market. Confirm current price and availability with the listing contact.
View original listing