Property Details:
• Type: Semi-Detached
• Tenure: N/A
• Floor Area: N/A
Key Features:
• NO CHAIN
• Fully Rewired and Replumbed
• Fully Refurbished
• EPC C RATING
• Extended 8ft x 12ft
• Driveway Parking & Low Maintenance Rear Garden
• New uPVC Double Glazed Windows
• Walking Distance to Sandbach Town Centre
• Underfloor Heating Throughout Ground Floor
• Viewings Advised
Location:
• Nearest Station: N/A
• Distance to Station: N/A
Agent Information:
• Address: 36,
High Street,
Sandbach,
Cheshire,
CW11 1AN
Full Description:
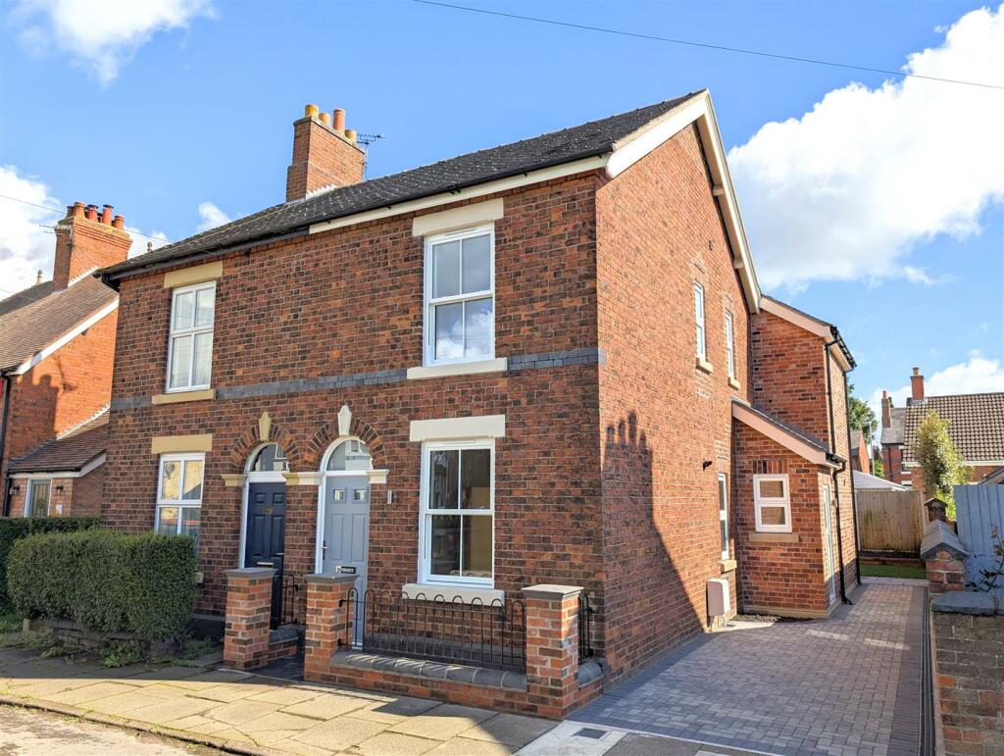
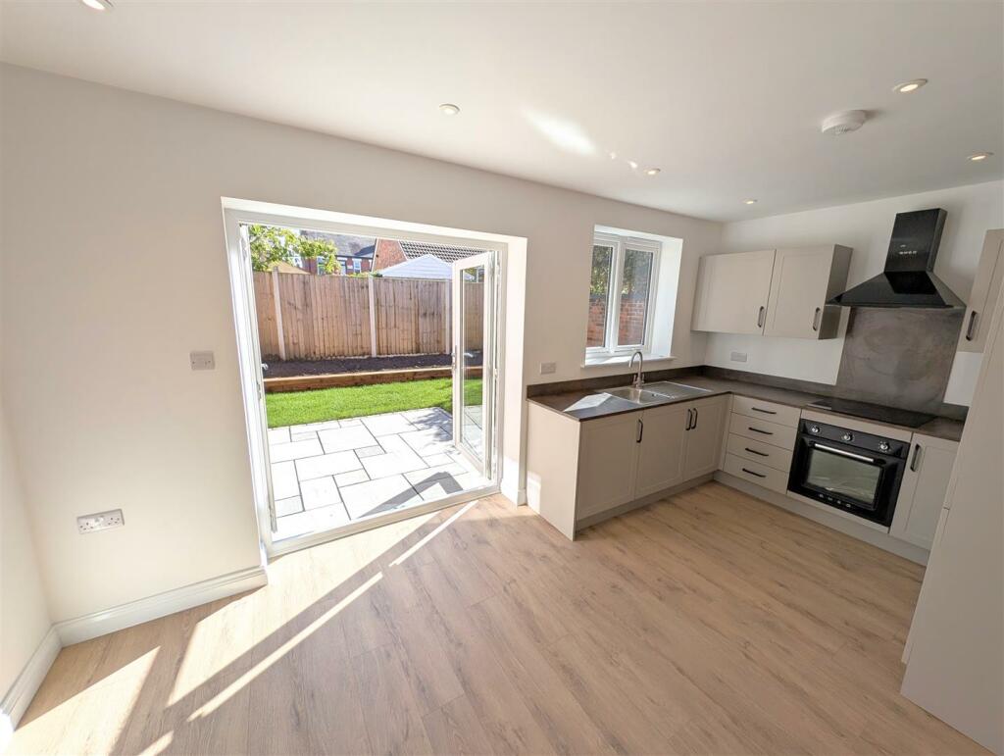
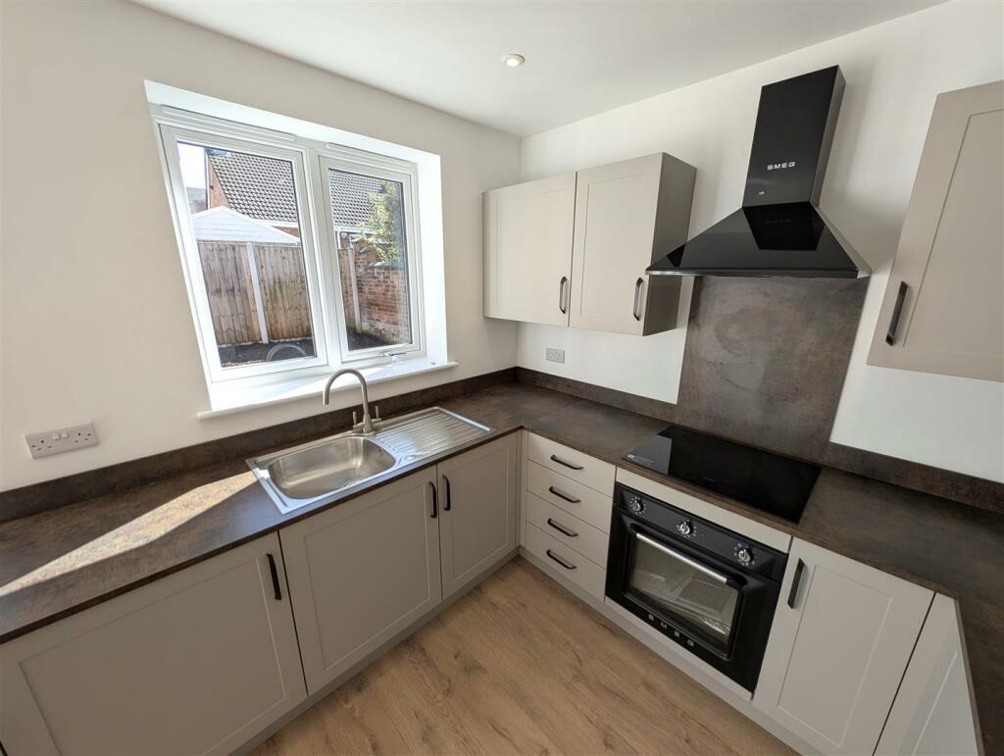
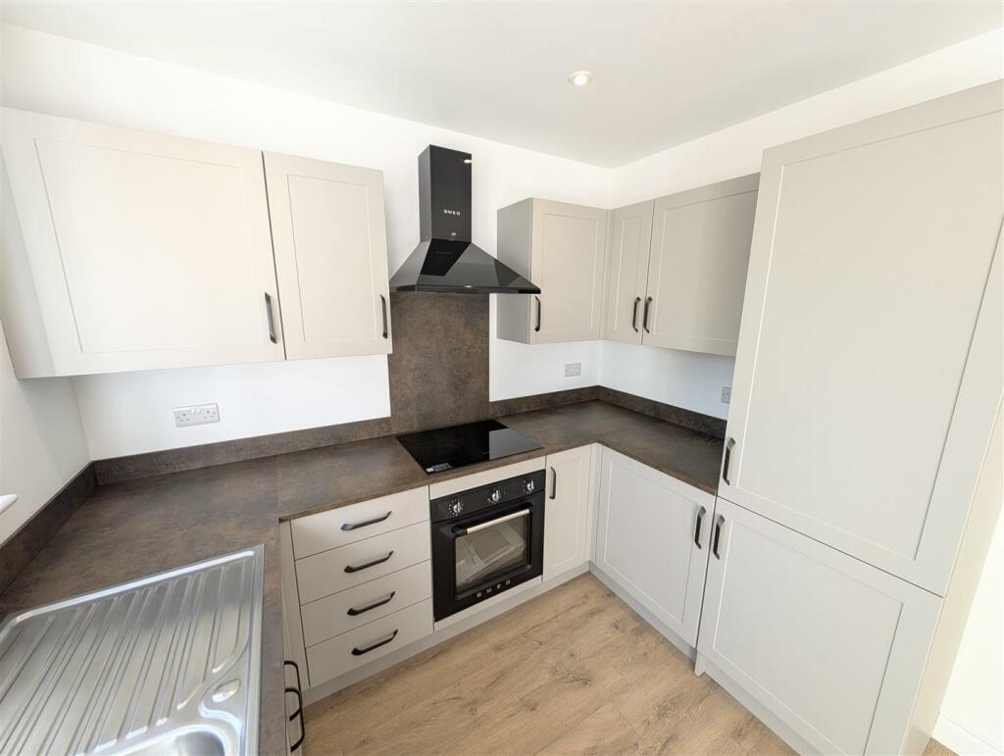
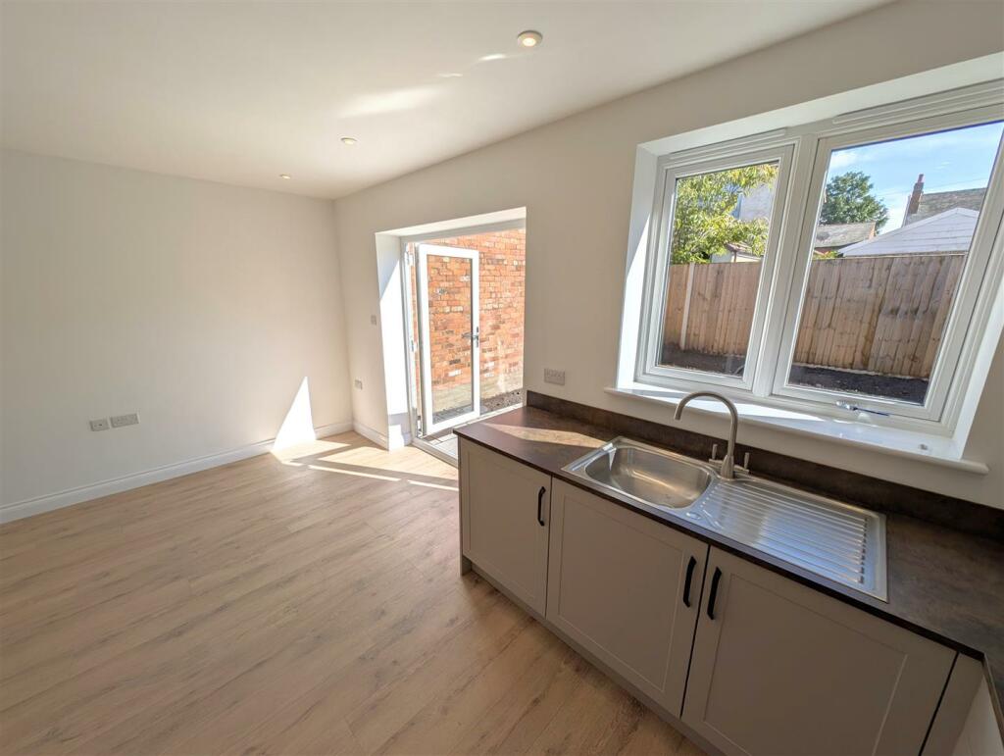
FOR SALE with NO ONWARD CHAIN - A fully refurbished semi-detached home located on Victoria Street just a short walk to Sandbach Town Centre. Please read General Notes to fully appreciate all works undertaken.Living Room - 3.7 x 3.46 (12'1" x 11'4") - A cosy snug room, with access to the front of the property.Kitchen / Dining / Family Room - 8.34 x 4.99 (27'4" x 16'4") - Kitchen - A range of wall and base units with worktops over. Integrated fridge / freezer and washer dryer. SMEG electric oven and hob with extractor over. Space for an extensive dining table and a large open plan family / entertainment space. French Windows leading onto the Indian stone patio and garden.Porch - 1.6 x 1.47 (5'2" x 4'9") - Access to the side of the property and driveway.Wc - 1.89 x 1.12 (6'2" x 3'8") - Two piece suite comprising hand wash basin and low level WCBedroom One - 3.72 x 3.5 (12'2" x 11'5") - A large double bedroom with access to ensuite, plus uPVC sash window that meets fire safety regulations.Ensuite - 1.66 x 1.55 (5'5" x 5'1") - Three piece suite comprising walk in power shower, ROCA hand wash basin, and low level WC.Bedroom Two - 3.77 x 2.42 (12'4" x 7'11") - Double bedroom to the rear aspect.Bedroom Three - 3.77 x 2.42 (12'4" x 7'11") - Double bedroom to the rear aspect.Bathroom - 2 x 1.66 (6'6" x 5'5") - Three piece suite comprising bath with power shower over, a ROCA low level WC, and hand wash basin. Heated towel rail.Landing - 3.66 x 4.57 (12'0" x 14'11") - Doors leading to all bedrooms and bathroom, with loft hatch above.Externally - Driveway parking to the side. A private and low maintenance South-facing rear garden, recently turfed, with Indian stone and sleepers. External power supply and tap.General Notes - New combi Baxi boiler installed in June 2024 with 10 year warranty.Average ceiling height - 2830mmUnderfloor heating throughout the ground floor.Fully rewired and replumbed.Smart meter for gas and electric.New external drains.New insulated roof.Walls - 300mm cavity with 650mm internal insulation.Windows - new uPVC double glazed windows.Oak DoorsNew RadiatorsBrochuresVictoria Street, SandbachVideo TourBrochure