Victoria Street, Tonypandy
Property facts
- Property type
- Terraced
- Bedrooms
- 3
- Bathrooms
- 1
- Taxes (as supplied)
- Ask agent
Only details supplied with this listing are shown. Ask the listing contact to confirm measurements, taxes and costs.
About this home
Property Details: • Type: Terraced • Tenure: N/A • Floor Area: N/A
Key Features: • FREEHOLD • TERRACED • THREE BEDROOMS • Conservatory • SOLAR PANELS • NO CHAIN
Location: • Nearest Station: N/A • Distance to Station: N/A
Agent Information: • Address: Unit 3, 97 Dunraven Street Tonypandy CF40 1AR
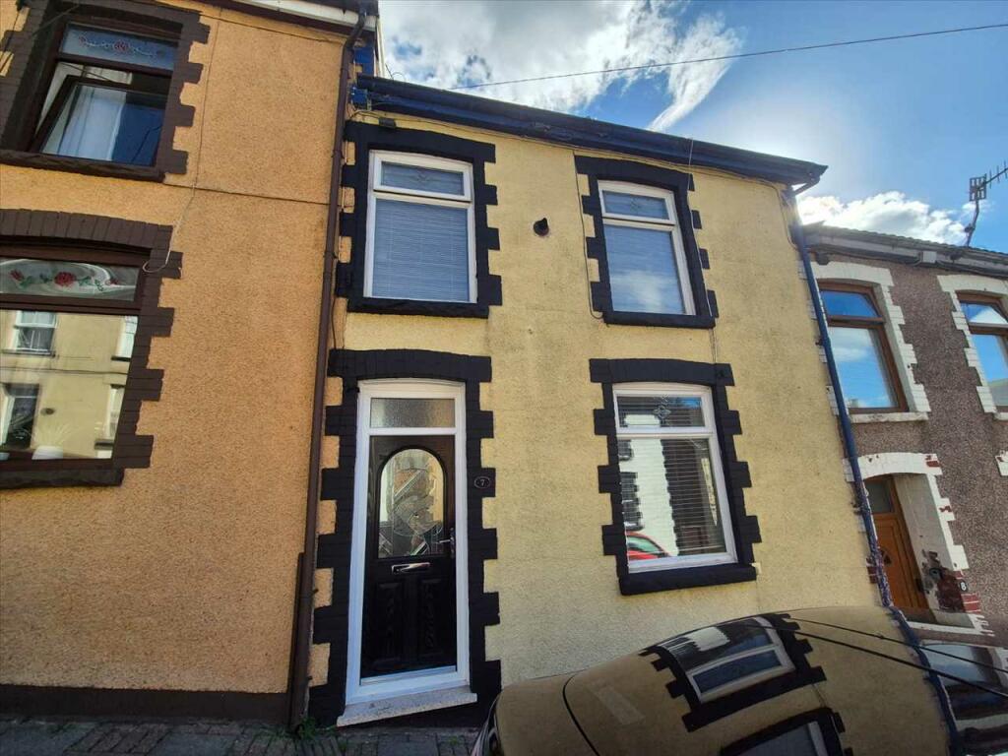
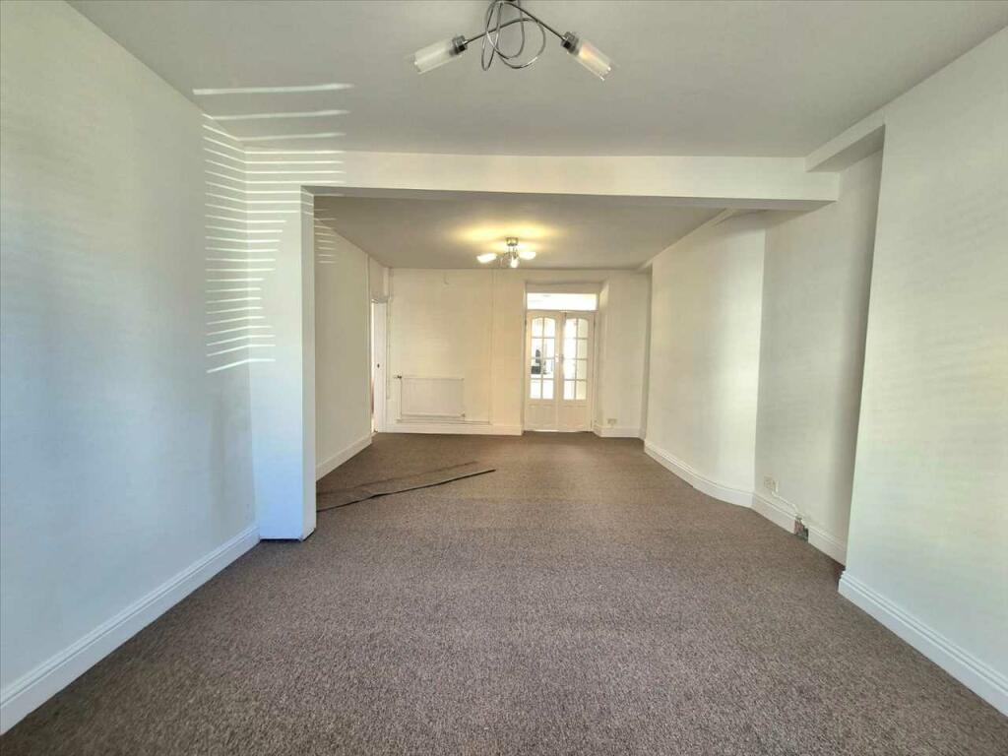
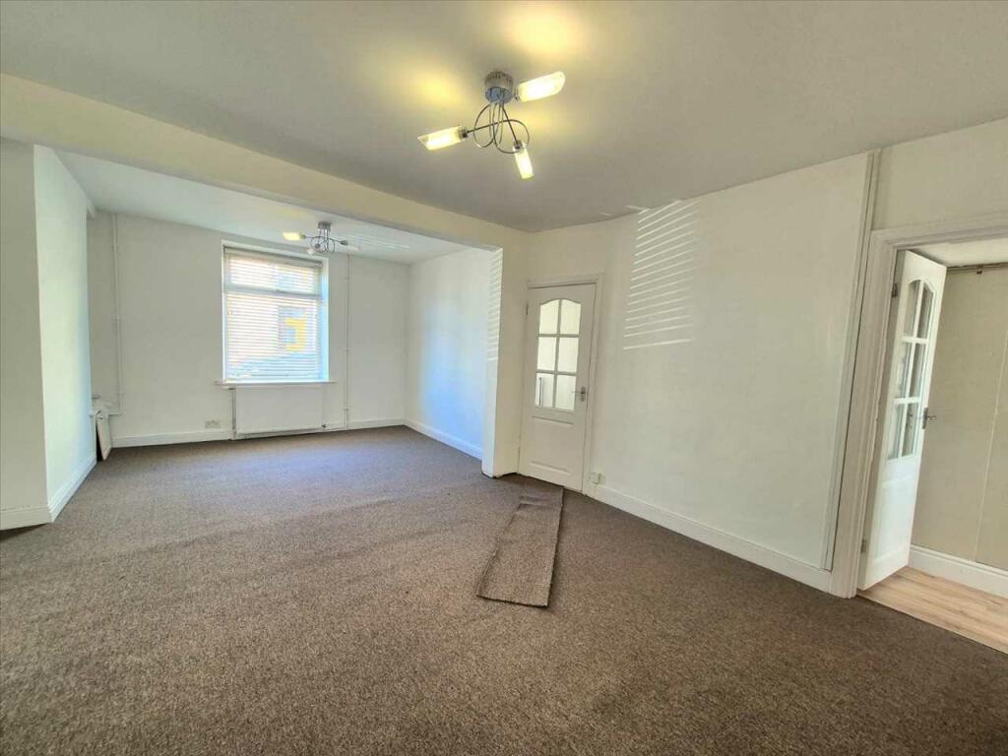
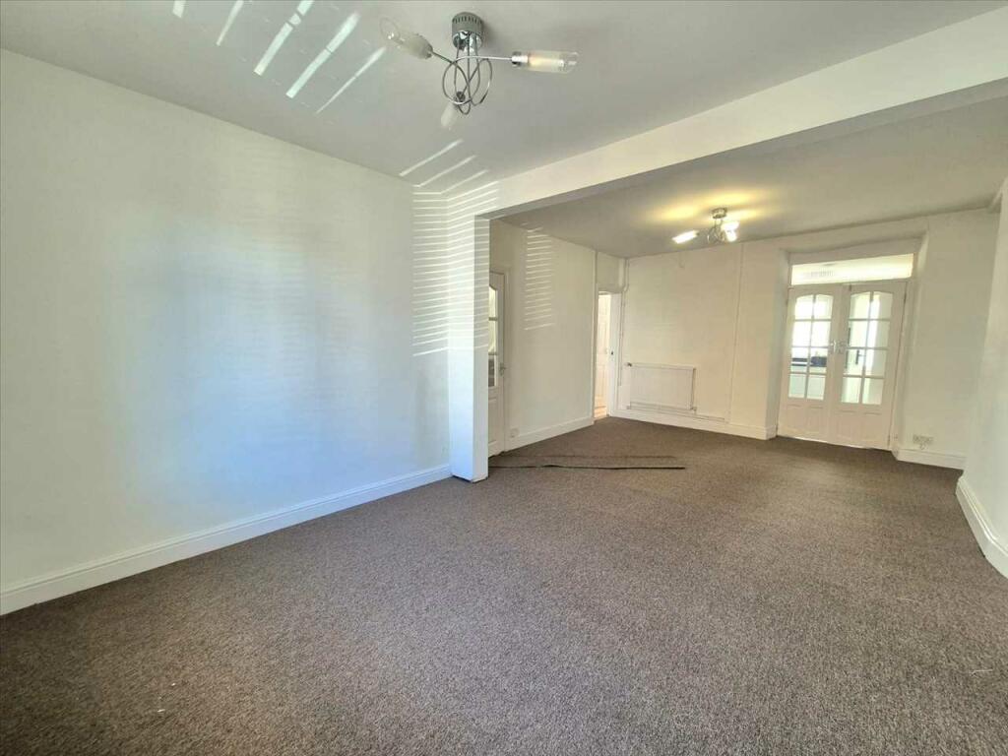
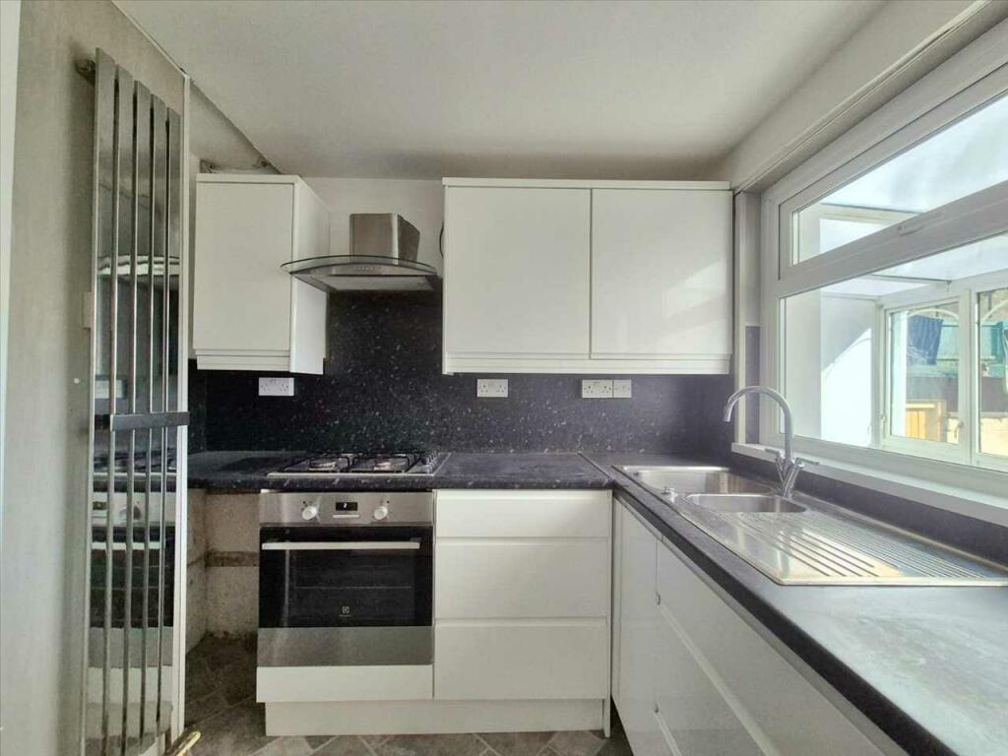
Full Description: ****TERRACED****THREE BEDROOMS****CONSERVATORY***NO CHAIN****SOLAR PANELS***Osborne Estates are delighted to offer for sale this three-bedroom terraced property in a sought-after side street located in Trealaw, Tonypandy. Close to town centre and transport links to include rail station and A4119. The property accommodation offers lounge, kitchen, and family bathroom and conservatory to ground floor and three bedrooms to 1st floor. Fully enclosed rear garden with open views across the countryside. For more details call Osborne Estates on .Hall Enter hallway via composite front door. Plain plaster and emulsion decor finished to a textured ceiling with a central light fitting. Fitted carpet. Radiator. Door allowing access to lounge.Lounge 3.71m (12'2") x 6.32m (20'9")PVCU double glazed window to front. Plain plaster and emulsion decor finished to a flat ceiling with two central light fittings. Alcoves. Fitted carpet. Radiator. Power points. Door through to kitchen and family bathroom.Lounge Image 2Lounge Image 3Kitchen 2.62m (8'7") x 2.51m (8'3")PVCU double glazed window and door to rear. A fully fitted kitchen with a range of matching wall and base units. Heat resistant work surface with inset sink and drainer with mixer tap. Plain plaster and emulsion decor finished to a flat ceiling with a central light fitting. Vinyl flooring. Radiator. Power points. Door through to conservatory. Kitchen Image 2Kitchen Image 3Bathroom 2.34m (7'8") x 1.60m (5'3")PVCU window to rear. Suite comprising of a bath, vanity wash hand basin and low level w/c. Ceramic tiled decor finished to a flat ceiling with a central light fitting. Vinyl flooring. Heated towel rail.Bathroom Image 2Bedroom 1 2.44m (8'0") x 3.53m (11'7")PVCU double glazed window to front. Plain plaster and emulsion decor finished to a textured ceiling with a central light fitting. Fitted carpet. . Radiator. Power points.Bedroom 1 Image 2Bedroom 2 2.64m (8'8") x 2.87m (9'5")PVCU double glazed window to rear. Plain plaster and emulsion decor finished to a flat ceiling with a central light fitting. Fitted carpet. Radiator. Power points.Bedroom 2 Image 2Bedroom 3 1.98m (6'6") x 2.59m (8'6")PVCU double glazed window to front. Plain plaster and emulsion decor finished to a flat ceiling with a central light fitting. Fitted carpet. Radiator. Power points.Landing Area PVCU double glazed window to rear. Plain plaster and emulsion decor finished to a flat ceiling with a central light fitting. Fitted carpet. Doors to three bedrooms.Conservatory 4.29m (14'1") x 2.34m (7'8")PVCU double glazed door to rear. Plain plaster and emulsion decor. Floor laid to vinyl. Radiator. Power points.Conservatory Image 2Rear Garden Decked area with open views across the countryside.Rear Garden Image 2Rear Garden Image 3
Features & amenities
Location
If the interactive map is unavailable, open the supplied location in maps.
Open location in mapsThe pin uses coordinates supplied with this listing. Confirm the exact location with the listing contact.
Listing information
- Original source
- www.rightmove.co.uk
- Added to Mirror
- Record updated
Added and updated dates describe the Mirror record. Source publication and verification dates are shown separately when known; none establishes time on market. Confirm current price and availability with the listing contact.
View original listing