Victorian Lanterns, Summerseat
About this home
Property Details: • Type: Penthouse • Tenure: N/A • Floor Area: N/A
Key Features: • Penthouse apartment • Three bedrooms • Spacious throughout • Great location • Private parking
Location: • Nearest Station: Bury Interchange Tram Stop • Distance to Station: 2.803040703127118 miles
Agent Information: • Address: 11, Bolton Street, Ramsbottom, BL0 9HU
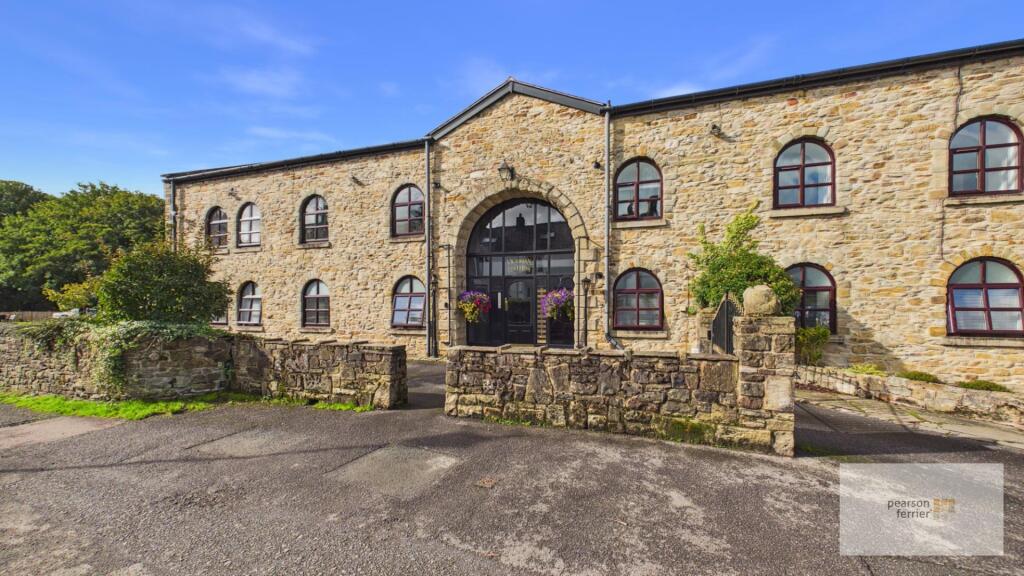
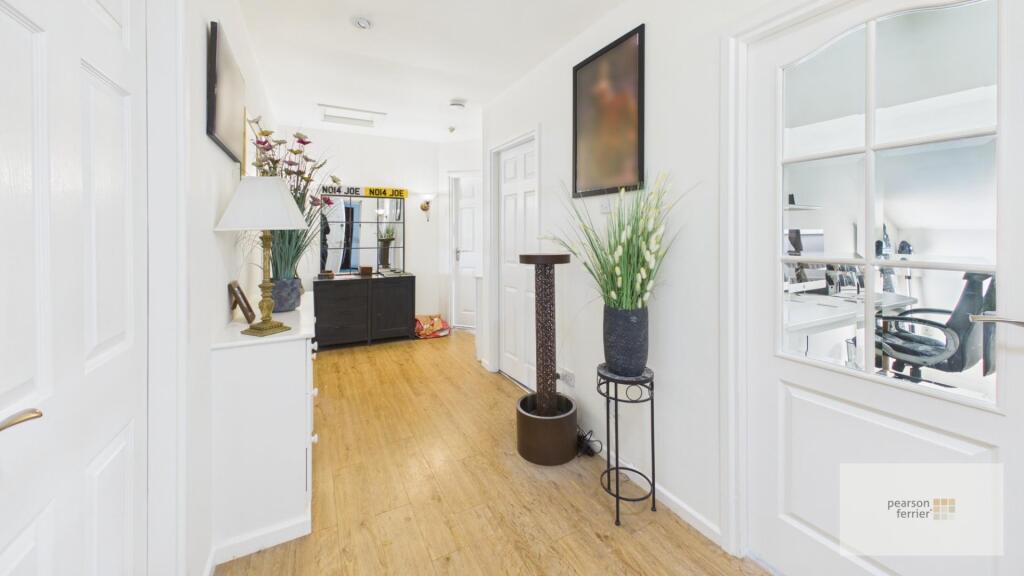
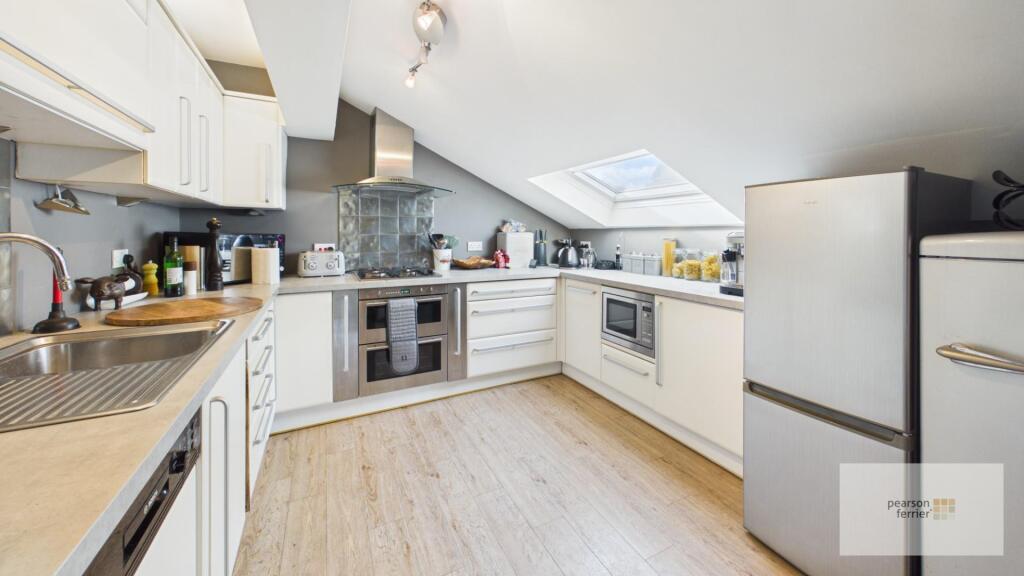
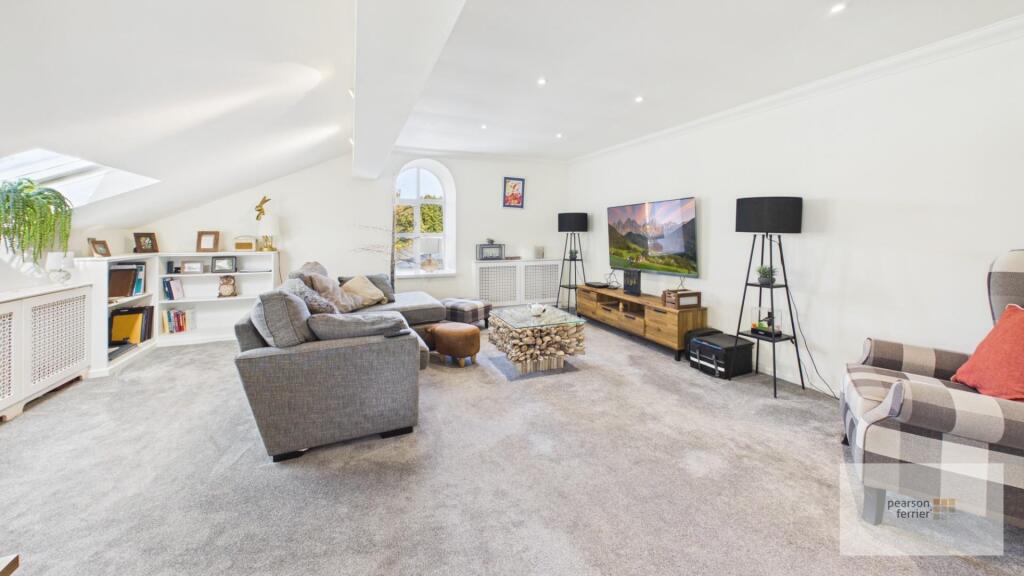
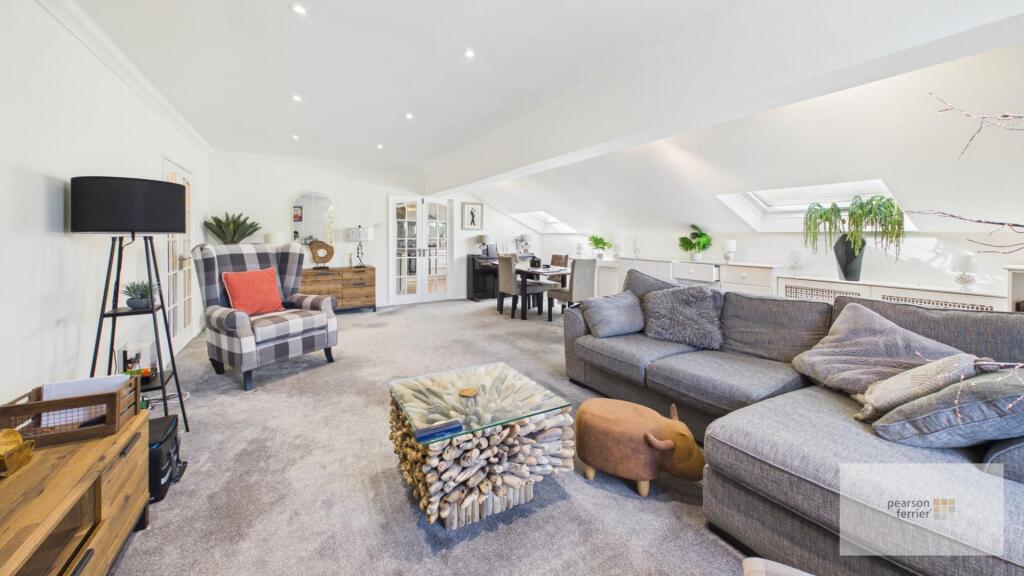
Full Description: Victorian Lanterns, Summerseat is a well presented three bedroom penthouse apartment, located adjacent to the East Lancs Railway in this highly regarded setting. The property is a short distance to the motorway network and easy reach of Ramsbottom, Holcombe Brook and Bury town centre. The apartment has recently been refurbished and has a stunning and spacious interior, warmed by gas fired central heating and with the benefit of double glazing throughout. The accommodation briefly comprises main entrance with stairs to the upper floors, spacious entrance hall within the apartment with boiler cupboard, lounge & dining room, fitted kitchen, three bedrooms the main with an ensuite shower room walk in wardrobe and additional four piece bathroom. Outside there are remotely operated entrance gates leading to a parking area with one allocated parking space and ample visitors spaces.<br />EPC: C<br />Council Tax: C <br />Please note, a holding fee equivalent to one weeks rent is due upon application.<br /><br /><b>Main Entrance</b> - Entry phone system, stairs to upper floors.<br /><br /><b>Entrance Hall</b> - 6.37 x 1.78 (20'10" x 5'10") - With boiler cupboard, fitted drawers and Amtico flooring.<br /><br /><b>Living Room & Dining Area</b> - 7.45 x 5.71 max - Recessed lighting, arched window to the side, velux windows to the rear. Fitted cupboards and shelving.<br /><br /><b>Kitchen</b> - 3.85 x 3.26 - Fitted kitchen by 'John Lewis' with range of wall and base units, integrated NEFF and AEG appliances include hob, double oven, extractor, freezer and dishwasher. 'Amtico' flooring, double doors to the living room, eaves storage access.<br /><br /><b>Bedroom One</b> - 4.88 x 4.27 - Mirror fronted walk-in wardrobe, arched window to side and Velux window to the front, eaves storage access. En-suite shower room with 'Huppe' shower, Utopia fitted furniture with basin and wc, heated towel rail, mosaic pebble tiling, Amtico flooring.<br /><br /><b>Bedroom Two</b> - 4.02 x 3.17 max - Fitted wardrobe, drawer units and shelving. Velux window to the front.<br /><br /><b>Bedroom Three/Study</b> - 4.01 x 3.17 max - Fitted study furniture. Amtico flooring. Velux window to the front.<br /><br /><b>Main Bathroom</b> - Contemporary suite in white and chrome comprising, wc, wall mounted vanity basin, bath with mosaic pebbled tiling, separate Showerlux shower, recessed lighting, utility area, heated towel rail, Amtico flooring.<br /><br /><b>Outside</b> - There are private parking facilities set behind remotely operated entrance gates.<br /><br />