Property Details:
• Type: Semi-Detached
• Tenure: N/A
• Floor Area: N/A
Key Features:
• FOUR DOUBLE BEDROOMS
• STUNNING KITCHEN/BREAKFAST & GARDEN ROOM
• GROUND FLOOR BATHROOM
• FIRST FLOOR SHOWER ROOM
• BEAUTIFULLY PRESENTED THROUGHOUT
• 90' WEST FACING GARDEN
• 30' TANDEM GARAGE
• ST MARTINS SCHOOL CATCHMENT
Location:
• Nearest Station: N/A
• Distance to Station: N/A
Agent Information:
• Address: 106 Hutton Road,
Shenfield,
Brentwood,
CM15 8NQ
Full Description:
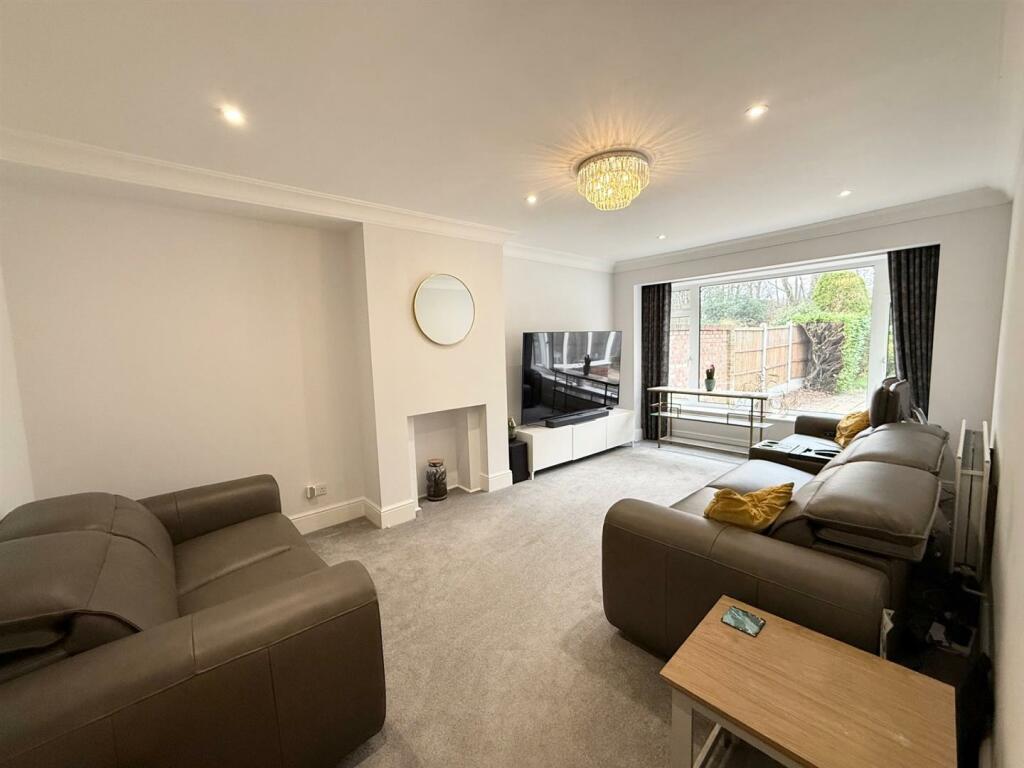
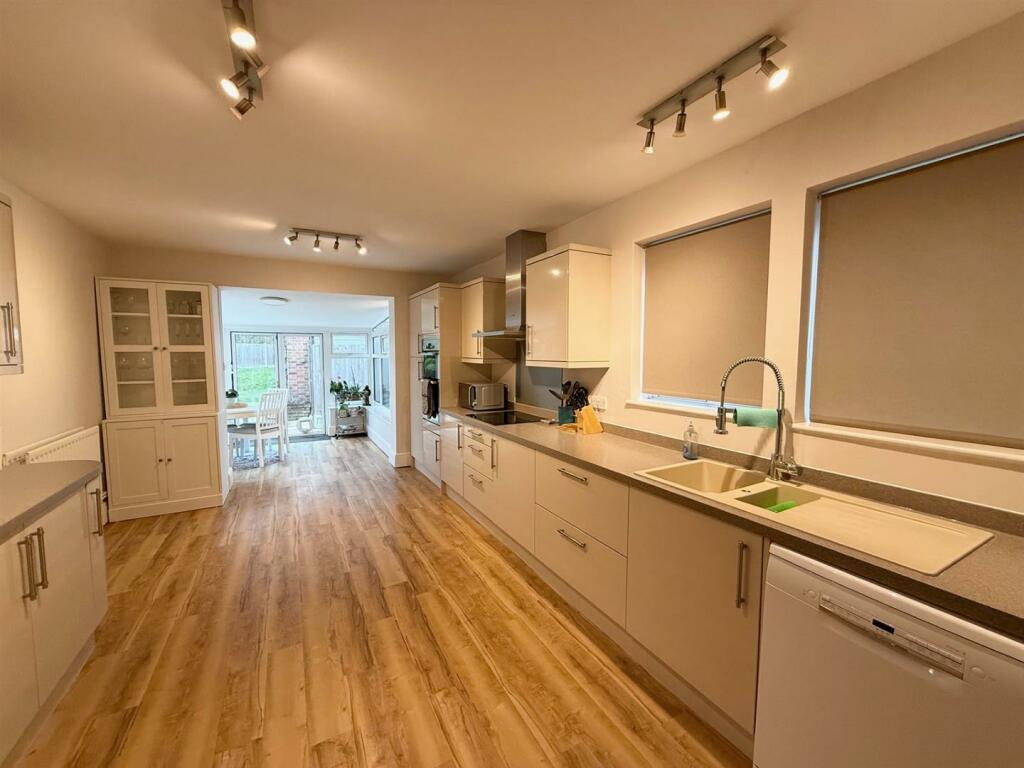
*** Guide Price £600,000 - £650,000 *** This spacious four bedroom property is beautifully presented throughout and is set in a popular location within a quiet cul-de-sac, just a short walk away from the highly sought after St Martins School. The accommodation is accessed via a composite front door which leads you into the entrance hall, ground floor bathroom and bedroom four/snug which has an attractive bay window to the front. To the rear of the property is the main sitting room which has a feature open fireplace and large picture window offering views over the rear garden, and flooding this area with natural light. The large kitchen/diner has been attractively fitted with contemporary style units, contrasting work surfaces and timber effect flooring which leads on through into the garden room, a lovely space to relax with the double doors overlooking and leading to the patio and garden. Heading upstairs the vast landing area gives access to the family shower room with wet room style shower, and the three bedrooms, bedroom one being a great size with floor to ceiling height wardrobes to one wall, bedroom three also having a built in wardrobe. Externally the west facing rear garden benefits from sun throughout the day and measures approximately 90', commencing with a large paved patio area leading to the remainder which is mostly laid to lawn backing onto woodland with a private gate offering access. There is a tandem garage measuring 30' in length which, subject to planning consent could be converted into a home office. To the front of the property there is parking available for two to three cars on the block paved driveway. Shenfield station, with its fast service into London, and the Elizabeth Line, with its additional links, IS within 1.3 miles walking distance, whilst excellent bus routes are also available.Accommodation Comprises: - Entrance Hallway - 4.57m in length (15' in length) - Ground Floor Bathroom - 2.26m x 1.65m (7'5 x 5'5) - Bedroom Four/Snug - 3.71m into bay reducing to 3.02m x 2.87m (12'2 int - Sitting Room - 5.41m x 3.45m (17'9 x 11'4) - Kitchen/Diner - 5.66m x 3.35m (18'7 x 11') - Garden Room - 3.02m x 2.54m (9'11 x 8'4) - First Floor Landing - Bedroom One - 3.94m x 3.38m (12'11 x 11'1) - Bedroom Two - 2.84m x 2.74m (9'4 x 9') - Bedroom Three - 2.84m x 2.82m (9'4 x 9'3) - Shower Room - 2.84m max x 1.96m (9'4 max x 6'5) - Externally - Garage - 9.14m x 3.18m (30' x 10'5) - BrochuresVictors Crescent, Hutton, BrentwoodEPCBrochure