Property Details:
• Type: Detached
• Tenure: Freehold
• Floor Area: N/A
Key Features:
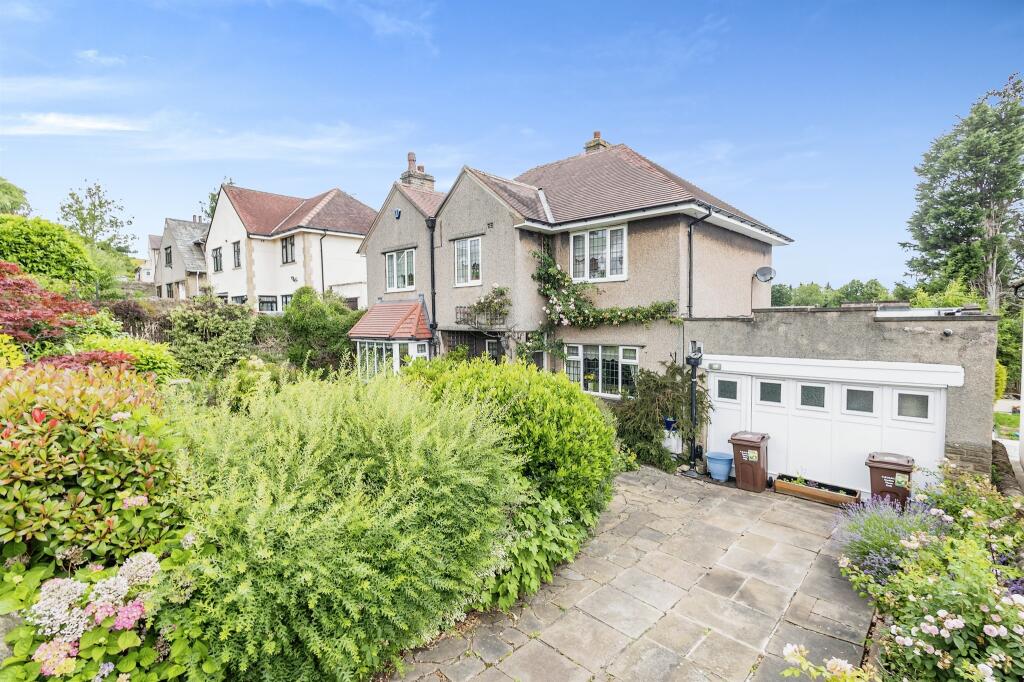
• Detached Family Home
• 3 Bedrooms
• 3 Reception Rooms
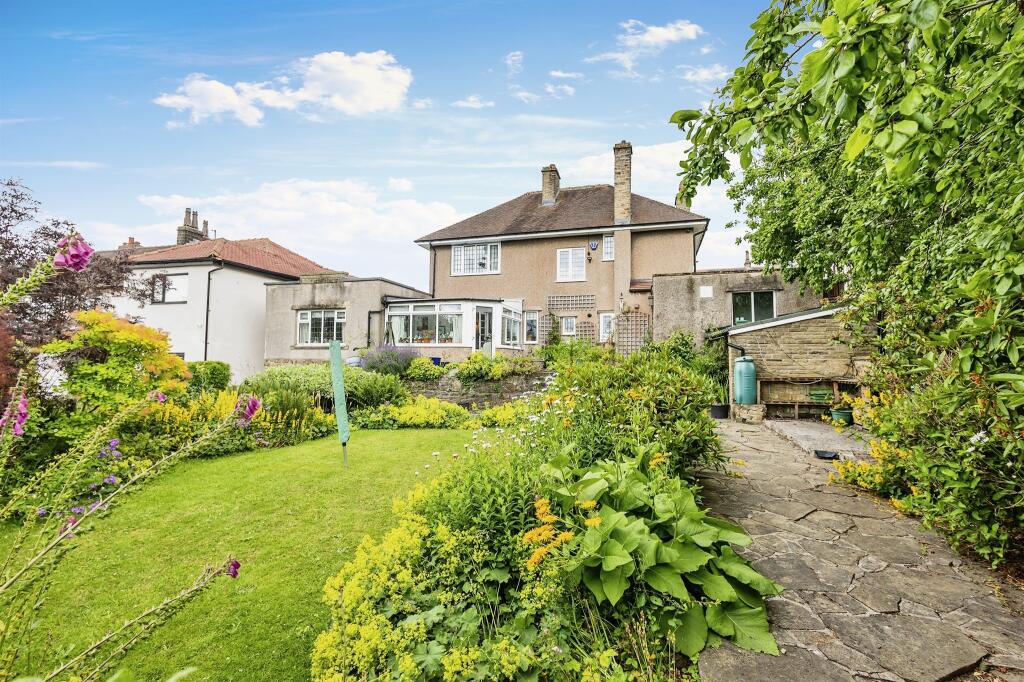
• Conservatory
• Gardens Front and Rear
• Driveway & Garage
Location:
• Nearest Station: N/A
• Distance to Station: N/A
Agent Information:
• Address: 59 North Street,
Keighley,
BD21 3SL
Full Description:
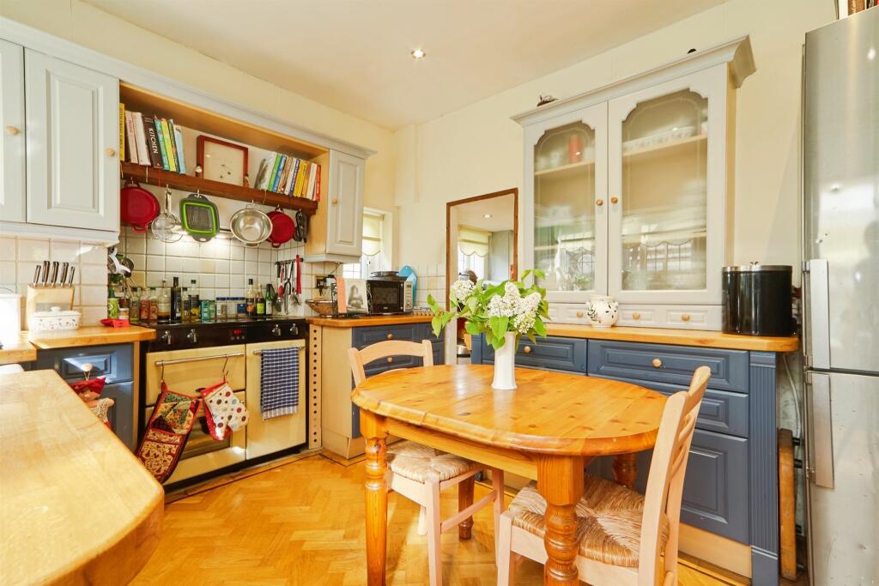
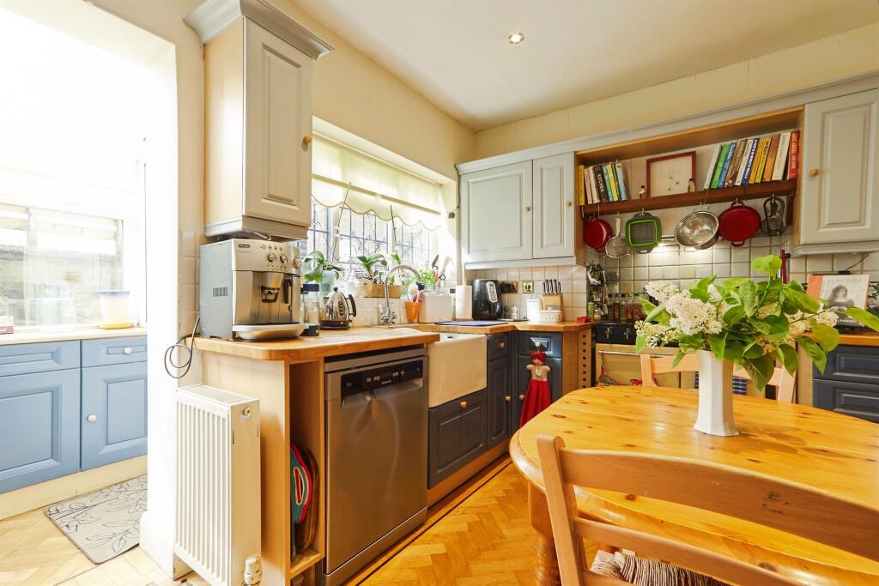
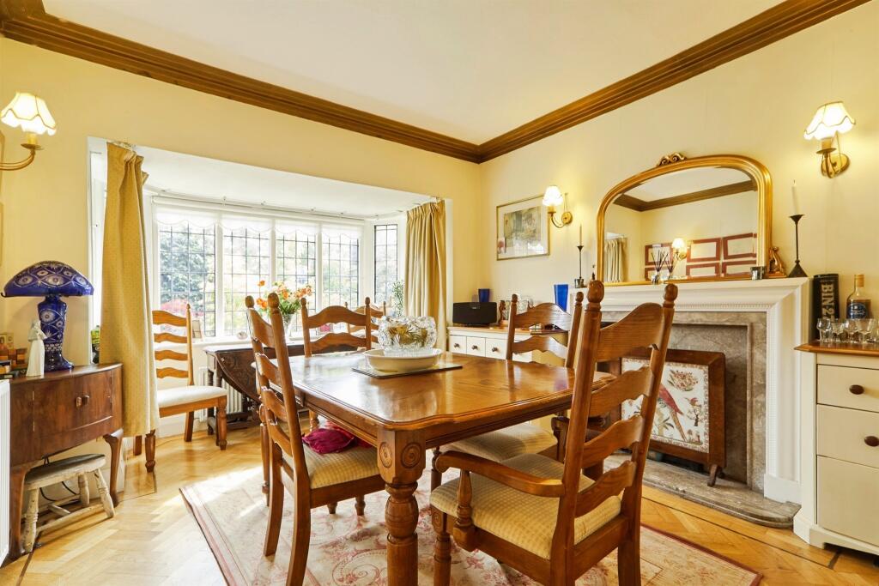
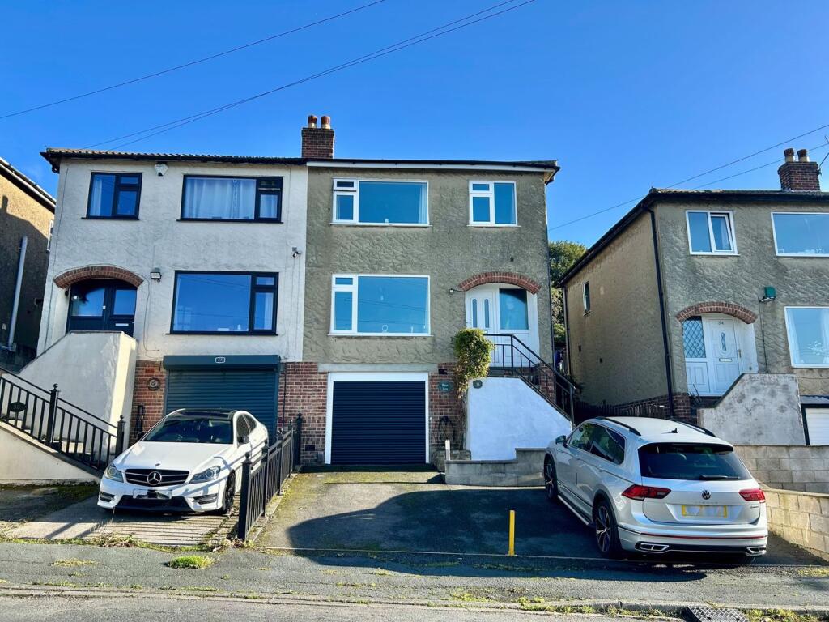
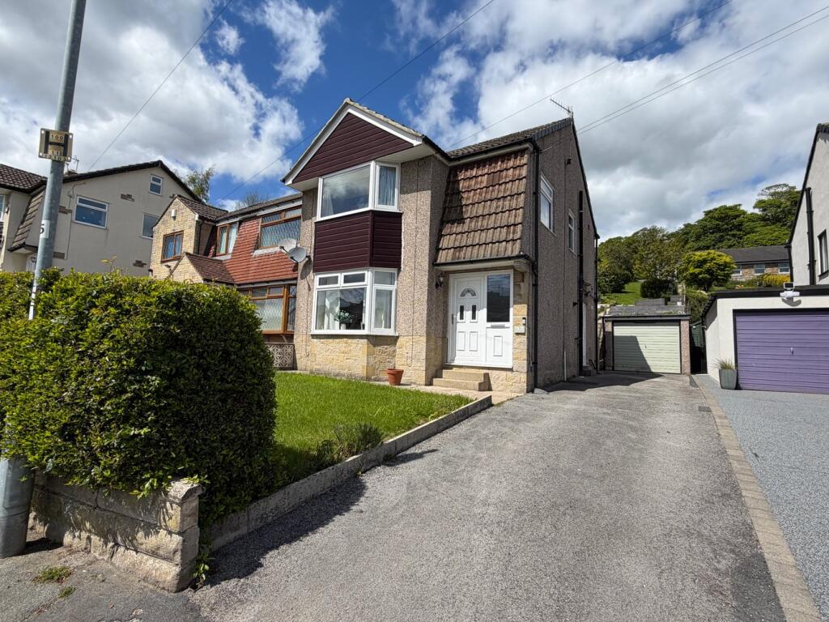
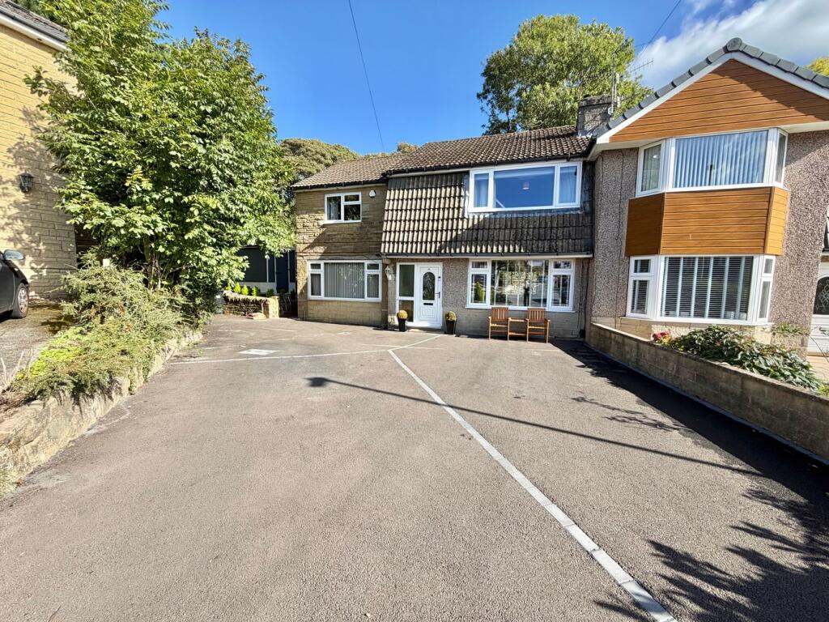
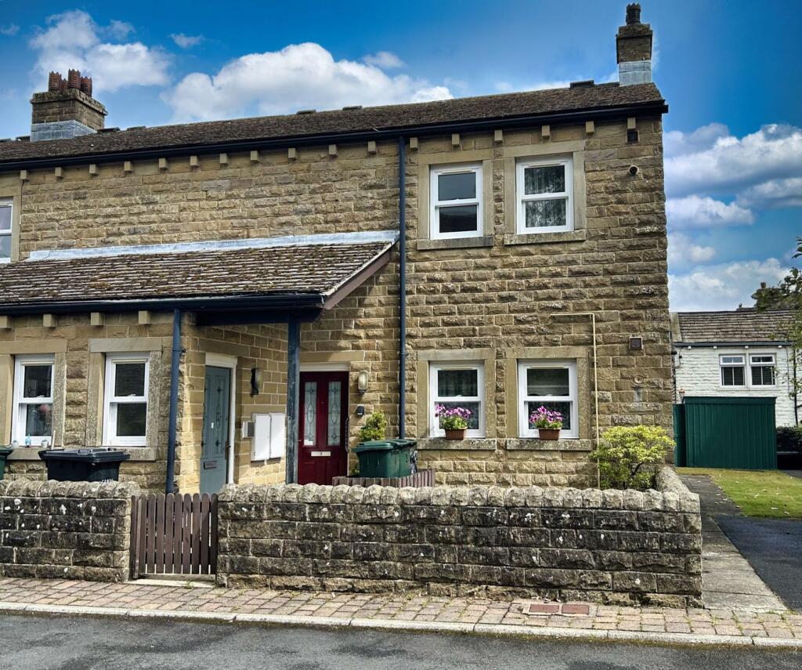
SUMMARYTucked away on one of the most desirable streets just outside Keighley town centre, this impressive three-bedroom detached home offers space, style, and flexibility in equal measure. The welcoming hallway sets the tone for the rest of the property-well-presented and thoughtfully laid out..DESCRIPTIONTucked away on one of the most desirable streets just outside Keighley town centre, this impressive three-bedroom detached home offers space, style, and flexibility in equal measure. The welcoming hallway sets the tone for the rest of the property-well-presented and thoughtfully laid out.. The ground floor boasts three generous reception rooms, including a beautifully appointed living room with feature fireplace. The living room flows seamlessly into a bright conservatory that doubles as a further reception space. The modern kitchen offers ample worktop space needed for a busy family lifestyle, while a separate dining room provides the ideal setting for hosting dinner parties or family gatherings. To the rear, a spacious office ,offers fantastic versatility and could easily serve as a gym, playroom, or snug. This room also provides direct access to the large integral garage. Upstairs, the home features three well-proportioned bedrooms, including a generous master with its own ensuite bathroom, and a modern family bathroom. Outside, there are attractive front and rear gardens, as well as a driveway providing off-street parking for two vehicles. Properties of this calibre rarely come to market in this sought-after location, and with several neighbouring homes having already been significantly extended, there is further potential here for development. The current owner has drawn up plans for an extension, which are available to view in our office for interested parties.Plans The owner has had plans drawn up that shows the potential to add an additional 4 bedrooms and 2 bathrooms converting the property into a 7 bedroom family home with 2 house bathrooms and 2 ensuites. Downstairs the plans show an additional reception adding to the space that this property could add. Please note that this hasn't been submitted to the planning application office.1. MONEY LAUNDERING REGULATIONS: Intending purchasers will be asked to produce identification documentation at a later stage and we would ask for your co-operation in order that there will be no delay in agreeing the sale.
2. General: While we endeavour to make our sales particulars fair, accurate and reliable, they are only a general guide to the property and, accordingly, if there is any point which is of particular importance to you, please contact the office and we will be pleased to check the position for you, especially if you are contemplating travelling some distance to view the property.
3. The measurements indicated are supplied for guidance only and as such must be considered incorrect.
4. Services: Please note we have not tested the services or any of the equipment or appliances in this property, accordingly we strongly advise prospective buyers to commission their own survey or service reports before finalising their offer to purchase.
5. THESE PARTICULARS ARE ISSUED IN GOOD FAITH BUT DO NOT CONSTITUTE REPRESENTATIONS OF FACT OR FORM PART OF ANY OFFER OR CONTRACT. THE MATTERS REFERRED TO IN THESE PARTICULARS SHOULD BE INDEPENDENTLY VERIFIED BY PROSPECTIVE BUYERS OR TENANTS. NEITHER SEQUENCE (UK) LIMITED NOR ANY OF ITS EMPLOYEES OR AGENTS HAS ANY AUTHORITY TO MAKE OR GIVE ANY REPRESENTATION OR WARRANTY WHATEVER IN RELATION TO THIS PROPERTY.BrochuresPDF Property ParticularsFull Details