Property Details:
• Type: Detached
• Tenure: N/A
• Floor Area: N/A
Key Features:
• No forward chain
• Opportunity to extend
• Garage
• Driveway
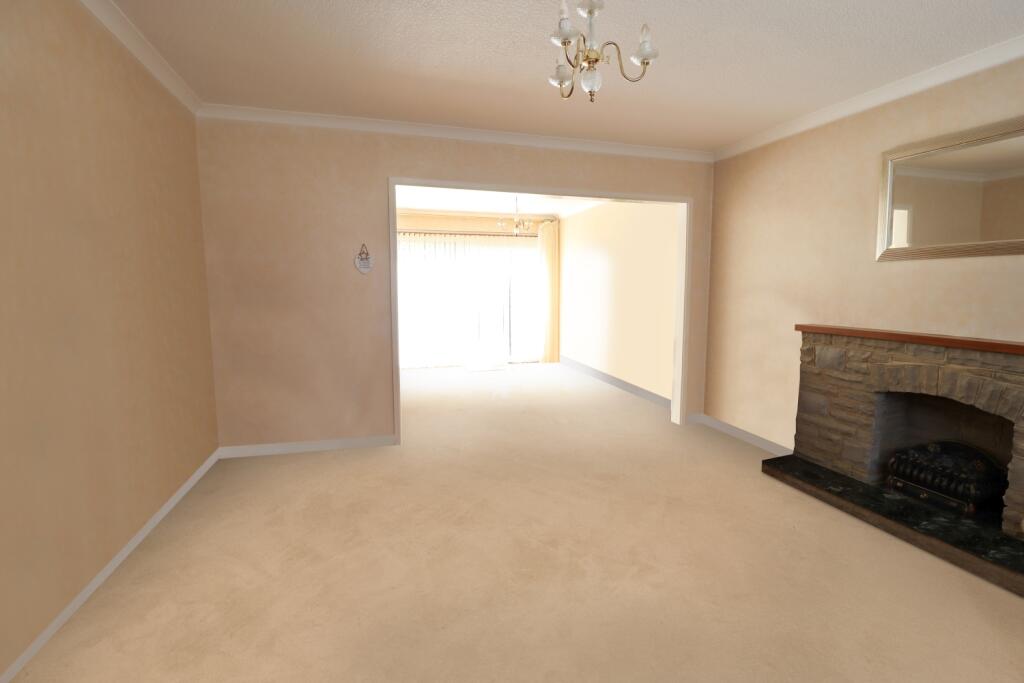
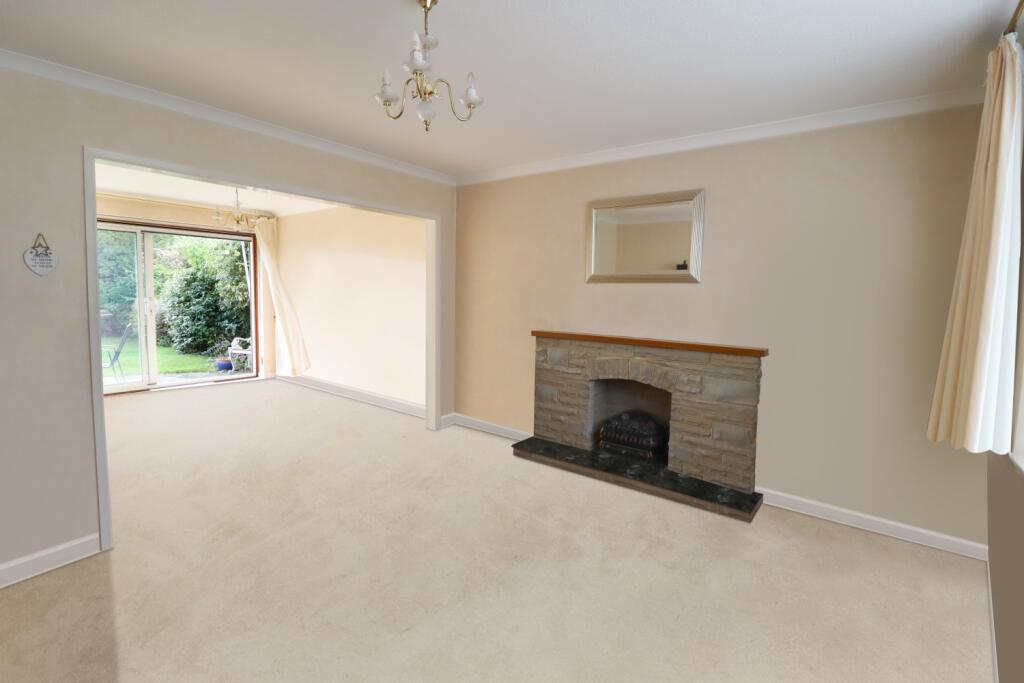
• Open plan living/ dining area
• Detached
• In a quiet close
• Close to train stations
• Gas central heating
• Double glazed
Location:
• Nearest Station: N/A
• Distance to Station: N/A
Agent Information:
• Address: Cavendish House Littlewood Drive,
West 26 Industrial Estate,
Cleckheaton,
BD19 4TE
Full Description:
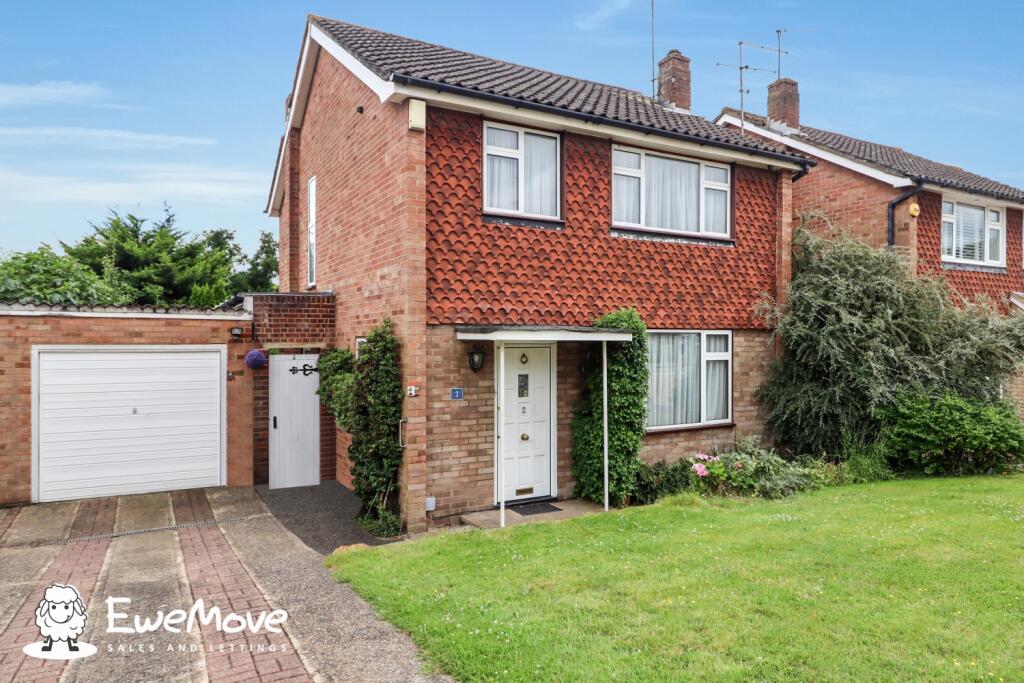
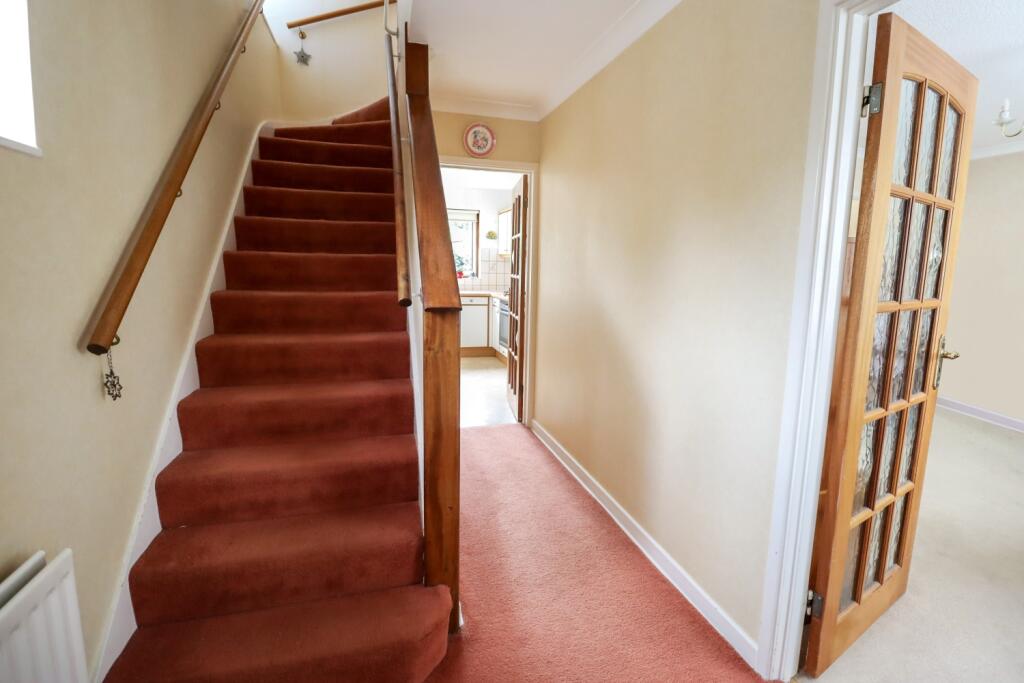
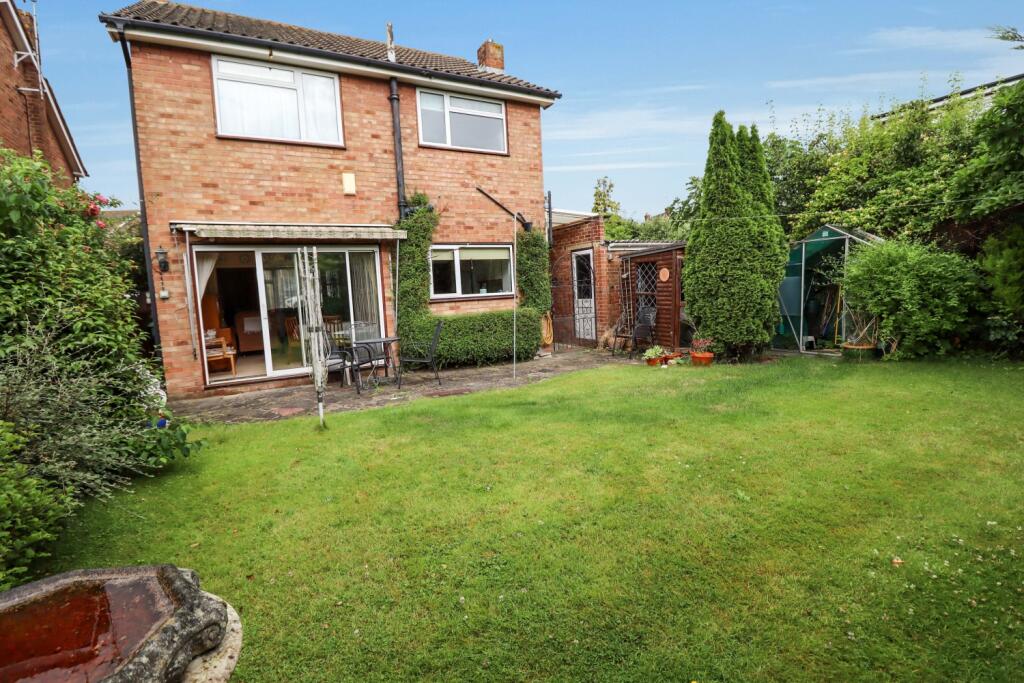
Welcome to this charming, spacious Detached, 3 bedroom family home, with open plan lounge and dining room located in a quiet close within Bexley and touching distance of Sidcup. Viewing highly recommended to recognise the full potential including the opportunity to extend.ExteriorAs you approach the property it stands out with its impressive plot, large driveway, garage, front garden laid to lawn and a separate secure gate that leads to the garden and pedestrian access for the garage. Ground FloorWhen you enter via the front door which leads straight into the hallway, which has doors that lead to the kitchen and main living areas. There is a open plan, large lounge and dining room which are carpeted . The lounge is spacious, has a fireplace and a door back to the hallway and window overlooking the front garden. The dining room has a double set of patio doors that provide a great view of the garden and lead out to the garden, plus a door that leads to the hall. The fitted kitchen which is a good size has plenty of storage space, a large double glazed window overlooking the garden and a gas hob and electric oven. The gas boiler is located in the kitchen area. There is a door that leads out to the door leading to the garage and a further gate that leads to the garden.First FloorUpstairs there are three double bedrooms. The master bedroom offers a great view of the garden , is larger than average and has fitted wardrobes. The second bedroom which is again of a great size overlooks the front of the house along with the third double bedroom. The third bedroom has a large storage cupboard. All of the bedrooms are carpeted and have double glazing. There is a nice size family bathroom with white tiled walls, a bath and shower over the bath as well as washbasin and toilet. GardenThe garden is beautiful, well stocked with plants, laid to lawn and best of all is not overlooked. There is currently a small summerhouse and a secure gate that lead back to the drive. Access to the garage is from the garden on foot and from the driveway by car. There is a small storage area to the other side of the garden. Ensure you do not miss out on the opportunity to view this home which has so much potential. There is no forward chain and we will be facilitating viewings by appointment only. There are great commuter links with three train stations close by as well as fantastic schools and shops within walking distance. The property has an alarm fitted.Bedroom 1Bedroom 2Bedroom 3KitchenGarageOpen Plan Living Dining RoomHallway