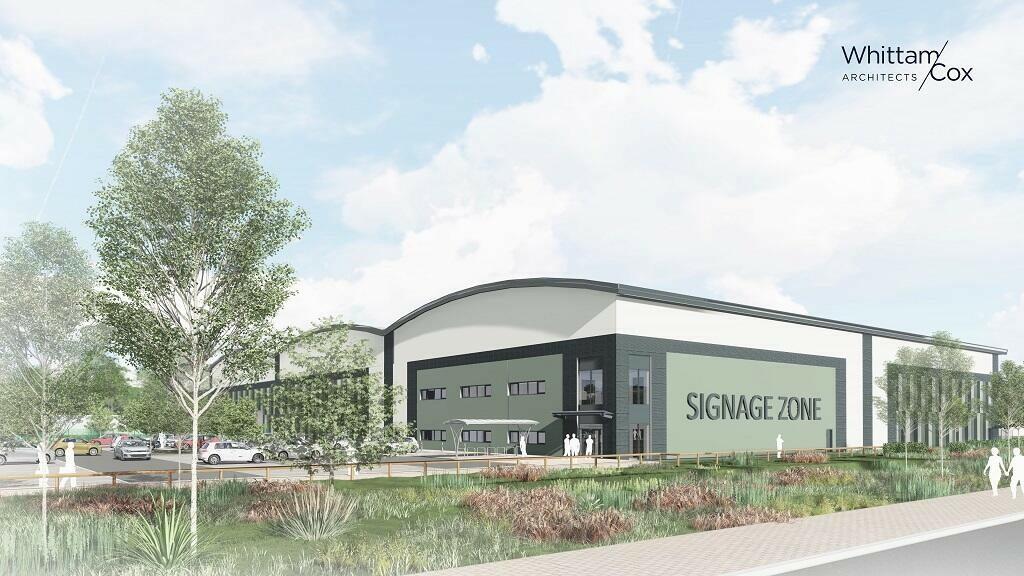
Viking 103, Viking Way, Congleton, Cheshire, CW12
Property facts
- Property type
- 103,222 sq ft
Only details supplied with this listing are shown. Ask the listing contact to confirm measurements, taxes and costs.
About this home
*** PRICE ON APPLICATION ***
Property Details: • Type: 103,222 sq ft • Tenure: N/A • Floor Area: N/A
Key Features: • New Build Logistics/HQ Facility in a Strategic Location • Planning consent obtained • 12 metre eaves height • 40m yard depth • 8 dock loading doors • 2 Euro dock loading doors • 4 bay, barrel vaulted roof • 141 car parking spaces • 2 storey office content • PV roof panels
Location: • Nearest Station: Congleton Station • Distance to Station: 1.7 miles
Agent Information: • Address: Bank Chambers Church Street, Wilmslow, SK9 1AU
Full Description: To Let/May Sell - New Build Logistics/HQ Facility in a Strategic Location - 103,222 sq ft.
LOCATION Viking 103 benefits from excellent connectivity to the M6 motorway via the new £90m Congleton Link Road. Junction 17 of the M6 is within 6 miles (less than 10 minute drive time). The new link has also significantly improved access around Congleton and the wider Cheshire market.
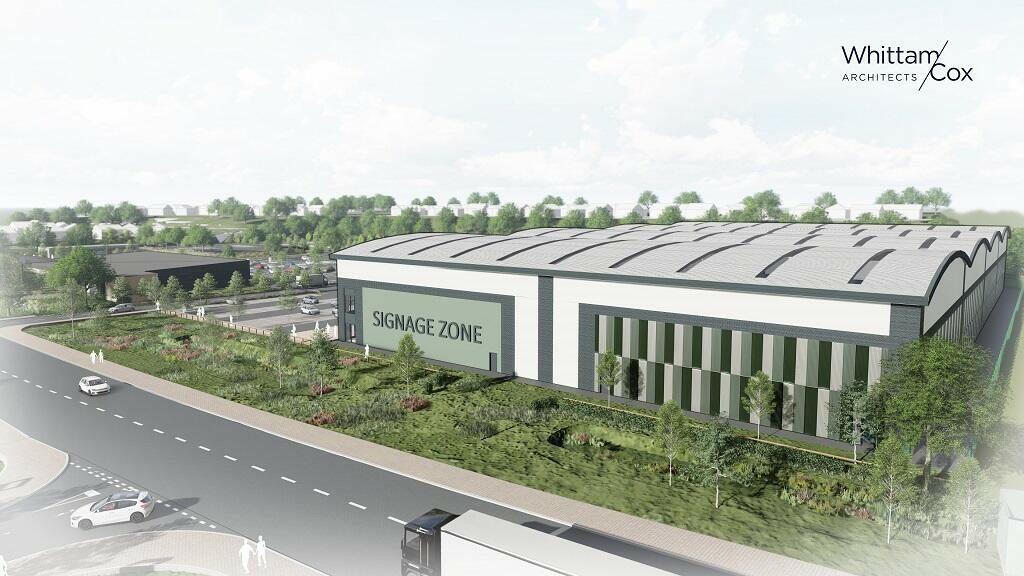
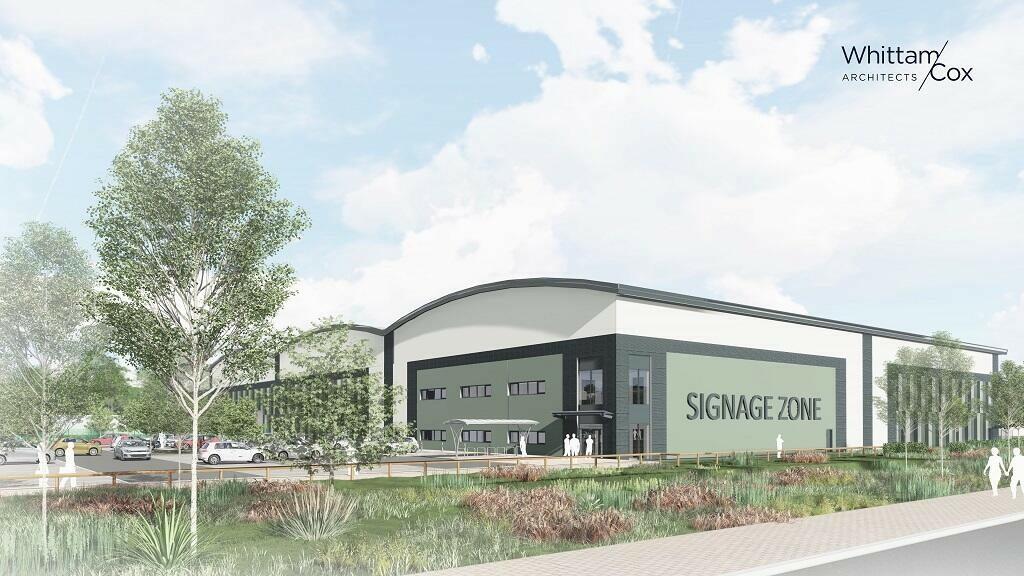
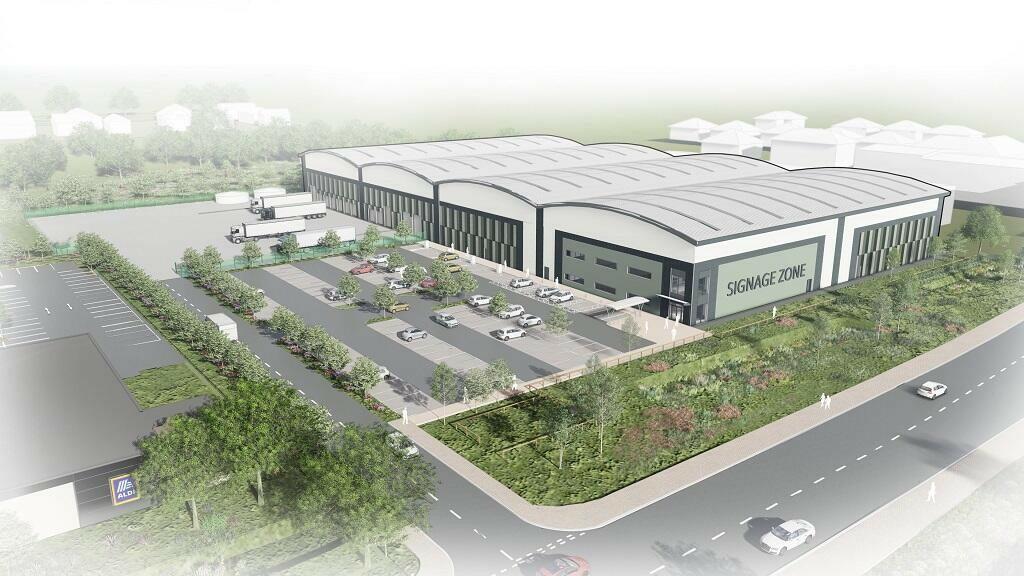
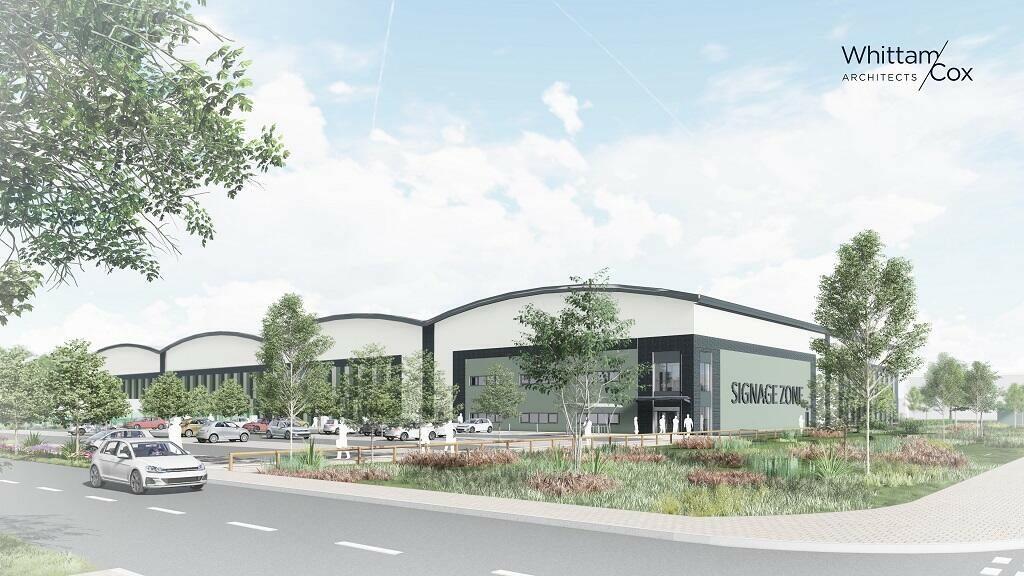
DESCRIPTION Viking 103 is a fully consented development opportunity capable of delivering a new-build warehousing and logistics facility of 103,222 sq ft.
ACCOMMODATION Ground Floor Warehouse Area: 98,272 sq ft Ground Floor Office Area: 2,547 sq ft First Floor Office Area: 2,403 sq ft Total: 103,222 sq ft
SPECIFICATION * 12 metre eaves height * 40m yard depth * 8 dock loading doors * 2 Euro dock loading doors * 4 bay, barrel vaulted roof * 141 car parking spaces * 2 storey office content * PV roof panels
PLANNING The proposed facility has a detailed planning consent for uses falling within classes B2/B8 and ancillary E (g) of the Use Classes Order.
SUSTAINABILITY The proposed facility will provide a building with a minimum BREEAM rating of Very Good and will incorporate key sustainability features which will surpass key CO2 emission target of approved document L2A including: * Solar PV panels * High performance glazing * Low energy lighting * Water minimisation technology * Materials sourced from ethical locations
Features & amenities
Location
If the interactive map is unavailable, open the supplied location in maps.
Open location in mapsThe pin uses coordinates supplied with this listing. Confirm the exact location with the listing contact.
Listing information
- Original source
- www.rightmove.co.uk
- Added to Mirror
Added and updated dates describe the Mirror record. Source publication and verification dates are shown separately when known; none establishes time on market. Confirm current price and availability with the listing contact.
View original listing